Escape to your own private country retreat! Nestled on 10 secluded acres, this approximately 1,800 sq. ft. home offers privacy, comfort & outdoor adventure. Located directly across from approximately 120 acres of Manistee National Forest, it's ideal for hunting, hiking, wildlife & enjoying nature. This property also features a 55' x 30' pole barn with 3 overhead doors plus a main entry door, enclosed garden with raised beds & mature apple trees. Inside, enjoy warm hickory kitchen cabinets installed in 2024. Updates include a 2021 metal roof & 2018 Generac backup generator. Underground power lines provide added reliability. A rare opportunity to enjoy privacy, recreation & country living!
For sale
Price cut: $10K (9/23)
$425,000
8980 E 56th St, Newaygo, MI 49337
3beds
1,800sqft
Single Family Residence
Built in 2003
10 Acres Lot
$411,000 Zestimate®
$236/sqft
$-- HOA
What's special
Mature apple treesWarm hickory kitchen cabinets
- 79 days
- 399
- 36
Zillow last checked:
Listing updated:
Listed by:
Sarah Schumacher 517-204-5120,
RE/MAX Hometown 517-543-3500
Source: Greater Lansing AOR,MLS#: 297934
Facts & features
Interior
Bedrooms & bathrooms
- Bedrooms: 3
- Bathrooms: 2
- Full bathrooms: 2
Primary bedroom
- Level: Basement
- Area: 366.56 Square Feet
- Dimensions: 15.8 x 23.2
Bedroom 2
- Level: First
- Area: 163.59 Square Feet
- Dimensions: 12.3 x 13.3
Bedroom 3
- Level: First
- Area: 115.36 Square Feet
- Dimensions: 11.2 x 10.3
Bathroom 1
- Level: Basement
- Area: 76.95 Square Feet
- Dimensions: 9.5 x 8.1
Bathroom 2
- Level: First
- Area: 33.7 Square Feet
- Dimensions: 8.2 x 4.11
Dining room
- Level: First
- Area: 85.28 Square Feet
- Dimensions: 8.2 x 10.4
Kitchen
- Level: First
- Area: 156.06 Square Feet
- Dimensions: 15.3 x 10.2
Laundry
- Level: Basement
- Area: 99.6 Square Feet
- Dimensions: 8.3 x 12
Living room
- Level: First
- Area: 316.07 Square Feet
- Dimensions: 26.1 x 12.11
Other
- Description: Rec room
- Level: Basement
- Area: 289.5 Square Feet
- Dimensions: 19.3 x 15
Heating
- Propane
Cooling
- None
Appliances
- Included: Dishwasher, Dryer, Electric Range, Electric Water Heater, Microwave, Oven, Range, Range Hood, Washer, Water Heater
- Laundry: Laundry Room, Lower Level
Features
- Kitchen Island, Pantry, Walk-In Closet(s)
- Flooring: Carpet, Ceramic Tile, Concrete, Laminate, Linoleum, Tile
- Windows: Blinds, Screens, Shutters
- Basement: Finished,Full,Walk-Out Access
- Has fireplace: No
- Fireplace features: None
Interior area
- Total structure area: 1,800
- Total interior livable area: 1,800 sqft
- Finished area above ground: 1,800
- Finished area below ground: 0
Property
Parking
- Total spaces: 2
- Parking features: Driveway, Garage, Garage Door Opener, Paved
- Garage spaces: 2
- Has uncovered spaces: Yes
Features
- Levels: Bi-Level
- Patio & porch: Deck, Front Porch, Rear Porch
- Exterior features: Fire Pit, Kennel, Rain Gutters
- Fencing: Back Yard,Wire
- Has view: Yes
- View description: Trees/Woods
Lot
- Size: 10 Acres
- Dimensions: 330.06 x 1318.02
- Features: Corners Marked, Many Trees, Secluded, Sloped, Wooded
Details
- Additional structures: Garage(s), Kennel/Dog Run, Other, Pole Barn
- Foundation area: 900
- Parcel number: 622012100008
- Zoning description: Zoning
- Other equipment: Generator, Satellite Dish
Construction
Type & style
- Home type: SingleFamily
- Property subtype: Single Family Residence
Materials
- Vinyl Siding
- Foundation: Concrete Perimeter
- Roof: Metal
Condition
- Year built: 2003
Utilities & green energy
- Electric: 200+ Amp Service
- Sewer: Septic Tank
- Water: Well
- Utilities for property: Propane
Community & HOA
Community
- Security: Security Lights, Smoke Detector(s)
- Subdivision: None
HOA
- Has HOA: No
- Amenities included: None
Location
- Region: Newaygo
Financial & listing details
- Price per square foot: $236/sqft
- Tax assessed value: $399,800
- Annual tax amount: $3,366
- Date on market: 7/27/2026
- Listing terms: VA Loan,Cash,Conventional,FHA,MSHDA
- Road surface type: Paved
Estimated market value
$411,000
$390,000 - $432,000
$2,155/mo
Price history
| Date | Event | Price |
|---|---|---|
| 9/23/2026 | Price change | $425,000-2.3%$236/sqft |
Source:  Greater Lansing AOR #297934 Report a problem Greater Lansing AOR #297934 Report a problem | ||
| 8/20/2026 | Price change | $435,000-8.4%$242/sqft |
Source: Greater Lansing AOR #297934 Report a problem | ||
| 8/13/2026 | Price change | $475,000-5%$264/sqft |
Source: Greater Lansing AOR #297934 Report a problem | ||
| 7/27/2026 | Listed for sale | $499,999+212.7%$278/sqft |
Source: Greater Lansing AOR #297934 Report a problem | ||
| 2/14/2017 | Sold | $159,900$89/sqft |
Source:  MichRIC #17000070 Report a problem MichRIC #17000070 Report a problem | ||
| 1/2/2017 | Pending sale | $159,900$89/sqft |
Source: Keller Williams GR East #17000070 Report a problem | ||
| 11/13/2016 | Price change | $159,900+6.6%$89/sqft |
Source: Five Star Real Estate (Main) #16056793 Report a problem | ||
| 10/30/2016 | Listed for sale | $150,000+87.5%$83/sqft |
Source: Owner Report a problem | ||
| 6/20/2011 | Sold | $80,000+17.6%$44/sqft |
Source: Public Record Report a problem | ||
| 6/3/2011 | Listed for sale | $68,000-40.5%$38/sqft |
Source: Coldwell Banker Schmidt REALTORS #11015655 Report a problem | ||
| 12/21/2010 | Sold | $114,264$63/sqft |
Source: Public Record Report a problem | ||
Public tax history
| Year | Property taxes | Tax assessment |
|---|---|---|
| 2025 | $3,318 +7.4% | $199,900 +14.3% |
| 2024 | $3,088 +132.4% | $174,900 +40.7% |
| 2023 | $1,329 -53.7% | $124,300 +6.6% |
| 2022 | $2,869 -1% | $116,600 |
| 2021 | $2,897 +80.6% | $116,600 +4.1% |
| 2020 | $1,604 | $112,000 +9.9% |
| 2019 | -- | $101,900 +9.2% |
| 2018 | -- | $93,300 +14.5% |
| 2017 | -- | $81,500 +8.2% |
| 2016 | -- | $75,300 +3.6% |
| 2015 | -- | $72,700 +3.4% |
| 2014 | -- | $70,300 +5.7% |
| 2013 | -- | $66,500 -2.5% |
| 2012 | -- | $68,200 -13.1% |
| 2010 | -- | $78,500 |
Find assessor info on the county website
Monthly payment
Est. payment
Payment breakdown
Explore the cost of this home by adjusting the details. Changes won't be saved.Climate risks
Neighborhood: 49337
Nearby schools
Schools provided by the listing agent
- High: Newaygo
Source: Greater Lansing AOR. This data may not be complete. We recommend contacting the local school district to confirm school assignments for this home.
Similar homes
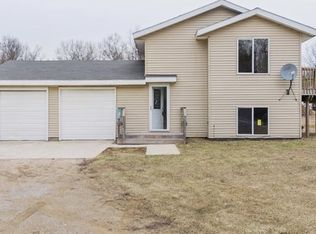
- $389,0003 bd2 ba2.1k sqft7017 Elm Ave, Newaygo, MI 49337For Sale

 MLS ID #26046617, Blake Kenneth VerWoert, Wildlife Realty. MichRIC
 - $400,0003 bd2 ba1.5k sqft7480 E Five Mile Rd, White Cloud, MI 49349For Sale
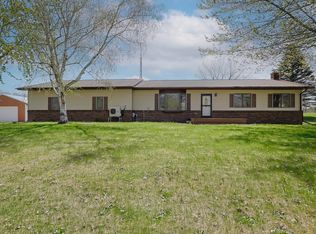 MLS ID #26022273, Trevor Morin, Michigan Whitetail Properties. MichRIC
 - $295,0003 bd2 ba1.8k sqft6242 E 88th St, Newaygo, MI 49337For Sale
 MLS ID #26041603, Lisa Lightfoot, Coldwell Banker Schmidt Fremont. MichRIC
 - $475,0005 bd2 ba2.4k sqft7842 Main St, Newaygo, MI 49337For Sale
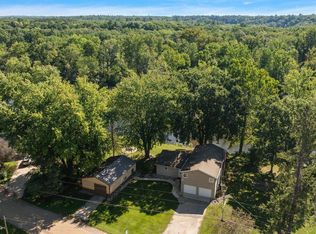 MLS ID #26049118, Robert G Conat, EXP Realty LLC. MichRIC
 - $485,0003 bd1 ba1.8k sqft8215 S Island View Dr, Newaygo, MI 49337For SaleMLS ID #26042290, Jessica L Bowser, Century 21 Circle. MichRIC
- $315,0003 bd2 ba1k sqft172 Bridge St, Newaygo, MI 49337For SaleMLS ID #26032147, David Stout, RE/MAX River Valley. MichRIC
- $599,0004 bd3 ba2.1k sqft3810 W 72nd St, Newaygo, MI 49337For SaleMLS ID #26040069, Dennis Karnitz, Century 21 Signature Realty. MichRIC
- $299,0003 bd2 ba2.4k sqft250 E 88th St, Newaygo, MI 49337For SaleMLS ID #26030201, Mark Brock, Coldwell Banker Schmidt Newaygo. MichRIC
- $330,0003 bd2 ba1.6k sqft8367 S Ferris Ave, Newaygo, MI 49337For SaleMLS ID #26042043, Pamela Derks, Five Star Real Estate Fremont. MichRIC
- $489,9003 bd2 ba2.1k sqft8540 S Vista Dr, Newaygo, MI 49337For SaleMLS ID #26044275, Linda S Gilbert, Coldwell Banker Schmidt Realtors. MichRIC
- $219,0003 bd1 ba1.2k sqft3696 S Locust Ave, Newaygo, MI 49337For SaleMLS ID #26005644, Randy Poll, Greenridge Realty Inc. MichRIC
- $399,0003 bd1 ba1.7k sqft6333 195th Ave, Stanwood, MI 49346For SaleMLS ID #26019233, Jeffrey Glover, Keller Williams Professionals. MichRIC
- $249,9003 bd1 ba1.3k sqft8188 E Woodruff Dr, Newaygo, MI 49337For SaleMLS ID #26032890, James Edward Newhouse, Ensley Real Estate. MichRIC
- $343,9003 bd2 ba1.4k sqft1166 N Long Rd, Pierson, MI 49339For SaleMLS ID #26042217, Robyn R Britton, Ensley Real Estate. MichRIC
- $329,9003 bd2 ba1.4k sqft9339 Maple Hill Rd, Howard City, MI 49329For SaleMLS ID #26033915, Alexander Hoffman, Century 21 Trophy Class. MichRIC
- $418,9993 bd2 ba1.3k sqft16300 Myers Lake Ave, Sand Lake, MI 49343For SaleMLS ID #26033725, Austin M Hilyer, Five Star Real Estate (Courtland). MichRIC
- $275,0003 bd1 ba900 sqft3944 Truesdale Ave, Newaygo, MI 49337For SaleMLS ID #26049047, Shawn A Kiphart, ERA Reardon Realty Great Lakes. MichRIC
- $425,0002 bd1 ba1.3k sqft9871 Seven Mile Rd, Stanwood, MI 49346For SaleMLS ID #26047004, Rockie Peacock, White Picket Real Estate. MichRIC
- $375,0004 bd2 ba2.3k sqft10457 S Gordon Ave, Grant, MI 49327For SaleMLS ID #26050878, Shawn A Kiphart, ERA Reardon Realty Great Lakes. MichRIC
