WAKE UP TO GORGEOUS LAKE SCENERY EVERYDAY IN THIS STUNNING 2 BEDROOM 2.5 BATH TOWNHOUSE, PERFECTLY POSITIONED AT THE WATER'S EDGE ON LAKE HAMILTON. THIS HOME OFFERS A SERENE SETTING WITH UNBEATABLE CONVENIENCE AND IDEAL FOR FULL TIME LIVING OR A RELAXING GETAWAY. YOU'LL LOVE THE VERY SPACIOUS, OPEN, AND BRIGHT LAYOUT DESIGNED FOR COMFORTABLE EVERYDAY LIVING AND EASY ENTERTAINING. SOME FURNISHINGS WILL STAY. STEP OUTSIDE AND ENJOY THE BEAUTY OF LAKE HAMILTON FROM TWO COVERED OUTDOOR SPACES, LAKESIDE BOARDWALK, AND DOUBLE CARPORT. NEW HEAT AND AIR IN 2024, NEW ROOF IN 2023. DON'T MISS THE CHANCE TO OWN THIS WONDERFUL LAKE TOWNHOME.
Active
$359,000
2347 Higdon Ferry Rd, Hot Springs, AR 71913
2beds
1,372sqft
Townhouse
Built in 2004
-- sqft lot
$-- Zestimate®
$262/sqft
$83/mo HOA
What's special
Lakeside boardwalkDouble carportTwo covered outdoor spacesGorgeous lake scenery
- 11 days
- 486
- 23
Zillow last checked:
Listing updated:
Listed by:
Debbie Mills 501-622-9878,
Trademark Real Estate, Inc. 501-318-3200,
Todd F Matlock 501-844-6446,
Trademark Real Estate, Inc.
Source: CARMLS,MLS#: 26033917
Facts & features
Interior
Bedrooms & bathrooms
- Bedrooms: 2
- Bathrooms: 3
- Full bathrooms: 2
- 1/2 bathrooms: 1
Dining room
- Features: Kitchen/Dining Combo, Breakfast Bar
Heating
- Electric
Cooling
- Electric
Appliances
- Included: Microwave, Electric Range, Dishwasher, Electric Water Heater
- Laundry: Washer Hookup, Electric Dryer Hookup, Laundry Room
Features
- Walk-In Closet(s), Ceiling Fan(s), Walk-in Shower, Breakfast Bar, Sheet Rock, Sheet Rock Ceiling, 2 Bedrooms Upper Level
- Flooring: Carpet, Tile
- Has fireplace: Yes
- Fireplace features: Other
Interior area
- Total structure area: 1,372
- Total interior livable area: 1,372 sqft
Property
Parking
- Total spaces: 2
- Parking features: Carport, Two Car
- Has carport: Yes
Features
- Levels: Two
- Stories: 2
- Patio & porch: Patio, Deck
- Has spa: Yes
- Spa features: Whirlpool/Hot Tub/Spa
Lot
- Features: Level
Details
- Parcel number: 40024335003000
Construction
Type & style
- Home type: Townhouse
- Property subtype: Townhouse
Materials
- EIFS (i.e. Dryvet)
- Foundation: Slab
- Roof: Shingle
Condition
- New construction: No
- Year built: 2004
Utilities & green energy
- Electric: Elec-Municipal (+Entergy)
- Sewer: Public Sewer
- Water: Public
Community & HOA
Community
- Features: Mandatory Fee
- Subdivision: HIDDEN COVE HPR
HOA
- Has HOA: Yes
- Services included: Maintenance Grounds
- HOA fee: $1,000 annually
Location
- Region: Hot Springs
Financial & listing details
- Price per square foot: $262/sqft
- Tax assessed value: $278,300
- Annual tax amount: $1,950
- Date on market: 8/19/2026
- Road surface type: Paved
Estimated market value
Not available
Estimated sales range
Not available
Not available
Price history
| Date | Event | Price |
|---|---|---|
| 8/19/2026 | Listed for sale | $359,000+71%$262/sqft |
Source:  CARMLS #26033917 Report a problem CARMLS #26033917 Report a problem | ||
| 12/20/2016 | Sold | $210,000-25%$153/sqft |
Source: CARMLS #15030039 Report a problem | ||
| 10/24/2007 | Sold | $280,000+0.7%$204/sqft |
Source: Public Record Report a problem | ||
| 7/16/2007 | Sold | $278,000+35.6%$203/sqft |
Source: Public Record Report a problem | ||
| 5/5/2005 | Sold | $205,000$149/sqft |
Source: Public Record Report a problem | ||
Public tax history
| Year | Property taxes | Tax assessment |
|---|---|---|
| 2025 | $1,350 -8.5% | $43,134 |
| 2024 | $1,476 -3.2% | $43,134 |
| 2023 | $1,525 -3.2% | $43,134 |
| 2022 | $1,575 +4.8% | $43,134 +5% |
| 2021 | $1,502 | $41,080 |
| 2020 | $1,502 | $41,080 |
| 2019 | $1,502 -8.1% | $41,080 |
| 2018 | $1,634 | $41,080 |
| 2017 | $1,634 -20.5% | $41,080 -17.5% |
| 2016 | $2,057 | $49,800 |
| 2015 | $2,057 +0% | $49,800 |
| 2014 | $2,056 0% | $49,800 |
| 2013 | $2,057 | $49,800 |
| 2012 | $2,057 -6.5% | $49,800 -6.5% |
| 2011 | $2,200 +19.4% | $53,280 +19.4% |
| 2009 | $1,843 | $44,630 |
| 2008 | $1,843 +24.5% | $44,630 +3.8% |
| 2007 | $1,481 | $43,010 +10% |
| 2006 | -- | $39,100 |
| 2005 | -- | $39,100 |
Find assessor info on the county website
Monthly payment
Est. payment
Payment breakdown
Explore the cost of this home by adjusting the details. Changes won't be saved.Climate risks
Neighborhood: 71913
Nearby schools
Schools provided by the listing agent
- Elementary: Hot Springs
- Middle: Hot Springs
- High: Hot Springs
Source: CARMLS. This data may not be complete. We recommend contacting the local school district to confirm school assignments for this home.
- $372,800-- bd2 ba1.6k sqft2351 Higdon Ferry Rd, Hot Springs, AR 71913Off Market
- $408,800-- bd2 ba1.6k sqft2349 Higdon Ferry Rd, Hot Springs, AR 71913Off Market
- $1,075,0002 bd3 ba2.4k sqft2341 Higdon Ferry Rd, Hot Springs, AR 71913Sold
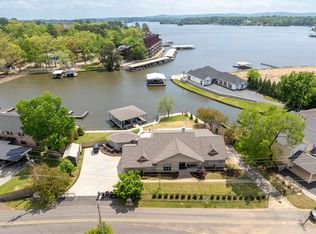
- $353,3002 bd3 ba1.3k sqft2345 Higdon Ferry Rd, Hot Springs, AR 71913Off Market
Similar homes
- $399,9002 bd3 ba1.2k sqft160 Long Island Bay APT 48, Hot Springs, AR 71913For Sale
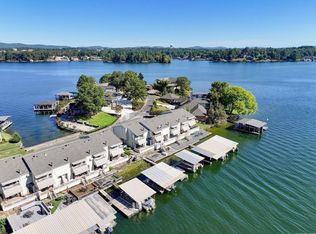
 MLS ID #26035171, Lorna Nobles, McGraw Realtors - HS. CARMLS
 - $349,0002 bd2 ba1.5k sqft112 Catalina Cir #E1, Hot Springs National Park, AR 71913For Sale
 MLS ID #26032671, Susan R Bariola, McGraw Realtors - HS. CARMLS
 - $325,0002 bd2 ba1k sqft250 Grand Isle Dr APT 4C, Hot Springs, AR 71913For Sale
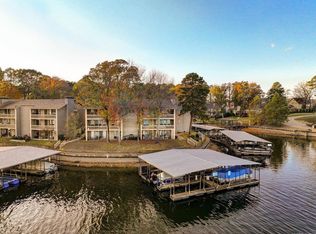 MLS ID #26012246, Shelley E Smith, Trademark Real Estate, Inc.. CARMLS
 - $345,0002 bd2 ba1.5k sqft141D Central Ter, Hot Springs, AR 71913For Sale
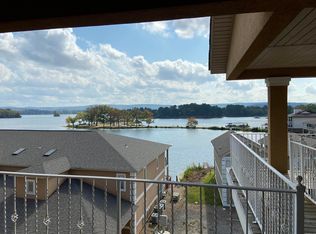 MLS ID #26033463, Cynthia A Gildner, Trademark Real Estate, Inc.. CARMLS
 - $359,0002 bd2 ba1k sqft250 Grand Isle Dr APT 3C, Hot Springs National Park, AR 71913For SaleMLS ID #26028128, Bethel Sanders, McGraw Realtors - HSV. CARMLS
- $359,9002 bd2 ba1.1k sqft120 Catalina Cir APT 9E, Hot Springs National Park, AR 71913For SaleMLS ID #26019109, Jeff Kennedy, Hot Springs 1st Choice Realty. CARMLS
- $385,0002 bd2 ba1.3k sqft349 Peters Pt APT L4, Hot Springs, AR 71913For SaleMLS ID #26029174, Andy Meyers, Meyers Realty Company. CARMLS
- $350,0002 bd2 ba1.5k sqft225 Lookout Pt APT C3, Hot Springs, AR 71913For SaleMLS ID #26026716, Karen S Hudspeth, McGraw Realtors - HS. CARMLS
- $375,0002 bd2 ba1.5k sqft110 Jamison Ln APT B8, Hot Springs National Park, AR 71913For SaleMLS ID #26028546, Shannon Kent, IRealty Arkansas - Sherwood. CARMLS
- $380,0002 bd2 ba1.1k sqft120 Catalina Cir, Hot Springs, AR 71913For SaleMLS ID #26025032, Lindsey B Jordan, Hot Springs Realty. CARMLS
- $350,0002 bd3 ba1.3k sqft220 Sunset Bay Rd APT 11, Hot Springs National Park, AR 71913For SaleMLS ID #26030538, Robert Shannon, Hot Springs Realty. CARMLS
- $335,0003 bd3 ba1.7k sqft104 Garden View Cir, Hot Springs, AR 71913For SaleMLS ID #26026478, Kathi Maffit, Lake Hamilton Realty, Inc.. CARMLS
- $375,0002 bd2 ba1.2k sqft5371 Central Ave #6-C, Hot Springs National Park, AR 71913For SaleMLS ID #26032807, Karen S Hudspeth, McGraw Realtors - HS. CARMLS
- $375,0002 bd2 ba1.1k sqft120 Catalina Cir APT 3A, Hot Springs National Park, AR 71913For SaleMLS ID #26016044, Bethany Brasfield, Trademark Real Estate, Inc.. CARMLS
- $389,0002 bd2 ba1.2k sqft1226 Twin Points Rd, Hot Springs, AR 71913For SaleMLS ID #26033034, Deborah S Libby, Lake Hamilton Realty, Inc.. CARMLS
- $374,0002 bd2 ba1.1k sqft120 Catalina Cir #8C-HOT, Hot Springs National Park, AR 71913For SaleMLS ID #25047549, Tammy J Browning, Trademark Real Estate, Inc.. CARMLS
- $332,9003 bd2 ba1.7k sqft124 Garden View Cir, Hot Springs, AR 71913For SaleMLS ID #26029789, Tammy S Bates, Hot Springs Realty. CARMLS
- $374,9003 bd2 ba1.6k sqft101 Long Island Dr APT 904, Hot Springs National Park, AR 71913For SaleMLS ID #26024885, Steve Street, Lake Hamilton Realty, Inc.. CARMLS
- $399,0002 bd2 ba1k sqft250 Grand Isle Dr APT 1A, Hot Springs, AR 71913For SaleMLS ID #26025870, Stephanie Ashcraft, Century 21 Parker & Scroggins Realty - Hot Springs. CARMLS
