Welcome to your Mediterranean dream estate in an exclusive gated community. This stunning 7-bedroom, 5-bathroom residence blends timeless elegance with modern sophistication, offering over-the-top comfort and functionality. Designed for multi-generational living, the home features a luxurious primary suite on the first floor and an impressive double-primary bedroom retreat upstairs. Step into the heart of the home—a true chef’s gourmet kitchen outfitted with top-of-the-line appliances, double oven, custom cabinetry, and expansive countertops designed to inspire culinary excellence. The first floor boasts rich wood flooring throughout, while all bedrooms feature plush, high-end carpeting for added warmth and comfort. Resort-style living continues outdoors with a show-stopping 70,000-gallon heated pool, a jetted spa, cozy fire pit, and a fully equipped summer kitchen—perfect for entertaining under the stars. A dedicated office, media room, and smart-home integration for sound, security, pool, and lighting add the final touches to this one-of-a-kind sanctuary. Sophisticated, spacious, and move-in ready—this home defines luxury Florida living.
Sold for $1,160,000
$1,160,000
2347 Kelbrook Ct, Oviedo, FL 32765
7beds
5,097sqft
Single Family Residence
Built in 2014
10,724 Square Feet Lot
$1,132,600 Zestimate®
$228/sqft
$5,091 Estimated rent
Home value
$1,132,600
$1.03M - $1.25M
$5,091/mo
Zestimate® history
Owner options
List your home for rent
$5,091/mo
Rent Zestimate®
Find your next renter with Zillow Rental Manager. Plus, with online applications, you can quickly screen prospective tenants – for free.
$5,091/mo
Rent Zestimate®
Refinance and save
$7,756/mo
Est. payment
Refinancing to a lower rate could help reduce your monthly payments and save thousands over the life of the loan.
$7,756/mo
Est. payment
Explore your selling options
Work with a Zillow partner agent
Leverage their expertise and Zillow's premium Showcase listings to get your home seen by more buyers.
Get startedList with your own agent
Get your home in front of millions of buyers by listing it on Zillow.
Learn how to do itSell it yourself
Take full control of how buyers see your home on Zillow by listing For Sale by Owner (FSBO).
List your homeWhat's special
Gated communityDedicated officeJetted spaFully equipped summer kitchenMedia roomResort-style livingPlush high-end carpeting
Zillow last checked:
Listing updated:
Listed by:
Fabio Arbucias 407-864-8393,
WRA BUSINESS & REAL ESTATE 407-512-1008
Bought with:
Kyle Madorin PA, 3278229
UPWELL REALTY LLC
Source: Stellar MLS,MLS#: O6284504 Originating MLS: Orlando Regional
Originating MLS: Orlando Regional
Facts & features
Interior
Bedrooms & bathrooms
- Bedrooms: 7
- Bathrooms: 5
- Full bathrooms: 5
Rooms
- Room types: Bonus Room, Den/Library/Office, Utility Room
Other
- Features: Built-In Shelving, Ceiling Fan(s), Dual Sinks, Granite Counters, Tub with Separate Shower Stall, Walk-In Closet(s)
- Level: Second
- Area: 266 Square Feet
- Dimensions: 19x14
Primary bedroom
- Features: Built-In Shelving, Ceiling Fan(s), Dual Sinks, Garden Bath, Granite Counters, Tub with Separate Shower Stall, Walk-In Closet(s)
- Level: First
- Area: 238 Square Feet
- Dimensions: 17x14
Other
- Features: Ceiling Fan(s), Built-in Closet
- Level: Second
- Area: 195 Square Feet
- Dimensions: 15x13
Other
- Features: Ceiling Fan(s), Built-in Closet
- Level: Second
- Area: 182 Square Feet
- Dimensions: 14x13
Bedroom 3
- Features: Ceiling Fan(s), Built-in Closet
- Level: First
- Area: 126 Square Feet
- Dimensions: 9x14
Bedroom 4
- Features: Ceiling Fan(s), Built-in Closet
- Level: Second
- Area: 182 Square Feet
- Dimensions: 13x14
Bedroom 5
- Features: Ceiling Fan(s), Built-in Closet
- Level: Second
- Area: 182 Square Feet
- Dimensions: 14x13
Dining room
- Level: First
- Area: 130 Square Feet
- Dimensions: 10x13
Family room
- Features: Ceiling Fan(s)
- Level: First
- Area: 288 Square Feet
- Dimensions: 16x18
Kitchen
- Level: First
- Area: 182 Square Feet
- Dimensions: 13x14
Living room
- Level: First
- Area: 143 Square Feet
- Dimensions: 11x13
Loft
- Features: Bar, Breakfast Bar, Ceiling Fan(s), Granite Counters
- Level: Second
- Area: 621 Square Feet
- Dimensions: 23x27
Media room
- Level: Second
- Area: 247 Square Feet
- Dimensions: 19x13
Heating
- Central, Electric
Cooling
- Central Air
Appliances
- Included: Oven, Convection Oven, Cooktop, Dishwasher, Disposal, Electric Water Heater, Exhaust Fan, Microwave, Range Hood, Refrigerator
- Laundry: Laundry Room
Features
- Built-in Features, Ceiling Fan(s), Crown Molding, High Ceilings, Primary Bedroom Main Floor, Stone Counters, Thermostat, Walk-In Closet(s)
- Flooring: Carpet, Ceramic Tile, Hardwood
- Doors: French Doors, Outdoor Grill, Outdoor Kitchen
- Windows: Drapes, ENERGY STAR Qualified Windows, Insulated Windows, Shades, Shutters
- Has fireplace: Yes
- Fireplace features: Gas, Outside
Interior area
- Total structure area: 6,312
- Total interior livable area: 5,097 sqft
Property
Parking
- Total spaces: 3
- Parking features: Garage Door Opener
- Attached garage spaces: 3
- Details: Garage Dimensions: 30x20
Features
- Levels: Two
- Stories: 2
- Patio & porch: Enclosed, Front Porch, Rear Porch, Screened
- Exterior features: Irrigation System, Lighting, Outdoor Grill, Outdoor Kitchen, Sidewalk
- Has private pool: Yes
- Pool features: Auto Cleaner, Gunite, In Ground, Pool Alarm, Pool Sweep, Salt Water, Screen Enclosure
- Has spa: Yes
- Spa features: Heated, In Ground
- Fencing: Vinyl
- Has view: Yes
- View description: Trees/Woods
Lot
- Size: 10,724 Square Feet
- Features: Sidewalk
- Residential vegetation: Mature Landscaping, Trees/Landscaped
Details
- Parcel number: 36213150200000260
- Zoning: RES
- Special conditions: None
Construction
Type & style
- Home type: SingleFamily
- Architectural style: Mediterranean
- Property subtype: Single Family Residence
Materials
- Block, Stucco
- Foundation: Slab
- Roof: Tile
Condition
- New construction: No
- Year built: 2014
Details
- Builder name: Merritage Homes
Utilities & green energy
- Sewer: Public Sewer
- Water: Public
- Utilities for property: BB/HS Internet Available, Cable Available, Electricity Available, Electricity Connected, Fire Hydrant, Phone Available, Propane, Sewer Available, Sewer Connected, Street Lights
Community & HOA
Community
- Features: Deed Restrictions
- Security: Gated Community, Smoke Detector(s)
- Pet fee: $0 monthly
- Subdivision: ELLINGSWORTH
HOA
- Has HOA: Yes
- Amenities included: Gated
- Services included: Private Road
- HOA fee: $174 monthly
- HOA name: Community Management Specalists, Inc
- HOA phone: 407-359-7202
Location
- Region: Oviedo
Financial & listing details
- Price per square foot: $228/sqft
- Tax assessed value: $864,243
- Annual tax amount: $7,077
- Date on market: 4/26/2025
- Cumulative days on market: 28 days
- Listing terms: Cash,Conventional
- Ownership: Fee Simple
- Total actual rent: 0
- Electric utility on property: Yes
- Road surface type: Paved, Asphalt
Price history
| Date | Event | Price |
|---|---|---|
| 6/30/2025 | Sold | $1,160,000-2.9%$228/sqft |
Source:  Stellar MLS #O6284504 Report a problem Stellar MLS #O6284504 Report a problem | ||
| 6/30/2025 | Listing removed | $6,400$1/sqft |
Source: Stellar MLS #O6304119 Report a problem | ||
| 5/24/2025 | Pending sale | $1,195,000$234/sqft |
Source: Stellar MLS #O6284504 Report a problem | ||
| 4/29/2025 | Listed for rent | $6,400$1/sqft |
Source: Stellar MLS #O6304119 Report a problem | ||
| 4/26/2025 | Listed for sale | $1,195,000+57.2%$234/sqft |
Source: Stellar MLS #O6284504 Report a problem | ||
| 6/28/2019 | Sold | $760,000-5%$149/sqft |
Source: Public Record Report a problem | ||
| 6/27/2019 | Pending sale | $799,900$157/sqft |
Source: RE/MAX Optima #O5723189 Report a problem | ||
| 6/21/2019 | Listed for sale | $799,900$157/sqft |
Source: RE/MAX OPTIMA #O5723189 Report a problem | ||
| 4/24/2019 | Listing removed | $799,900$157/sqft |
Source: RE/MAX Optima #O5723189 Report a problem | ||
| 4/22/2019 | Pending sale | $799,900$157/sqft |
Source: RE/MAX Optima #O5723189 Report a problem | ||
| 2/26/2019 | Price change | $799,900-5.9%$157/sqft |
Source: RE/MAX OPTIMA #O5723189 Report a problem | ||
| 11/5/2018 | Price change | $850,000-5.5%$167/sqft |
Source: RE/MAX OPTIMA #O5723189 Report a problem | ||
| 9/17/2018 | Price change | $899,000-5.4%$176/sqft |
Source: RE/MAX OPTIMA #O5723189 Report a problem | ||
| 7/26/2018 | Listed for sale | $950,000+57.9%$186/sqft |
Source: RE/MAX OPTIMA #O5723189 Report a problem | ||
| 6/24/2014 | Sold | $601,800$118/sqft |
Source: Public Record Report a problem | ||
Public tax history
| Year | Property taxes | Tax assessment |
|---|---|---|
| 2025 | $9,531 +10.1% | $715,332 +2.9% |
| 2024 | $8,654 +2.4% | $695,172 +3% |
| 2023 | $8,451 +2.4% | $674,924 +3% |
| 2022 | $8,252 -2.6% | $655,266 +3% |
| 2021 | $8,472 -5.2% | $636,181 +1.7% |
| 2020 | $8,937 +1.6% | $625,449 +3.2% |
| 2019 | $8,799 | $606,301 +13.7% |
| 2018 | $8,799 +20.5% | $533,372 +2.1% |
| 2017 | $7,305 +0.4% | $522,402 +1.4% |
| 2016 | $7,278 -1.8% | $515,239 +1.4% |
| 2015 | $7,408 | $508,100 +519.6% |
| 2014 | $7,408 | $82,000 |
Find assessor info on the county website
Neighborhood: 32765
Nearby homes
- $939,1006 bd4 ba4.2k sqft2343 Kelbrook Ct, Oviedo, FL 32765Off Market

- $800,0006 bd4 ba4.2k sqft2351 Kelbrook Ct, Oviedo, FL 32765Sold
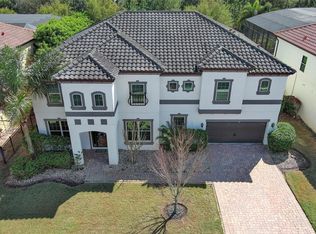
- $1,043,2004 bd6 ba5k sqft2355 Kelbrook Ct, Oviedo, FL 32765Off Market
- $1,056,3007 bd4 ba5k sqft2339 Kelbrook Ct, Oviedo, FL 32765Off Market
- $723,6005 bd3 ba3k sqft2348 Kelbrook Ct, Oviedo, FL 32765Off Market
- $918,0005 bd4 ba4.2k sqft2344 Kelbrook Ct, Oviedo, FL 32765Sold
- $923,5004 bd5 ba5k sqft2352 Kelbrook Ct, Oviedo, FL 32765Off Market
- $945,0006 bd4 ba4.2k sqft2335 Kelbrook Ct, Oviedo, FL 32765Sold
Nearby schools
GreatSchools rating
- 8/10Carillon Elementary SchoolGrades: PK-5Distance: 0.5 mi
- 9/10Jackson Heights Middle SchoolGrades: 6-8Distance: 3.6 mi
- 8/10Hagerty High SchoolGrades: 9-12Distance: 0.4 mi
Schools provided by the listing agent
- Elementary: Carillon Elementary
- Middle: Jackson Heights Middle
- High: Hagerty High
Source: Stellar MLS. This data may not be complete. We recommend contacting the local school district to confirm school assignments for this home.
Get a cash offer in 3 minutes
Find out how much your home could sell for in as little as 3 minutes with a no-obligation cash offer.
Estimated market value
$1,132,600
Get a cash offer in 3 minutes
Find out how much your home could sell for in as little as 3 minutes with a no-obligation cash offer.
Estimated market value
$1,132,600
- Florida
- Seminole County
- Oviedo
- 32765
- 2347 Kelbrook Ct
Nearby cities
Nearby zip codes
Other Oviedo Topics
