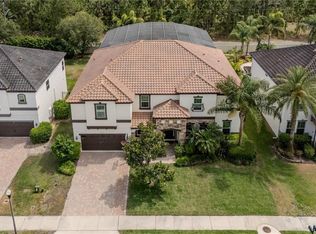
Located in the gated community of Ellingsworth, this spacious six-bedroom, four-bath Meritage Homes “Kerrville” model offers modern comfort, thoughtful design, and energy efficiency. The open floor plan includes a large family room and kitchen, ideal for both everyday living and entertaining. The kitchen features dark wood cabinetry, granite countertops, a coffee bar, breakfast bar and nook, stainless steel appliances, double ovens, and a smart LG refrigerator. Smart home features include phone-enabled controls for the garage door, front door, and thermostat. The home also has a whole-house water filtration system and energy-saving elements like double-paned tinted windows and insulated roof and walls. The main level includes a formal dining room, living room, media room, and a guest suite with a full bath and walk-in closet—ideal for guests or multi-generational living. A full bath with outdoor access makes it easy to enjoy the large backyard. Upstairs, a loft with a custom wet bar offers additional space for entertaining. The oversized primary suite includes a large en suite bath with a garden tub, walk-in shower, dual vanities, a private water closet, and a custom 12’x11’ walk-in closet. All secondary bedrooms include walk-in closets, and the upstairs laundry room is equipped with upgraded appliances, built-in cabinetry, a folding station, and a sink. The three-car tandem garage includes a mounted wet/dry vacuum that vents outside, storage racks, plumbing, and a water softener. Additional features include an in-wall pest control system, fenced backyard with privacy hedges, and a covered patio with plenty of room to add a custom pool. Located near Center Lake Park, Top Rated Seminole County schools, shopping, dining, and major roadways, this home offers a convenient Oviedo location with access to UCF, Orlando International Airport, Wekiva Springs, and Florida beaches.
Sold for $800,000
$800,000
2351 Kelbrook Ct, Oviedo, FL 32765
6beds
4,222sqft
Single Family Residence
Built in 2014
10,724 Square Feet Lot
$785,300 Zestimate®
$189/sqft
$4,261 Estimated rent
Home value
$785,300
$715,000 - $864,000
$4,261/mo
Zestimate® history
Owner options
List your home for rent
$4,261/mo
Rent Zestimate®
Find your next renter with Zillow Rental Manager. Plus, with online applications, you can quickly screen prospective tenants – for free.
$4,261/mo
Rent Zestimate®
Refinance and save
$5,410/mo
Est. payment
Refinancing to a lower rate could help reduce your monthly payments and save thousands over the life of the loan.
$5,410/mo
Est. payment
Explore your selling options
Work with a Zillow partner agent
Leverage their expertise and Zillow's premium Showcase listings to get your home seen by more buyers.
Get startedList with your own agent
Get your home in front of millions of buyers by listing it on Zillow.
Learn how to do itSell it yourself
Take full control of how buyers see your home on Zillow by listing For Sale by Owner (FSBO).
List your homeWhat's special
Exclusive gated communityThree-car tandem garageSpacious secondary bedroomsGleaming granite countertopsStylish coffee barFully fenced spacious backyardExpansive backyard
Zillow last checked:
Listing updated:
Listed by:
Mariana Wartella 570-283-1929,
LPT REALTY, LLC 877-366-2213,
Emma Reichert 321-945-2703,
LPT REALTY, LLC
Bought with:
Ketan Patel, 3445133
CENTURY 21 CARIOTI
Source: Stellar MLS,MLS#: O6289509 Originating MLS: Orlando Regional
Originating MLS: Orlando Regional
Facts & features
Interior
Bedrooms & bathrooms
- Bedrooms: 6
- Bathrooms: 4
- Full bathrooms: 4
Rooms
- Room types: Bonus Room, Loft
Primary bedroom
- Features: Walk-In Closet(s)
- Level: Upper
- Area: 304 Square Feet
- Dimensions: 19x16
Bedroom 1
- Features: Ceiling Fan(s), Walk-In Closet(s)
- Level: Upper
- Area: 176 Square Feet
- Dimensions: 16x11
Bedroom 2
- Features: Ceiling Fan(s), Walk-In Closet(s)
- Level: First
- Area: 154 Square Feet
- Dimensions: 14x11
Bedroom 3
- Features: Ceiling Fan(s), Walk-In Closet(s)
- Level: Upper
- Area: 196 Square Feet
- Dimensions: 14x14
Bedroom 4
- Features: Walk-In Closet(s)
- Level: Upper
- Area: 154 Square Feet
- Dimensions: 14x11
Bedroom 5
- Features: Ceiling Fan(s), Walk-In Closet(s)
- Level: Upper
- Area: 165 Square Feet
- Dimensions: 15x11
Primary bathroom
- Features: Dual Sinks, Garden Bath, Granite Counters, Split Vanities, Tall Countertops, Tub with Separate Shower Stall, Water Closet/Priv Toilet
- Level: Upper
- Area: 130 Square Feet
- Dimensions: 13x10
Dinette
- Level: First
- Area: 110 Square Feet
- Dimensions: 11x10
Dining room
- Level: First
- Area: 150 Square Feet
- Dimensions: 15x10
Family room
- Features: Ceiling Fan(s)
- Level: First
- Area: 126 Square Feet
- Dimensions: 18x7
Kitchen
- Features: Breakfast Bar, Pantry, Granite Counters
- Level: First
- Area: 136 Square Feet
- Dimensions: 17x8
Living room
- Level: First
- Area: 150 Square Feet
- Dimensions: 15x10
Loft
- Features: Wet Bar, Walk-In Closet(s)
- Level: Upper
- Area: 456 Square Feet
- Dimensions: 24x19
Media room
- Features: Ceiling Fan(s)
- Level: First
- Area: 234 Square Feet
- Dimensions: 18x13
Heating
- Central, Electric
Cooling
- Central Air
Appliances
- Included: Oven, Convection Oven, Cooktop, Dishwasher, Disposal, Dryer, Electric Water Heater, Microwave, Refrigerator, Washer, Water Softener
- Laundry: Inside, Laundry Room, Upper Level
Features
- Cathedral Ceiling(s), Ceiling Fan(s), Eating Space In Kitchen, High Ceilings, In Wall Pest System, Kitchen/Family Room Combo, PrimaryBedroom Upstairs, Solid Wood Cabinets, Stone Counters, Walk-In Closet(s), Wet Bar
- Flooring: Carpet, Ceramic Tile, Porcelain Tile, Hardwood
- Doors: French Doors
- Windows: Window Treatments
- Has fireplace: No
Interior area
- Total structure area: 5,178
- Total interior livable area: 4,222 sqft
Property
Parking
- Total spaces: 3
- Parking features: Garage Door Opener
- Attached garage spaces: 3
Features
- Levels: Two
- Stories: 2
- Patio & porch: Rear Porch
- Exterior features: Irrigation System
Lot
- Size: 10,724 Square Feet
Details
- Parcel number: 36213150200000270
- Zoning: R-1A
- Special conditions: None
Construction
Type & style
- Home type: SingleFamily
- Property subtype: Single Family Residence
Materials
- Block, Stucco
- Foundation: Block
- Roof: Tile
Condition
- New construction: No
- Year built: 2014
Utilities & green energy
- Sewer: Public Sewer
- Water: Public
- Utilities for property: BB/HS Internet Available, Cable Connected, Electricity Connected, Public, Sewer Connected, Sprinkler Meter
Community & HOA
Community
- Features: Gated Community - No Guard, Sidewalks
- Pet fee: $0 monthly
- Subdivision: ELLINGSWORTH
HOA
- Has HOA: Yes
- HOA fee: $174 monthly
- HOA name: Community Management Specialists-Kevin Davis
- HOA phone: 407-359-7202
Location
- Region: Oviedo
Financial & listing details
- Price per square foot: $189/sqft
- Tax assessed value: $515,152
- Annual tax amount: $6,389
- Date on market: 3/14/2025
- Cumulative days on market: 333 days
- Listing terms: Cash,Conventional,FHA,VA Loan
- Ownership: Fee Simple
- Total actual rent: 0
- Electric utility on property: Yes
- Road surface type: Paved
Price history
| Date | Event | Price |
|---|---|---|
| 9/15/2025 | Sold | $800,000-5.9%$189/sqft |
Source:  Stellar MLS #O6289509 Report a problem Stellar MLS #O6289509 Report a problem | ||
| 8/5/2025 | Pending sale | $850,000$201/sqft |
Source: Stellar MLS #O6289509 Report a problem | ||
| 5/29/2025 | Price change | $850,000-2.3%$201/sqft |
Source: Stellar MLS #O6289509 Report a problem | ||
| 4/11/2025 | Price change | $870,000-1%$206/sqft |
Source: Stellar MLS #O6289509 Report a problem | ||
| 3/14/2025 | Listed for sale | $879,000$208/sqft |
Source: Stellar MLS #O6289509 Report a problem | ||
| 3/8/2025 | Listing removed | $879,000$208/sqft |
Source: Stellar MLS #V4937948 Report a problem | ||
| 3/1/2025 | Pending sale | $879,000$208/sqft |
Source: Stellar MLS #V4937948 Report a problem | ||
| 1/31/2025 | Listed for sale | $879,000$208/sqft |
Source: Stellar MLS #V4937948 Report a problem | ||
| 1/24/2025 | Pending sale | $879,000$208/sqft |
Source: Stellar MLS #V4937948 Report a problem | ||
| 9/29/2024 | Price change | $879,000-2.3%$208/sqft |
Source: Stellar MLS #V4937948 Report a problem | ||
| 8/14/2024 | Listed for sale | $899,900+51.2%$213/sqft |
Source: Stellar MLS #V4937948 Report a problem | ||
| 7/6/2019 | Listing removed | $595,000$141/sqft |
Source: KELLER WILLIAMS ADVANTAGE REALTY #O5773482 Report a problem | ||
| 5/17/2019 | Price change | $595,000-0.8%$141/sqft |
Source: KELLER WILLIAMS ADVANTAGE REALTY #O5773482 Report a problem | ||
| 3/30/2019 | Listed for sale | $599,900+35.1%$142/sqft |
Source: KELLER WILLIAMS ADVANTAGE REALTY #O5773482 Report a problem | ||
| 5/9/2014 | Sold | $444,200$105/sqft |
Source: Public Record Report a problem | ||
Public tax history
| Year | Property taxes | Tax assessment |
|---|---|---|
| 2025 | -- | $515,152 +2.9% |
| 2024 | $6,084 +2.5% | $500,634 +3% |
| 2023 | $5,937 +2.5% | $486,052 +3% |
| 2022 | $5,793 -3.7% | $471,895 +3% |
| 2021 | $6,016 +0.7% | $458,150 +1.4% |
| 2020 | $5,974 +0.9% | $451,824 +2.3% |
| 2019 | $5,921 | $441,666 +1.9% |
| 2018 | $5,921 +0.8% | $433,431 +2.1% |
| 2017 | $5,874 +0.4% | $424,516 +1.4% |
| 2016 | $5,849 -1.8% | $418,695 +1.4% |
| 2015 | $5,955 | $412,895 +403.5% |
| 2014 | $5,955 | $82,000 |
Find assessor info on the county website
Neighborhood: 32765
Nearby homes
- $1,160,0007 bd5 ba5k sqft2347 Kelbrook Ct, Oviedo, FL 32765Sold
- $1,047,9004 bd6 ba5k sqft2355 Kelbrook Ct, Oviedo, FL 32765Off Market
- $928,0006 bd4 ba4.2k sqft2343 Kelbrook Ct, Oviedo, FL 32765Off Market

- $923,5004 bd5 ba5k sqft2352 Kelbrook Ct, Oviedo, FL 32765Off Market
- $720,7005 bd3 ba3k sqft2348 Kelbrook Ct, Oviedo, FL 32765Off Market
- $1,024,0007 bd5 ba5k sqft2356 Kelbrook Ct, Oviedo, FL 32765For Sale
- $1,049,0007 bd4 ba5k sqft2339 Kelbrook Ct, Oviedo, FL 32765Off Market
- $918,0005 bd4 ba4.2k sqft2344 Kelbrook Ct, Oviedo, FL 32765Sold
Nearby schools
GreatSchools rating
- 8/10Carillon Elementary SchoolGrades: PK-5Distance: 0.5 mi
- 9/10Jackson Heights Middle SchoolGrades: 6-8Distance: 3.6 mi
- 8/10Hagerty High SchoolGrades: 9-12Distance: 0.4 mi
Schools provided by the listing agent
- Elementary: Carillon Elementary
- Middle: Jackson Heights Middle
- High: Hagerty High
Source: Stellar MLS. This data may not be complete. We recommend contacting the local school district to confirm school assignments for this home.
Get a cash offer in 3 minutes
Find out how much your home could sell for in as little as 3 minutes with a no-obligation cash offer.
Estimated market value
$785,300
Get a cash offer in 3 minutes
Find out how much your home could sell for in as little as 3 minutes with a no-obligation cash offer.
Estimated market value
$785,300
- Florida
- Seminole County
- Oviedo
- 32765
- 2351 Kelbrook Ct
Nearby cities
Nearby zip codes
Other Oviedo Topics
