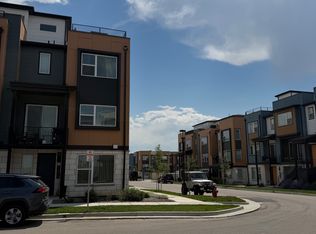
Welcome to modern living at its finest in this 2023 new construction home located in Superior's highly sought-after Rock Creek neighborhood. Featuring 3 spacious bedrooms and 3.5 bathrooms, this stunning three-story residence blends sophisticated style with thoughtful upgrades and quality craftsmanship.
Step inside to discover beautiful wood flooring throughout the entire home, creating a warm and contemporary feel only the stairs are carpeted for added comfort and safety.
The bright, open-concept main floor offers a spacious living room seamlessly connected to a designer kitchen, complete with high-end appliances, abundant cabinetry, and elegant finishes perfect for entertaining or everyday living.
Every light fixture in the home has been meticulously upgraded to stylish pieces from West Elm, infusing each space with a modern, designer aesthetic.
The primary suite provides a serene retreat, featuring a luxurious en-suite bath and a generous walk-in closet. Two additional bedrooms offer flexible space for family, guests, or a home office across three thoughtfully designed levels.
Beyond the interiors, enjoy custom-installed racks in the garage for optimal storage and upgraded lighting that elevates both functionality and appeal.
Situated close to trails, parks, top-rated schools, and with easy access to both Boulder and Denver, this home delivers the ideal balance of convenience and Colorado living.
Don't miss your opportunity to own this impeccable, move-in-ready home schedule your private tour today!
Month-to-month or short term rental
Townhouse for rent
Accepts Zillow applications
$4,200/mo
2347 Kite Route Ln, Superior, CO 80027
3beds
2,431sqft
This listing now includes required monthly fees in the total monthly price. Price shown reflects the lease term provided. Learn more|
Townhouse
Available Fri Aug 21 2026
No pets
Air conditioner, central air
Attached garage parking
Central, forced air
What's special
Elegant finishesAbundant cabinetryGenerous walk-in closetDesigner kitchenBright open-concept main floorHigh-end appliances
- 1 day |
- -- |
- -- |
Zillow last checked:
Listing updated:
Travel times
Facts & features
Interior
Bedrooms & bathrooms
- Bedrooms: 3
- Bathrooms: 4
- Full bathrooms: 3
- 1/2 bathrooms: 1
Heating
- Central, Forced Air
Cooling
- Air Conditioner, Central Air
Appliances
- Included: Dishwasher, Microwave Oven, Oven, Refrigerator
Features
- Walk In Closet
- Flooring: Carpet, Hardwood, Tile
Interior area
- Total interior livable area: 2,431 sqft
Property
Parking
- Parking features: Attached, Garage
- Has attached garage: Yes
- Details: Contact manager
Accessibility
- Accessibility features: Disabled Access
Features
- Patio & porch: Patio
Details
- Additional structures: Garage(s)
- Parcel number: 157519331047
Construction
Type & style
- Home type: Townhouse
- Property subtype: Townhouse
Building
Management
- Pets allowed: No
Community & HOA
Location
- Region: Superior
Financial & listing details
- Lease term: 1 Month
Nearby apartments for rent


Price history
| Date | Event | Price |
|---|---|---|
| 7/25/2026 | Listed for rent | $4,200+10.5%$2/sqft |
Source: Zillow Rentals Report a problem | ||
| 7/11/2025 | Listing removed | $3,800$2/sqft |
Source: Zillow Rentals Report a problem | ||
| 7/7/2025 | Listed for rent | $3,800$2/sqft |
Source: Zillow Rentals Report a problem | ||
| 4/18/2023 | Sold | $778,525$320/sqft |
Source: Public Record Report a problem | ||
Neighborhood: 80027
Nearby schools
GreatSchools rating
- 6/10Monarch K-8 SchoolGrades: PK-8Distance: 0.7 mi
- 10/10Monarch High SchoolGrades: 9-12Distance: 0.9 mi