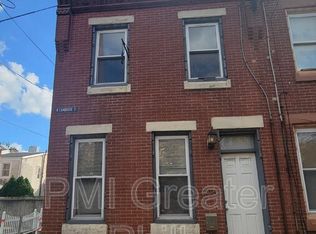
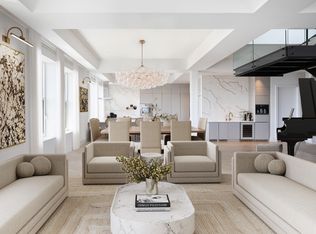
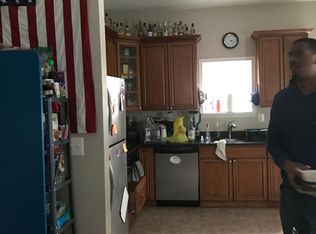
Built in 2020 and spanning an impressive 32-foot-wide footprint, 2348 Mountain offers the scale, natural light, and thoughtful design rarely found in the city. Wide-plank luxury vinyl flooring flows throughout an expansive open-concept main level, where a massive center island anchors the living and dining spaces. The designer kitchen features two-tone full-height cabinetry, generous storage, and an ideal layout for both everyday living and entertaining. Offering 3 bedrooms and 3 full bathrooms, plus a sprawling finished basement with tall ceilings and tile flooring perfect as a fourth bedroom, media room, home office, playroom, or guest suite. Upstairs, the oversized primary bedroom showcases skyline views, abundant north-facing windows, and a spa-inspired en-suite bathroom complete with dual vanities, a freestanding soaking tub, a walk-in rain shower, and premium finishes. The outdoor living is just as impressive, with a spacious rooftop deck featuring a pergola and sweeping Center City skyline views. Every bedroom is filled with natural light thanks to oversized north-facing windows, while central air conditioning, a security system, and an all-electric design simplify comfort and monthly utility management.
Townhouse for rent
Townhouse
Available now
Cats, dogs OK
Air conditioner, central air, electric
Dryer in unit laundry
Open parking parking
Electric, heat pump
What's special
Premium finishesSkyline viewsSpacious rooftop deckFreestanding soaking tubAbundant north-facing windowsNatural lightTwo-tone full-height cabinetry
- 7 days |
- -- |
- -- |
Zillow last checked:
Listing updated:
Travel times

Let’s turn your rent into credit progress
Build credit history with every on-time payment and get credit for the payment you’re already making.
Open house
Facts & features
Interior
Bedrooms & bathrooms
- Bedrooms: 3
- Bathrooms: 3
- Full bathrooms: 3
Heating
- Electric, Heat Pump
Cooling
- Air Conditioner, Central Air, Electric
Appliances
- Included: Dryer, Electric Water Heater, Washer
- Laundry: Dryer In Unit, In Unit, Washer In Unit
Features
- Has basement: Yes
Interior area
- Total interior livable area: 2,016 sqft
Property
Parking
- Parking features: On Street, Open
- Has uncovered spaces: Yes
- Details: Contact manager
Features
- Exterior features: Basement
- Pool features: Contact manager
- Has view: Yes
- View description: City View
Details
- Parcel number: 364000001
Construction
Type & style
- Home type: Townhouse
- Architectural style: Contemporary
- Property subtype: Townhouse
Materials
- Roof: Fiberglass
Condition
- Year built: 2020
Building
Management
- Pets allowed: Yes
Community & HOA
Location
- Region: Philadelphia
Financial & listing details
- Lease term: Contact For Details
Nearby apartments for rent

Price history
| Date | Event | Price |
|---|---|---|
| 10/6/2026 | Price change | $2,800-5.1%$1/sqft |
Source: Bright MLS #PAPH2646206 Report a problem | ||
| 9/12/2026 | Price change | $2,950-3.3%$1/sqft |
Source: Bright MLS #PAPH2646206 Report a problem | ||
| 9/8/2026 | Price change | $3,050-3.2%$2/sqft |
Source: Bright MLS #PAPH2646206 Report a problem | ||
| 8/31/2026 | Price change | $3,150-3.1%$2/sqft |
Source: Bright MLS #PAPH2646206 Report a problem | ||
| 8/10/2026 | Price change | $3,250-3%$2/sqft |
Source: Bright MLS #PAPH2646206 Report a problem | ||
| 7/9/2026 | Listed for rent | $3,350$2/sqft |
Source: Bright MLS #PAPH2646206 Report a problem | ||