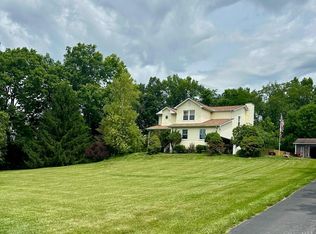
Custom-built brick ranch home on 3.4462 acres with an open Kitchen, dining, and great room with an 11-foot trayed ceiling, 10-foot counter bar, and dining room, open to rear covered porch. Huge owners' suite wing, spacious bath, and walk-in closet with Laundry room access. Guest bedrooms with full baths, and Walk-in closets. 1st floor Study and a large lower-level family room with an additional full bath. Brick detached garage.
Pending
$1,125,368
2348 N State Route 123, Turtle Creek Township, OH 45036
3beds
--sqft
:
Get pre-qualified$7,467/mo
Single Family Residence
Built in ----
3.45 Acres Lot
$-- Zestimate®
$--/sqft
$-- HOA
What's special
- 30 days |
- 24 |
- 0 |
Zillow last checked:
Listing updated:
Listed by:
Bruce Koehler 513-379-8665,
Comey & Shepherd 513-489-2100
Source: Cincy MLS,MLS#: 1855449 Originating MLS: Cincinnati Area Multiple Listing Service
Originating MLS: Cincinnati Area Multiple Listing Service
Facts & features
Interior
Bedrooms & bathrooms
- Bedrooms: 3
- Bathrooms: 4
- Full bathrooms: 3
- 1/2 bathrooms: 1
Primary bedroom
- Features: Bath Adjoins, Walk-In Closet(s)
- Level: First
- Area: 252
- Dimensions: 18 x 14
Bedroom 2
- Level: First
- Area: 195
- Dimensions: 15 x 13
Bedroom 3
- Level: First
- Area: 156
- Dimensions: 13 x 12
Bedroom 4
- Area: 0
- Dimensions: 0 x 0
Bedroom 5
- Area: 0
- Dimensions: 0 x 0
Primary bathroom
- Features: Shower, Tile Floor, Double Vanity
Bathroom 1
- Features: Full
- Level: First
Bathroom 2
- Features: Full
- Level: First
Bathroom 3
- Features: Full
- Level: First
Bathroom 4
- Features: Partial
- Level: First
Dining room
- Level: First
- Area: 196
- Dimensions: 14 x 14
Family room
- Area: 840
- Dimensions: 24 x 35
Great room
- Features: Fireplace
- Level: First
- Area: 418
- Dimensions: 22 x 19
Kitchen
- Features: Pantry, Counter Bar, Solid Surface Ctr, Eat-in Kitchen, Gourmet, Kitchen Island, Wood Cabinets, Wood Floor
- Area: 280
- Dimensions: 20 x 14
Living room
- Area: 0
- Dimensions: 0 x 0
Office
- Features: Wood Floor
- Level: First
- Area: 156
- Dimensions: 13 x 12
Heating
- Gas Furn EF Rtd 95%+
Cooling
- Central Air
Appliances
- Included: Dishwasher, Double Oven, Gas Cooktop, Microwave, Refrigerator, Electric Water Heater
Features
- High Ceilings, Beamed Ceilings
- Doors: French Doors, Multi Panel Doors
- Windows: Low Emissivity Windows, Vinyl, Gas Filled, Insulated Windows
- Basement: Full,Finished
- Fireplace features: Great Room
Interior area
- Total structure area: 0
Property
Parking
- Total spaces: 3
- Parking features: Garage
- Garage spaces: 3
Features
- Levels: One
- Stories: 1
- Patio & porch: Covered Deck/Patio, Porch
Lot
- Size: 3.45 Acres
- Features: 1 to 4.9 Acres
- Topography: Cleared
Details
- Parcel number: NEW/UNDER CONST/TO BE BUILT
- Zoning description: Residential
Construction
Type & style
- Home type: SingleFamily
- Architectural style: Ranch,Contemporary/Modern
- Property subtype: Single Family Residence
Materials
- Brick
- Foundation: Concrete Perimeter
- Roof: Shingle
Condition
- New construction: Yes
Details
- Builder name: Cincy Home Builders Direct
Utilities & green energy
- Electric: 220 Volts
- Gas: Propane
- Sewer: Septic Tank
- Water: Public
Community & HOA
HOA
- Has HOA: No
Location
- Region: Turtle Creek Township
Financial & listing details
- Date on market: 9/30/2025
- Listing terms: No Special Financing
Estimated market value
Not available
Estimated sales range
Not available
Not available
Price history
| Date | Event | Price |
|---|---|---|
| 9/30/2025 | Pending sale | $1,125,368 |
Source:  Cincy MLS #1855449 Report a problem Cincy MLS #1855449 Report a problem | ||
| 9/30/2025 | Listed for sale | $1,125,368 |
Source: Cincy MLS #1855449 Report a problem | ||
Public tax history
Tax history is unavailable.
Monthly payment
Est. payment
Payment breakdown
Explore the cost of this home by adjusting the details. Changes won't be saved.Climate risks
Neighborhood: 45036
Nearby schools
GreatSchools rating
- NABowman Primary SchoolGrades: PK-2Distance: 2 mi
- 6/10Lebanon Junior High SchoolGrades: 7-8Distance: 2.3 mi
- 8/10Lebanon High SchoolGrades: 8-12Distance: 3.4 mi
- $610,4004 bd2 ba4k sqft1970 Route 123, Lebanon, OH 45036Off Market
- $526,6004 bd2 ba2.5k sqft2400 Route 123, Lebanon, OH 45036Off Market
- $420,2003 bd2 ba2k sqft2189 Route 123, Lebanon, OH 45036Off Market
- $554,0003 bd2 ba1.6k sqft2401 N Route 123, Lebanon, OH 45036Off Market
- $604,5003 bd2 ba2.1k sqft2389 Route 123, Lebanon, OH 45036Off Market
- $630,1004 bd3 ba2.4k sqft2387 Route 123, Lebanon, OH 45036Off Market
- $347,6003 bd1 ba1.1k sqft2267 Route 123, Lebanon, OH 45036Off Market
- $276,9003 bd1 ba1.5k sqft2426 Route 123, Lebanon, OH 45036Off Market
A local agent can set up tours, give advice and negotiate with sellers.
Similar homes
- $1,100,9135 bd5 ba3.8k sqft1649 Longmeadow Dr #25, Turtle Creek Township, OH 45036New Construction

 Cincy MLS
 - $1,168,1955 bd4 ba3.9k sqft1638 Longmeadow Dr #3, Turtle Creek Township, OH 45036New Construction
 Cincy MLS
 - $1,070,1955 bd4 ba3.6k sqft1646 Longmeadow Dr #4, Turtle Creek Township, OH 45036New Construction
 Cincy MLS
 - $569,9003 bd3 ba2k sqft4116 Hamilton Rd, Lebanon, OH 45036For Sale
 MLS ID #1883610, Stephanie Miley, Lakeside Real Estate & Auction. Cincy MLS
 - $1,168,1955 bd5 ba3.9k sqft1638 Longmeadow Dr, Lebanon, OH 45036New ConstructionM/I Homes
- $1,100,0002 bd4 ba19k sqft2675 Carriagegate Ln, Maineville, OH 45039For SaleMLS ID #1869236, Melinda R. Baumann, eXp Realty. Cincy MLS
- $1,099,9994 bd2 ba2.6k sqft6401 Princeton Rd, Liberty Township, OH 45011For Sale
 MLS ID #962641, Tami Holmes, Tami Holmes Realty. DABR MLS
 - $1,295,0005 bd7 ba6.6k sqft8343 Keeneland Ct, Maineville, OH 45039For Sale By Owner
- $1,100,0004 bd3 ba3.2k sqft1140 Weber Rd, Loveland, OH 45140For SaleMLS ID #1858499, Len E. Koogler, Koogler-Eyre Realtors. Cincy MLS
- $837,1493 bd3 ba2.6k sqft2729 Beal Rd, Clearcreek Township, OH 45005New ConstructionMLS ID #1878388, Phillip M. Brandon, Around Town Realty. Cincy MLS
- $849,0003 bd2 ba2k sqft0 Schlottman Rd, Maineville, OH 45039New ConstructionMLS ID #1870424, Laura Wogen, Coldwell Banker Realty. Cincy MLS
- from $576,7003 bd2 ba2.2k sqftARDWELL Plan, Union Village, Lebanon, OH 45036New ConstructionDrees Homes
- $575,0004 bd3 ba2.3k sqft3098 Canvasback Ct, Franklin, OH 45005New ConstructionMLS ID #948355, Timothy Cheek, New Home Star Ohio LLC. DABR MLS
- $1,064,8704 bd3 ba3.7k sqft7184 Traditions Turn, Mason, OH 45040New ConstructionMLS ID #1880492, Theodore Hoerstmann, Traditions Building and Dev.. Cincy MLS
- $609,9005 bd3 ba3.1k sqft25 Clay Manor Ct, Springboro, OH 45066For SaleMLS ID #963346, Richard L Spyker, Bill Lee & Associates Inc.. DABR MLS
- $1,097,2953 bd4 ba3.4k sqft5305 Gaudi Ln #3, Mason, OH 45040New ConstructionCincy MLS
- $764,4765 bd4 ba3.6k sqft39 Glasgow St #35, Springboro, OH 45066For SaleMLS ID #956657, Daniel Tartabini, New Advantage Ltd. DABR MLS
- $989,9005 bd5 ba3.9k sqft9417 Rochelle Ln, Dayton, OH 45458For SaleMLS ID #952035, Ryan Reed, Design Homes & Development Co.. DABR MLS
- $1,389,9004 bd4 ba4.5k sqft1198 Normandy Rue, Dayton, OH 45458New ConstructionDABR MLS
- $569,0003 bd3 ba2.1k sqft305 N Mechanic St #7, Lebanon, OH 45036New ConstructionMLS ID #963651, John M Bissman, Keller Williams Advisors Rlty. DABR MLS
