Pre-Construction. To Be Built. The Harmony in Port St. Lucie combines thoughtfully designed living spaces, refined interior finishes, and a distinctive guest suite, all complemented by a three-car garage. Port St. Lucie, a growing city along Florida's Treasure Coast, is known for its residential communities, outdoor recreation, and the St. Lucie River, along with PGA Village and New York Mets spring training at Clover Park. A warm, subtropical climate adds to the area's year-round appeal.
A covered front porch creates an inviting entrance, while the single-story layout features 9'4" ceilings, upgraded door hardware, brushed nickel faucets, and cordless blinds throughout. The open-concept design seamlessly connects the Great Room, dining area, and kitchen, creating a cohesive main living space. The kitchen stands out with quartz countertops, a herringbone mosaic backsplash, 42" Shaker cabinetry with soft-close doors, a walk-in pantry, stainless steel single-basin sink, and stainless steel appliances.
Double French glass doors lead to a private den, adding a separate, versatile room to the floor plan. The primary bedroom features a private ensuite with dual vanities, a separate garden tub, and a ceramic-tiled walk-in shower. The second full bathroom includes a tub and shower combination. A distinctive guest suite provides a separate bedroom and private ensuite bathroom, complete with a glass-enclosed, ceramic-tiled walk-in shower. A dedicated laundry room adds convenience, while ceramic tile flooring extends throughout the main living areas and carpeting adds comfort in the bedrooms.
Sliding doors extend the living space to a covered rear lanai, creating a sheltered outdoor setting for dining and relaxation. Additional features include a three-car garage, professionally completed landscaping, ENERGY STAR® windows, hurricane shutters and Smart Features: a Kwikset Keyless Door Entry, Honeywell Thermostat, and Deako Switches. With its well-planned layout, private guest accommodations, generous garage space, and carefully selected finishes, the Harmony brings together comfort, functionality, and style in a desirable Port St. Lucie location. Schedule your private tour today! We can't wait to welcome you home!
For sale
$549,900
2348 SW SALMON Road, Port St Lucie, FL 34953
4beds
2,471sqft
Single Family Residence
Built in 2027
10,000 Square Feet Lot
$545,500 Zestimate®
$223/sqft
$-- HOA
What's special
Single-story layoutThree-car garageGreat roomCordless blinds throughoutBrushed nickel faucetsStainless steel single-basin sinkCovered front porch
- 4 days
- 268
- 22
Likely to sell faster than
Zillow last checked:
Listing updated:
Listed by:
Olivia Ball 321-234-3715,
New Home Star Florida LLC
Source: BeachesMLS,MLS#: B26100133 Originating MLS: BeachesMLS
Facts & features
Interior
Bedrooms & bathrooms
- Bedrooms: 4
- Bathrooms: 3
- Full bathrooms: 3
- Main level bathrooms: 3
- Main level bedrooms: 4
Primary bedroom
- Description: Walk-in closets, cordless blinds, ensuite bath: dual vanity, separate tile shower, soaking tub, quartz countertops
- Level: First
- Area: 224
- Dimensions: 16 X 14
Bedroom 2
- Description: Built-in closets, cordless blinds
- Level: First
- Area: 132
- Dimensions: 11 X 12
Bedroom 3
- Description: Built-in closet, cordless blinds
- Level: First
- Area: 132
- Dimensions: 12 X 11
Bedroom 4
- Description: Built-in closet, cordless blinds, ensuite bath: tile shower, single vanity
- Level: First
- Area: 120
- Dimensions: 12 X 10
Den
- Description: Private Den with double French glass doors, just off foyer
- Level: First
- Area: 144
- Dimensions: 12 X 12
Dining room
- Description: Dining area adjacent to kitchen
- Level: First
- Area: 96
- Dimensions: 12 X 8
Great room
- Description: Open concept, access to covered lanai
- Level: First
- Area: 544
- Dimensions: 17 X 32
Kitchen
- Description: Stunning kitchen, quartz countertops, stainless steel appliances, tile backsplash, large island, pantry
- Level: First
- Area: 150
- Dimensions: 10 X 15
Other
- Description: Covered Lanai
- Level: First
- Area: 168
- Dimensions: 12 X 14
Heating
- Central, Electric
Cooling
- Central Air, Electric
Appliances
- Included: Dishwasher, Electric Range, Electric Water Heater, Disposal, Microwave, Water Heater
- Laundry: Washer Hookup, Electric Dryer Hookup, Laundry Room
Features
- Breakfast Area, Bathtub, Dual Sinks, Entrance Foyer, Eat-in Kitchen, High Ceilings, Kitchen Island, Main Level Primary, Pantry, Split Bedrooms, Soaking Tub, Separate Shower, Walk-In Closet(s)
- Flooring: Ceramic Tile, Tile
- Doors: French Doors
- Windows: Blinds, ENERGY STAR Qualified Windows, Other
- Has fireplace: No
Interior area
- Total structure area: 3,341
- Total interior livable area: 2,471 sqft
Video & virtual tour
Property
Parking
- Total spaces: 3
- Parking features: Attached, Driveway, Garage, Garage Door Opener
- Attached garage spaces: 3
- Has uncovered spaces: Yes
Accessibility
- Accessibility features: None
Features
- Levels: One
- Stories: 1
- Entry location: Foyer Entry
- Patio & porch: Covered, Patio
- Exterior features: Outdoor Living Area
Lot
- Size: 10,000 Square Feet
- Features: Landscaped, None, < 1/4 Acre
Details
- Parcel number: 342067005090006
- Zoning: RS-2 PSL
- Special conditions: Standard
Construction
Type & style
- Home type: SingleFamily
- Architectural style: Traditional
- Property subtype: Single Family Residence
Materials
- Block, Stucco
- Foundation: Slab
- Roof: Shingle
Condition
- To Be Built
- New construction: No
- Year built: 2027
Details
- Builder model: Harmony A
- Builder name: Maronda Homes
Utilities & green energy
- Sewer: Public Sewer
- Water: Public
- Utilities for property: Cable Available
Community & HOA
Community
- Security: Smoke Detector(s)
- Subdivision: PORT ST LUCIE SECTION 35
HOA
- Has HOA: No
Location
- Region: Port Saint Lucie
Financial & listing details
- Price per square foot: $223/sqft
- Tax assessed value: $114,500
- Annual tax amount: $1,417
- Date on market: 11/13/2026
- Listing terms: Cash,Conventional,FHA,VA Loan
Estimated market value
$545,500
$518,000 - $573,000
Not available
Price history
| Date | Event | Price |
|---|---|---|
| 11/13/2026 | Listed for sale | $549,900+279.2%$223/sqft |
Source:  BeachesMLS #B26100133 Report a problem | ||
| 9/16/2026 | Sold | $145,000+647.4%$59/sqft |
Source: Public Record Report a problem | ||
| 7/8/2016 | Sold | $19,400-3%$8/sqft |
Source: BeachesMLS #R10235802 Report a problem | ||
| 6/16/2016 | Listed for sale | $20,000$8/sqft |
Source: Keller Williams Realty #RX-10235802 Report a problem | ||
| 6/16/2016 | Pending sale | $20,000$8/sqft |
Source: Keller Williams Realty #RX-10235802 Report a problem | ||
| 5/18/2016 | Listed for sale | $20,000+263.6%$8/sqft |
Source: Keller Williams Realty #RX-10235802 Report a problem | ||
| 4/12/2002 | Sold | $5,500$2/sqft |
Source: Public Record Report a problem | ||
Public tax history
| Year | Property taxes | Tax assessment |
|---|---|---|
| 2025 | $1,417 +15.1% | $33,008 +10% |
| 2024 | $1,232 +11.5% | $30,008 +10% |
| 2023 | $1,105 +10% | $27,280 +10% |
| 2022 | $1,004 +25.7% | $24,800 +10% |
| 2021 | $799 +17.6% | $22,546 +10% |
| 2020 | $680 | $20,497 -9.7% |
| 2019 | $680 +5% | $22,700 +26.1% |
| 2018 | $647 +13% | $18,000 +16.9% |
| 2017 | $573 +7.4% | $15,400 +7.7% |
| 2016 | $534 +30.1% | $14,300 +16.3% |
| 2015 | $410 -32.4% | $12,300 +64.4% |
| 2014 | $607 | $7,480 +10% |
| 2013 | -- | $6,800 -4.2% |
| 2012 | -- | $7,100 -19.3% |
| 2011 | -- | $8,800 |
| 2010 | -- | $8,800 -45% |
| 2009 | -- | $16,000 -37.3% |
| 2008 | -- | $25,500 -48.5% |
| 2007 | -- | $49,500 -27.6% |
| 2006 | -- | $68,400 +42.5% |
| 2005 | -- | $48,000 +114.3% |
| 2004 | -- | $22,400 |
| 2003 | -- | -- |
| 2002 | -- | -- |
| 2001 | -- | -- |
| 2000 | -- | -- |
Find assessor info on the county website
Monthly payment
Est. payment
Payment breakdown
Explore the cost of this home by adjusting the details. Changes won't be saved.Climate risks
Neighborhood: Hidden Oaks
Nearby schools
Schools provided by the listing agent
- Elementary: Oak Hammock K-8
- Middle: Oak Hammock K-8
- High: St. Lucie West Centennial
Source: BeachesMLS. This data may not be complete. We recommend contacting the local school district to confirm school assignments for this home.
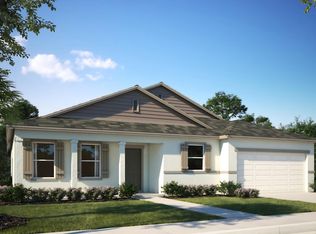
- $549,9004 bd3 ba2.4k sqft2348 SW Salmon Rd, Port Saint Lucie, FL 34983New Construction
- $332,1003 bd2 ba1.2k sqft2354 SW Salmon Rd, Port Saint Lucie, FL 34953Off Market
- $424,5004 bd2 ba2.4k sqft2346 SW Salmon Rd, Port Saint Lucie, FL 34953Off Market
- $444,7004 bd2 ba1.7k sqft2356 SW Abalon Cir, Port Saint Lucie, FL 34953Off Market
Similar homes
- $549,9004 bd2 ba2.6k sqft2086 SW Bird Avenue, Port St Lucie, FL 34953For Sale
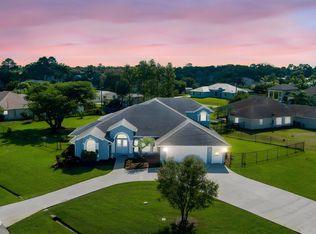
 MLS ID #B26099016, Connor McKinney, RE/MAX Gold. BeachesMLS
- $499,0004 bd2 ba1.8k sqft1837 SW Grant Ave, Port Saint Lucie, FL 34953For Sale
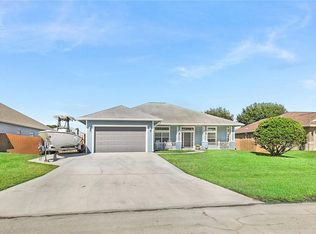
 MLS ID #T20057576, David Wetz, Keyes Co. MIAMI
- $560,0004 bd3 ba2.7k sqft2152 SW BIRD Avenue, Port St Lucie, FL 34953For Sale
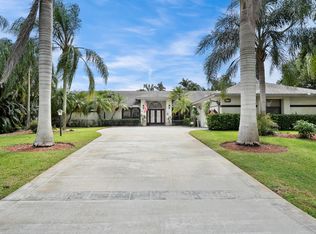 MLS ID #B26095641, Mariela Poala Lamont, CMP International Realty , Inc. BeachesMLS
- $530,0004 bd3 ba2.4k sqft1917 SW HILLMAN Street, Port St Lucie, FL 34953For Sale
 MLS ID #B26097548, Diane Buchholz, Keller Williams Realty of PSL. BeachesMLS
- $464,9003 bd2 ba1.6k sqft2312 SW Abalon Circle, Port St Lucie, FL 34953For SaleMLS ID #B26093802, Daniel Corrar, EXP Realty LLC. BeachesMLS
- $545,0004 bd3 ba2k sqft1829 SW HICKOCK Terrace, Port St Lucie, FL 34953For SaleMLS ID #B26079815, Matthew Dixon, Vylla Home. BeachesMLS
- $564,0004 bd2 ba2k sqft2154 SW HYACINTH Street, Port St Lucie, FL 34953For SaleMLS ID #B26090917, Daniel Corrar, EXP Realty LLC. BeachesMLS
- $599,0004 bd2 ba2.1k sqft2326 SW WEBSTER Lane, Port St Lucie, FL 34953For SaleMLS ID #B26089253, Maday Lisbet Diaz, Partnership Realty Inc.. BeachesMLS
- $535,0005 bd3 ba2.3k sqft1957 SW LOGAN Street, Port St Lucie, FL 34953For SaleMLS ID #B26052214, Kenyasha McDaniel Knight, Lifestyle International Realty. BeachesMLS
- $550,0003 bd3 ba2.6k sqft9029 One Putt Place, Port St Lucie, FL 34986For SaleMLS ID #R11160521, Christine Lahiff, Pristine Property Group, LLC. BeachesMLS
- $509,9005 bd4 ba2.6k sqft10753 SW Cremona Way, Port St Lucie, FL 34987For SaleMLS ID #B26095389, Brittany Earll, RE/MAX Gold. BeachesMLS
- $625,0004 bd3 ba2.4k sqft2449 SW Gay Circle, Port St Lucie, FL 34953For SaleMLS ID #B26073217, Stephanie Sultan, Compass Florida, LLC. BeachesMLS
- $539,0004 bd3 ba2.3k sqft1999 SW Gourmet Street SW, Port St Lucie, FL 34953For SaleMLS ID #R11161919, James Joyce, RE/MAX Gold. BeachesMLS
- $469,9993 bd2 ba2.1k sqft2384 SW SALMON Road, Port St Lucie, FL 34953For SaleMLS ID #B26067116, Jennifer Kemp, Mears Realty Group, LLC. BeachesMLS
- $545,0004 bd3 ba2k sqft1912 SW FANFARE Street, Port St Lucie, FL 34987For SaleMLS ID #B26080723, Joel Sanchez, Fidelity Realty Advisors Inc. BeachesMLS
- $509,0003 bd3 ba2.2k sqft2081 SW Tropical Terrace, Port St Lucie, FL 34953For SaleMLS ID #B26043186, Priscilla I Dwarika, LPT Realty, LLC. BeachesMLS
- $424,0004 bd2 ba1.8k sqft2194 SW SALMON Road, Port St Lucie, FL 34953For SaleMLS ID #B26052295, Jeffrey L Tricoli PA, KW Reserve Palm Beach. BeachesMLS
- $449,9004 bd3 ba2.3k sqft1885 SW ALTMAN Avenue, Port St Lucie, FL 34953For SaleMLS ID #B26081123, Joseph Pollard, RE/MAX Gold. BeachesMLS
- $359,9993 bd2 ba2.3k sqft2093 SW PRUITT Street, Port St Lucie, FL 34953For SaleMLS ID #B26098825, Lucinda Gomes, RE/MAX Gold. BeachesMLS
