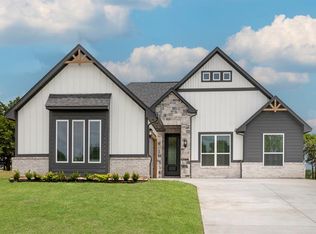
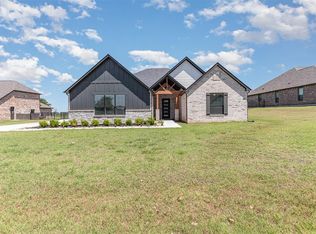
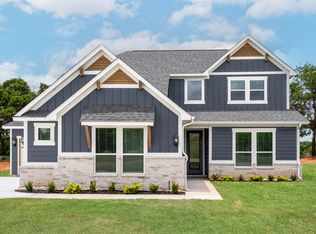
Experience elevated living in the Nicklaus floor plan by Terrata Homes, located within the prestigious Winter Creek Golf & Social Club community. This beautifully designed two-story home offers an impressive combination of luxury finishes, functional living space, and modern comfort. The open-concept main level features a spacious family room, designer kitchen with granite countertops, white cabinetry, stainless steel appliances, subway tile backsplash, oversized island, and abundant storage. The private primary suite is conveniently located on the first floor and showcases a spa-inspired bath with dual vanities, an oversized walk-in shower, and a generous walk-in closet. Upstairs, you'll find spacious secondary bedrooms and additional living space perfect for family, guests, or a home office. Enjoy outdoor living year-round on the covered back patio overlooking the large backyard. Located in Winter Creek Golf & Social Club, residents enjoy access to championship golf, community amenities, scenic views, and a peaceful lifestyle just minutes from major highways, shopping, and dining.
For sale
$424,900
2349 Bohanon Cir, Blanchard, OK 73010
4beds
2,207sqft
Single Family Residence
Built in 2026
0.55 Acres Lot
$424,300 Zestimate®
$193/sqft
$188/mo HOA
What's special
Spa-inspired bathLarge backyardAdditional living spaceSpacious family roomDual vanitiesSpacious secondary bedroomsAbundant storage
- 39 days |
- 94 |
- 0 |
Zillow last checked:
Listing updated:
Listed by:
Ronald Fulton 817-239-2994,
LGI Realty - Oklahoma, LLC
Source: MLSOK/OKCMAR as distributed by MLS GRID,MLS#: 1231856
Loading...
Facts & features
Interior
Bedrooms & bathrooms
- Bedrooms: 4
- Bathrooms: 3
- Full bathrooms: 2
- 1/2 bathrooms: 1
Primary bedroom
- Description: Ceiling Fan,Walk In Closet
- Area: 210 Square Feet
- Dimensions: 14 x 15
Bedroom
- Area: 182 Square Feet
- Dimensions: 14 x 13
Bedroom
- Area: 143 Square Feet
- Dimensions: 11 x 13
Bedroom
- Area: 156 Square Feet
- Dimensions: 12 x 13
Bathroom
- Description: Double Vanities,Shower,Tub,Walk In Closet
- Area: 110 Square Feet
- Dimensions: 10 x 11
Bathroom
- Description: Tub & Shower
- Area: 72 Square Feet
- Dimensions: 6 x 12
Dining room
- Description: Eating Space
- Area: 144 Square Feet
- Dimensions: 16 x 9
Kitchen
- Description: Eating Space,Island,Kitchen,Pantry
- Area: 144 Square Feet
- Dimensions: 16 x 9
Heating
- Floor Furnace
Cooling
- Has cooling: Yes
Appliances
- Included: Dishwasher, Disposal, Microwave, Refrigerator, Water Heater, Gas Oven, Gas Range
- Laundry: Laundry Room
Features
- Flooring: Carpet, Tile
- Windows: Window Treatments, Low-Emissivity Windows
- Number of fireplaces: 1
- Fireplace features: Electric
Interior area
- Total structure area: 2,207
- Total interior livable area: 2,207 sqft
Property
Parking
- Total spaces: 3
- Parking features: Concrete
- Garage spaces: 3
Features
- Levels: Two
- Stories: 2
- Patio & porch: Patio, Porch
Lot
- Size: 0.55 Acres
- Features: Cul-De-Sac
Details
- Parcel number: 2349NONEBohanan73010
- Special conditions: None
Construction
Type & style
- Home type: SingleFamily
- Architectural style: Traditional
- Property subtype: Single Family Residence
Materials
- Brick & Frame
- Foundation: Pillar/Post/Pier
- Roof: Composition
Condition
- Year built: 2026
Details
- Builder name: Terrata Homes
Utilities & green energy
- Sewer: Septic Tank
- Utilities for property: Propane
Community & HOA
HOA
- Has HOA: Yes
- Services included: Gated Entry, Common Area Maintenance
- HOA fee: $2,250 annually
Location
- Region: Blanchard
Financial & listing details
- Price per square foot: $193/sqft
- Annual tax amount: $3,720
- Date on market: 5/29/2026
- Listing terms: Cash,Conventional,Special Funding
- Electric utility on property: Yes
Estimated market value
$424,300
$403,000 - $446,000
$2,515/mo
Price history
| Date | Event | Price |
|---|---|---|
| 5/29/2026 | Listed for sale | $424,900$193/sqft |
Source:  MLSOK/OKCMAR as distributed by MLS GRID #1231856 Report a problem MLSOK/OKCMAR as distributed by MLS GRID #1231856 Report a problem | ||
Public tax history
Tax history is unavailable.
Monthly payment
Est. payment$--/mo
Payment breakdown
Explore the cost of this home by adjusting the details. Changes won't be saved.All calculations are estimates and provided by Zillow, Inc. for informational purposes only. Actual amounts may vary.
HOA fees may include property taxes on listings classified as Co-Ops. Contact the listing agent and/or owner for fee details.
Mortgage interest rates are dependent on a number of factors, including credit score, down payment, and repayment length. Interest rate data provided by Zillow Group Marketplace, Inc. as of 1/1/1970 from various mortgage lenders with which we have lead or other similar arrangements; the Estimated Payment is an average of those rates.
See how much you could borrow to make a competitive offer.
Climate risks
Neighborhood: 73010
Nearby schools
GreatSchools rating
- 10/10Middleberg Public SchoolGrades: PK-8Distance: 3.9 mi
Schools provided by the listing agent
- Elementary: Middleberg Public School
Source: MLSOK/OKCMAR as distributed by MLS GRID. This data may not be complete. We recommend contacting the local school district to confirm school assignments for this home.

A local agent can set up tours, give advice and negotiate with sellers.
- Oklahoma
- Grady County
- Blanchard
- 73010
- 2349 Bohanon Cir
Nearby cities
Nearby neighborhoods
Nearby zip codes
Other Blanchard Topics
