Welcome to this 3-bedroom, 3-bathroom home that has been thoughtfully updated and meticulously maintained! Beautiful front yard landscaping and a welcoming concrete porch create inviting curb appeal. The impressive updates begin upon first look, exterior improvements completed in 2020 include Diamond Kote siding with one inch of faced Styrofoam insulation underneath, six new windows, and three new exterior doors. Inside stunning laminate floors lead into the bright and inviting open concept living and dining area. The kitchen features Whirpool stainless steel appliances updated in 2019, an added wall of cabinetry surrounding the refrigerator, and a peninsula offering additional workspace and seating! A sliding glass door opens to the back patio, creating an effortless flow for indoor-outdoor entertaining. There are two ample sized guest bedrooms and a guest bathroom with an updated vanity with a marble countertop. The laundry area provides additional cabinetry, along with a washer and dryer that were purchased in 2024! The spacious primary suite features vaulted ceilings, a walk-in closet, French doors opening to the composite deck, and a mini-split system that was installed in 2024 for added comfort! The newly remodeled en-suite bathroom is a showstopper with the glass enclosed tile shower, LED mirror, and a vanity with a marble countertop. The den/office provides additional living space and includes its own attached bathroom with an updated corner shower and vanity. New homeowners will love the on-demand water heater installed in 2021 and the water softener that was installed in 2025! The backyard is a highlight of the property with the established lawn and upgrades such as the composite deck and concrete patio with the pergola creating the perfect setting for relaxing or entertaining. The impressive 26'x30' detached garage features two overheard doors with automatic openers and an enclosed room which is where you will find the second refrigerator and upright freezer. Additional exterior parking outside of the garage along with a 30amp RV hookup on the west side of the house provides even more convenience! Properties like this don't come on the market often, call this listing agent today for a showing!
Under contract
$244,500
2349 Maple St, Sidney, NE 69162
3beds
1,604sqft
Single Family Residence
Built in 1985
8,280 Square Feet Lot
$243,200 Zestimate®
$152/sqft
$-- HOA
What's special
Walk-in closetAdditional exterior parkingLed mirrorEstablished lawnBeautiful front yard landscapingThree new exterior doorsComposite deck
- 28 days
- 591
- 46
Likely to sell faster than
Zillow last checked:
Listing updated:
Listed by:
Kendra Frank 970-580-9063,
Shay Realty, LLC
Source: My State MLS,MLS#: 11991601
Facts & features
Interior
Bedrooms & bathrooms
- Bedrooms: 3
- Bathrooms: 3
- Full bathrooms: 3
Rooms
- Room types: Den, En Suite, First Floor Bathroom, First Floor Master Bedroom, Kitchen, Living Room, Master Bedroom, Private Guest Room, Walk-in Closet
Kitchen
- Features: Open
Basement
- Area: 0
Heating
- Natural Gas, Forced Air
Cooling
- Central
Appliances
- Included: Dishwasher, Disposal, Dryer, Refrigerator, Microwave, Oven, Washer
Features
- Flooring: Carpet, Laminate
- Basement: Crawl
- Has fireplace: No
Interior area
- Total structure area: 1,604
- Total interior livable area: 1,604 sqft
- Finished area above ground: 1,604
Property
Parking
- Total spaces: 2
- Parking features: Detached
- Garage spaces: 2
Features
- Stories: 1
- Patio & porch: Patio, Open Porch, Deck
- Fencing: Fenced
- Has view: Yes
- View description: Street
Lot
- Size: 8,280 Square Feet
Details
- Additional structures: Workshop
- Parcel number: 170072452
- Lease amount: $0
Construction
Type & style
- Home type: SingleFamily
- Architectural style: Ranch
- Property subtype: Single Family Residence
Materials
- Frame, Wood Siding
- Roof: Asphalt
Condition
- New construction: No
- Year built: 1985
Utilities & green energy
- Electric: Amps(0)
- Sewer: Municipal
- Water: Municipal
- Utilities for property: Naturl Gas Available
Community & HOA
HOA
- Has HOA: No
Location
- Region: Sidney
Financial & listing details
- Price per square foot: $152/sqft
- Tax assessed value: $153,165
- Annual tax amount: $3,844
- Date on market: 9/18/2026
- Date available: 09/13/2026
Estimated market value
$243,200
$231,000 - $255,000
$1,731/mo
Price history
| Date | Event | Price |
|---|---|---|
| 9/23/2026 | Contingent | $244,500$152/sqft |
Source: My State MLS #11991601 Report a problem | ||
| 9/18/2026 | Listed for sale | $244,500$152/sqft |
Source: My State MLS #11991601 Report a problem | ||
Public tax history
| Year | Property taxes | Tax assessment |
|---|---|---|
| 2025 | $507 +157.7% | $153,165 +9% |
| 2024 | $197 -93.8% | $140,520 0% |
| 2023 | $3,178 +7.1% | $140,523 +9.8% |
| 2022 | $2,966 +5.3% | $127,960 +6.2% |
| 2021 | $2,817 +6.6% | $120,485 +11.1% |
| 2020 | $2,642 -6.3% | $108,416 -9.5% |
| 2018 | $2,820 -12.9% | $119,793 -14% |
| 2017 | $3,238 +8.7% | $139,295 |
| 2016 | $2,980 -1.1% | $139,295 |
| 2015 | $3,014 -3.5% | $139,295 |
| 2014 | $3,123 +19.3% | $139,295 +20.1% |
| 2013 | $2,617 -0.6% | $115,948 |
| 2012 | $2,633 +1.1% | $115,948 |
| 2011 | $2,605 +3.6% | $115,948 +3.8% |
| 2010 | $2,515 | $111,706 |
Find assessor info on the county website
Monthly payment
Est. payment
Payment breakdown
Explore the cost of this home by adjusting the details. Changes won't be saved.Climate risks
Neighborhood: 69162
Nearby schools
Schools provided by the listing agent
- District: Sidney Public Schools
Source: My State MLS. This data may not be complete. We recommend contacting the local school district to confirm school assignments for this home.
Similar homes
- $--3 bd1 ba1.4k sqft1403 Osage St, Sidney, NE 69162Auction
 ServiceLink Auction
 - $195,0003 bd2 ba1.7k sqft2459 El Rancho Rd, Sidney, NE 69162For Sale By Owner
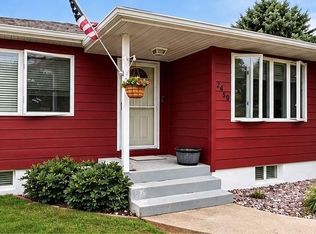
- $270,0004 bd2 ba1.7k sqft10562 Road 22, Sidney, NE 69162For Sale
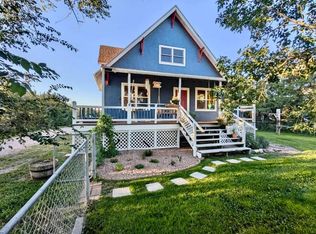 MLS ID #36548, Shannon Smelley, AnderLand Realty, LLC. Nebraska Realtors Outstate
 - $205,0005 bd3 ba1.6k sqft1600 Jackson St, Sidney, NE 69162For Sale
 MLS ID #36901, Lisa Alexander, Wolff Haus Real Estate. Nebraska Realtors Outstate
