A Rare Opportunity to Own a Fully Operating 53.7‑Acre Farm With Two Homes, Two Barns, & Breathtaking Mountain Views!!
This remarkable property offers rich, fertile soil, wide‑open space, and nearly 3,000 sq ft of combined living area across two homes. The main residence is a timeless brick ranch featuring 4 bedrooms, 3 bathrooms, an attached 2‑car garage, a charming wood‑burning fireplace, and a semi‑finished full‑length attic—ideal for storage or future expansion.
The guest house is a well‑appointed 1‑bed/1‑bath apartment, perfect for an in‑law suite, farmhand housing, or a rental income opportunity.
With almost 54 acres of productive land, two homes, and those stunning mountain views right in your backyard, the possibilities are truly endless—whether you’re dreaming of expanding agricultural operations, creating a multigenerational homestead, or building a peaceful rural retreat.
Active
Price cut: $1K (7/14)
$1,399,000
235 Breezy Knoll Ln, Morrison, TN 37357
4beds
2,049sqft
:
Get pre-qualified$7,641/mo
Single Family Residence, Residential
Built in 1999
57.3 Acres Lot
$-- Zestimate®
$683/sqft
$-- HOA
What's special
Breathtaking mountain viewsProductive landTwo barnsTimeless brick ranch
- 85 days |
- 406 |
- 10 |
Zillow last checked:
Listing updated:
Listed by:
Monica Saine 931-952-0796,
Century 21 Coffee County Realty & Auction 931-728-2800,
Jimmy A. Jernigan 931-409-7653,
Century 21 Coffee County Realty & Auction
Source: RealTracs MLS as distributed by MLS GRID,MLS#: 3190166
Facts & features
Interior
Bedrooms & bathrooms
- Bedrooms: 4
- Bathrooms: 3
- Full bathrooms: 3
- Main level bedrooms: 4
Bedroom 1
- Features: Full Bath
- Level: Full Bath
- Area: 208 Square Feet
- Dimensions: 16x13
Bedroom 2
- Area: 132 Square Feet
- Dimensions: 11x12
Bedroom 3
- Area: 110 Square Feet
- Dimensions: 11x10
Bedroom 4
- Area: 132 Square Feet
- Dimensions: 11x12
Dining room
- Area: 168 Square Feet
- Dimensions: 14x12
Kitchen
- Features: Eat-in Kitchen
- Level: Eat-in Kitchen
- Area: 228 Square Feet
- Dimensions: 12x19
Living room
- Area: 240 Square Feet
- Dimensions: 16x15
Other
- Features: Office
- Level: Office
- Area: 64 Square Feet
- Dimensions: 8x8
Other
- Features: Utility Room
- Level: Utility Room
- Area: 80 Square Feet
- Dimensions: 10x8
Heating
- Natural Gas
Cooling
- Central Air
Appliances
- Included: Oven, Range
Features
- Flooring: Other
- Basement: Crawl Space,None
- Fireplace features: Family Room
Interior area
- Total structure area: 2,049
- Total interior livable area: 2,049 sqft
- Finished area above ground: 2,049
Property
Parking
- Total spaces: 2
- Parking features: Attached
- Attached garage spaces: 2
Features
- Levels: One
- Stories: 1
- Patio & porch: Porch, Covered, Deck
Lot
- Size: 57.3 Acres
Details
- Additional structures: Barn(s), Guest House
- Parcel number: 116 02003 000
- Special conditions: Standard
Construction
Type & style
- Home type: SingleFamily
- Architectural style: Ranch
- Property subtype: Single Family Residence, Residential
Materials
- Brick, Vinyl Siding
- Roof: Metal
Condition
- New construction: No
- Year built: 1999
Utilities & green energy
- Sewer: Private Sewer
- Water: Private
- Utilities for property: Natural Gas Available, Water Available
Community & HOA
Community
- Subdivision: None
HOA
- Has HOA: No
Location
- Region: Morrison
Financial & listing details
- Price per square foot: $683/sqft
- Tax assessed value: $913,100
- Annual tax amount: $1,755
- Date on market: 5/5/2026
Estimated market value
Not available
Estimated sales range
Not available
Not available
Price history
| Date | Event | Price |
|---|---|---|
| 7/14/2026 | Price change | $1,399,000-0.1%$683/sqft |
Source:  RealTracs MLS as distributed by MLS GRID #3190166 Report a problem RealTracs MLS as distributed by MLS GRID #3190166 Report a problem | ||
| 5/12/2026 | Listed for sale | $1,400,000+16.7%$683/sqft |
Source: RealTracs MLS as distributed by MLS GRID #3190166 Report a problem | ||
| 6/15/2024 | Listing removed | -- |
Source: Owner Report a problem | ||
| 3/17/2024 | Listed for sale | $1,200,000+185.7%$586/sqft |
Source: Owner Report a problem | ||
| 12/30/2016 | Sold | $420,000+65.4%$205/sqft |
Source: Public Record Report a problem | ||
| 12/30/2002 | Sold | $254,000$124/sqft |
Source: Public Record Report a problem | ||
Public tax history
| Year | Property taxes | Tax assessment |
|---|---|---|
| 2025 | $1,755 -6.4% | $145,150 +52.3% |
| 2024 | $1,876 | $95,325 |
| 2023 | $1,876 | $95,325 |
| 2022 | $1,876 | $95,325 |
| 2021 | $1,876 | $95,325 |
| 2020 | $1,876 +2.3% | $95,325 +16.7% |
| 2019 | $1,834 +14.3% | $81,650 |
| 2018 | $1,605 +0% | $81,650 |
| 2017 | $1,605 0% | $81,650 |
| 2016 | $1,605 -1.5% | $81,650 |
| 2015 | $1,629 +7.4% | $81,650 |
| 2014 | $1,518 | $81,650 +7.4% |
| 2013 | $1,518 -0.2% | $76,054 |
| 2012 | $1,521 +0.2% | $76,054 |
| 2011 | $1,518 | $76,054 |
| 2010 | -- | $76,054 |
| 2009 | -- | $76,054 +41.3% |
| 2008 | $1,243 | $53,825 |
| 2007 | $1,243 | $53,825 |
| 2006 | $1,243 | $53,825 |
| 2005 | $1,243 -24% | $53,825 -24% |
| 2004 | $1,637 | $70,861 -70.3% |
| 2000 | -- | $238,701 |
Find assessor info on the county website
Monthly payment
Est. payment
Payment breakdown
Explore the cost of this home by adjusting the details. Changes won't be saved.Climate risks
Neighborhood: 37357
Nearby schools
GreatSchools rating
- 5/10Morrison Elementary SchoolGrades: PK-8Distance: 3.7 mi
- 5/10Warren County High SchoolGrades: 9-12Distance: 6.7 mi
Schools provided by the listing agent
- Elementary: Morrison Elementary
- Middle: Morrison Elementary
- High: Warren County High School
Source: RealTracs MLS as distributed by MLS GRID. This data may not be complete. We recommend contacting the local school district to confirm school assignments for this home.
- $513,6003 bd2 ba1.6k sqft184 Sunset Ridge Ln, Morrison, TN 37357Off Market
- $424,0004 bd2 ba3.1k sqft544 Steakley Rd, Morrison, TN 37357Sold
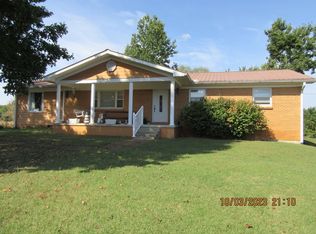
- $58,000-- bd2 ba2.2k sqft4268 Morrison Viola Rd, Morrison, TN 37357Sold
- $1,526,700-- bd-- ba-- sqftSteakley Rd, Morrison, TN 37357Off Market
- $65,500-- bd1 ba1k sqft4677 Morrison Viola Rd, Morrison, TN 37357Off Market
- $154,300-- bd-- ba-- sqftMorrison Viola Rd, Morrison, TN 37357Off Market
- $277,900-- bd-- ba-- sqftMorrison Viola Rd, Morrison, TN 37357Off Market
- $162,600-- bd-- ba-- sqftMorrison Viola Rd, Morrison, TN 37357Off Market
A local agent can set up tours, give advice and negotiate with sellers.
Similar homes
- $1,500,0002 bd2 ba1.4k sqft2531 Old Well Rd, Morrison, TN 37357For Sale

 MLS ID #3231511, Jennifer Hannah, Broker. RealTracs MLS as distributed by MLS GRID
 - $799,9004 bd3 ba1.7k sqft1956 Shady Grove Rd, Morrison, TN 37357For Sale
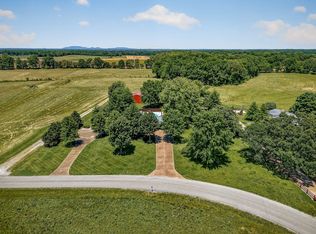 MLS ID #3288095, Dorinda Walker. RealTracs MLS as distributed by MLS GRID
 - $849,0003 bd2 ba2.2k sqft1556 Chestnut Grove Rd, Morrison, TN 37357For Sale
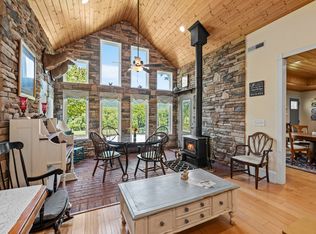 MLS ID #2975413, Gillian Leverette. RealTracs MLS as distributed by MLS GRID
 - $1,600,0004 bd3 ba2.9k sqft420 Shangri La, Woodbury, TN 37190For Sale
 MLS ID #3283858, Chris Bratcher. RealTracs MLS as distributed by MLS GRID
 - $792,5002 bd3 ba2.4k sqft705 N Campbell Rd, Altamont, TN 37301For SaleMLS ID #3219883, Lisa Bryan. RealTracs MLS as distributed by MLS GRID
- $700,0004 bd4 ba2.6k sqft251 Miller Rd, Hillsboro, TN 37342For SaleMLS ID #3279149, Shawn Wright. RealTracs MLS as distributed by MLS GRID
- $799,0003 bd4 ba2.8k sqft796 Deberry Rd, Morrison, TN 37357For SaleMLS ID #3213485, Laura Dunnigan. RealTracs MLS as distributed by MLS GRID
- $889,0003 bd2 ba1.9k sqft612 Bost Rd, McMinnville, TN 37110For SaleMLS ID #3250913, Donna Kay Foster. RealTracs MLS as distributed by MLS GRID
- $824,9003 bd3 ba2.8k sqft1372 Short Mountain Rd, McMinnville, TN 37110For SaleMLS ID #3246795, George W Weeks. RealTracs MLS as distributed by MLS GRID
- $700,0004 bd3 ba2.7k sqft205 Lbl Dr, McMinnville, TN 37110For SaleMLS ID #3146262, Patty Cope. RealTracs MLS as distributed by MLS GRID
- $745,9004 bd3 ba2.9k sqft105 Ross Ave, McMinnville, TN 37110For SaleMLS ID #3288217, Donna J. Campbell. RealTracs MLS as distributed by MLS GRID
- $699,9993 bd2 ba2.7k sqft374 Eagle Lake Rd, Coalmont, TN 37313For SaleMLS ID #3166165, Melissa Allen. RealTracs MLS as distributed by MLS GRID
- $700,0003 bd3 ba2.1k sqft6322 Jim Cummings Hwy, Bradyville, TN 37026For SaleMLS ID #3178366, Kiley Williams. RealTracs MLS as distributed by MLS GRID
- $799,9003 bd3 ba2.6k sqft306 Old Shelbyville Rd, McMinnville, TN 37110For SaleMLS ID #3217382, Donald Hillis. RealTracs MLS as distributed by MLS GRID
