Private Estate 40+ Acres*brick*2 ponds w/blu gill & bass. 30 min to Murfreesboro, Manchester, McMinnville. Features 4 Beds/3 Baths. Large open concept kitchen w/pantry & 18' vaulted great rm. 9' formal dining rm with formal Living rm/office and trayed ceilings, hardwood floors, split system. Owner's suite is downstairs with tray ceilings, ceramic shower, claw foot soaking tub, double
vanities & closets. Utility rm is MASSIVE w/cabinets & attached full bath. 2 covered porches. 2 car attached garage w/storage & concrete sidewalk to multiple detached metal bldgs/garages: 3 bay(40X60x12) w/attached 30X50(100amp) w/ofc 200amp elec water"bathroom hvac, oversized pull thru garage doors & 2 man doors. 40X100X12 metal bldg w/NEW! 16X90X10 w/attached
shed roof/wired & plumbed w/elec overhead door & 24X30X8 bldg.
Active
$1,600,000
420 Shangri La, Woodbury, TN 37190
4beds
2,953sqft
:
Get pre-qualified$8,749/mo
Single Family Residence, Residential
Built in 2004
41.17 Acres Lot
$-- Zestimate®
$542/sqft
$-- HOA
What's special
- 21 days |
- 300 |
- 11 |
Zillow last checked:
Listing updated:
Listed by:
Chris Bratcher 615-417-4067,
CBS Realty 615-278-9800
Source: RealTracs MLS as distributed by MLS GRID,MLS#: 3283858
Facts & features
Interior
Bedrooms & bathrooms
- Bedrooms: 4
- Bathrooms: 3
- Full bathrooms: 3
- Main level bedrooms: 3
Bedroom 1
- Area: 238 Square Feet
- Dimensions: 14x17
Bedroom 2
- Area: 132 Square Feet
- Dimensions: 11x12
Bedroom 3
- Features: Extra Large Closet
- Level: Extra Large Closet
- Area: 132 Square Feet
- Dimensions: 11x12
Bedroom 4
- Features: Walk-In Closet(s)
- Level: Walk-In Closet(s)
- Area: 432 Square Feet
- Dimensions: 18x24
Primary bathroom
- Features: Double Vanity
- Level: Double Vanity
Den
- Features: Combination
- Level: Combination
- Area: 285 Square Feet
- Dimensions: 15x19
Dining room
- Features: Formal
- Level: Formal
- Area: 156 Square Feet
- Dimensions: 12x13
Kitchen
- Features: Pantry
- Level: Pantry
- Area: 340 Square Feet
- Dimensions: 17x20
Living room
- Features: Formal
- Level: Formal
- Area: 132 Square Feet
- Dimensions: 11x12
Other
- Features: Utility Room
- Level: Utility Room
Heating
- Central
Cooling
- Ceiling Fan(s), Central Air, Electric
Appliances
- Included: Electric Oven, Electric Range, Dishwasher, Microwave, Refrigerator
- Laundry: Electric Dryer Hookup, Washer Hookup
Features
- High Speed Internet
- Flooring: Carpet, Wood
- Basement: Crawl Space
Interior area
- Total structure area: 2,953
- Total interior livable area: 2,953 sqft
- Finished area above ground: 2,953
Property
Parking
- Total spaces: 2
- Parking features: Garage Faces Side
- Garage spaces: 2
Features
- Levels: Two
- Stories: 2
- Has private pool: Yes
- Pool features: Above Ground
- Fencing: Partial
Lot
- Size: 41.17 Acres
- Dimensions: 41
- Features: Level
- Topography: Level
Details
- Parcel number: 058 03700 000
- Special conditions: Standard
Construction
Type & style
- Home type: SingleFamily
- Property subtype: Single Family Residence, Residential
Materials
- Brick
Condition
- New construction: No
- Year built: 2004
Utilities & green energy
- Sewer: Private Sewer
- Water: Well
- Utilities for property: Electricity Available, Cable Connected
Community & HOA
Community
- Subdivision: None
HOA
- Has HOA: No
Location
- Region: Woodbury
Financial & listing details
- Price per square foot: $542/sqft
- Tax assessed value: $998,000
- Annual tax amount: $2,872
- Date on market: 7/16/2026
- Electric utility on property: Yes
Estimated market value
Not available
Estimated sales range
Not available
Not available
Price history
| Date | Event | Price |
|---|---|---|
| 7/17/2026 | Listed for sale | $1,600,000+1.6%$542/sqft |
Source:  RealTracs MLS as distributed by MLS GRID #3283858 Report a problem RealTracs MLS as distributed by MLS GRID #3283858 Report a problem | ||
| 8/22/2024 | Listing removed | $1,575,000$533/sqft |
Source: RealTracs MLS as distributed by MLS GRID #2629197 Report a problem | ||
| 3/12/2024 | Listed for sale | $1,575,000-4.5%$533/sqft |
Source: RealTracs MLS as distributed by MLS GRID #2629197 Report a problem | ||
| 2/11/2024 | Listing removed | -- |
Source: RealTracs MLS as distributed by MLS GRID #2607538 Report a problem | ||
| 2/2/2024 | Price change | $1,649,000+0.5%$558/sqft |
Source: RealTracs MLS as distributed by MLS GRID #2607538 Report a problem | ||
| 1/19/2024 | Price change | $1,640,000-0.5%$555/sqft |
Source: RealTracs MLS as distributed by MLS GRID #2607538 Report a problem | ||
| 1/6/2024 | Price change | $1,648,500+0.1%$558/sqft |
Source: RealTracs MLS as distributed by MLS GRID #2607538 Report a problem | ||
| 1/1/2024 | Listed for sale | $1,647,500-0.1%$558/sqft |
Source: RealTracs MLS as distributed by MLS GRID #2605315 Report a problem | ||
| 1/1/2024 | Listing removed | -- |
Source: RealTracs MLS as distributed by MLS GRID #2545859 Report a problem | ||
| 12/26/2023 | Price change | $1,648,5000%$558/sqft |
Source: RealTracs MLS as distributed by MLS GRID #2545859 Report a problem | ||
| 11/30/2023 | Price change | $1,649,000-5.8%$558/sqft |
Source: RealTracs MLS as distributed by MLS GRID #2545859 Report a problem | ||
| 8/22/2023 | Price change | $1,750,000-5.4%$593/sqft |
Source: RealTracs MLS as distributed by MLS GRID #2545859 Report a problem | ||
| 7/11/2023 | Listed for sale | $1,850,000+41.9%$626/sqft |
Source: RealTracs MLS as distributed by MLS GRID #2545859 Report a problem | ||
| 6/22/2022 | Sold | $1,303,500$441/sqft |
Source: RealTracs MLS as distributed by MLS GRID #2372484 Report a problem | ||
Public tax history
| Year | Property taxes | Tax assessment |
|---|---|---|
| 2025 | $2,872 +12% | $176,650 +10% |
| 2024 | $2,564 +4.7% | $160,650 |
| 2023 | $2,449 +0.9% | $160,650 +62.9% |
| 2022 | $2,426 | $98,625 |
| 2021 | $2,426 | $98,625 |
| 2020 | $2,426 | $98,625 |
| 2019 | $2,426 +3.2% | $98,625 |
| 2018 | $2,351 +0% | $98,625 +24.2% |
| 2017 | $2,351 +7.6% | $79,425 |
| 2016 | $2,184 +6.7% | $79,425 -1.9% |
| 2015 | $2,047 | $80,925 |
| 2014 | $2,047 | $80,925 |
| 2013 | $2,047 +0.3% | $80,925 -3.3% |
| 2011 | $2,041 +5.2% | $83,650 |
| 2010 | $1,941 | $83,650 |
| 2009 | $1,941 | $83,650 |
| 2008 | $1,941 -16.8% | $83,650 -16.8% |
| 2007 | $2,333 -12.1% | $100,575 |
| 2006 | $2,655 | $100,575 |
Find assessor info on the county website
Monthly payment
Est. payment
Payment breakdown
Explore the cost of this home by adjusting the details. Changes won't be saved.Climate risks
Neighborhood: 37190
Nearby schools
GreatSchools rating
- 4/10Cannon South Elementary SchoolGrades: PK-5Distance: 4 mi
- 4/10Cannon County Middle SchoolGrades: 6-8Distance: 3.8 mi
- 3/10Cannon County High SchoolGrades: 9-12Distance: 3.7 mi
Schools provided by the listing agent
- Elementary: Woodbury Grammar School
- Middle: Cannon County Middle School
- High: Cannon County High School
Source: RealTracs MLS as distributed by MLS GRID. This data may not be complete. We recommend contacting the local school district to confirm school assignments for this home.
- $303,700-- bd1 ba864 sqft324 Peeler Hill Rd, Woodbury, TN 37190Off Market
- $492,600-- bd2 ba1.7k sqft446 Jimtown Rd, Woodbury, TN 37190Off Market
- $631,800-- bd2 ba1.6k sqft181 Shangri La, Woodbury, TN 37190Off Market
- $312,200-- bd2 ba1.3k sqft420 Jimtown Rd, Woodbury, TN 37190Off Market
- $389,300-- bd2 ba1.3k sqft358 Jimtown Rd, Woodbury, TN 37190Off Market
- $449,0003 bd2 ba1.6k sqft176 Outback Ln, Woodbury, TN 37190Sold
- $453,900-- bd-- ba-- sqft420 Jimtown Rd, Woodbury, TN 37190Off Market
- $164,500-- bd-- ba-- sqft4278 Jim Cummings Hwy, Woodbury, TN 37190Off Market
A local agent can set up tours, give advice and negotiate with sellers.
A local lender can help you make sure your offer is ready when you are.
Similar homes
- $899,0003 bd3 ba1.9k sqft161 Fowler Rd, Woodbury, TN 37190For Sale
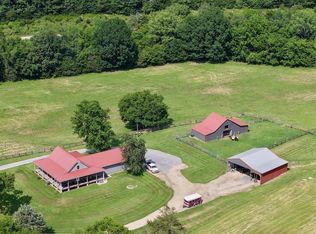
 MLS ID #3146702, Gregory R. Goff. RealTracs MLS as distributed by MLS GRID
 - $1,300,0004 bd3 ba3.5k sqft6167 Craddock Ln, Lascassas, TN 37085For Sale
 MLS ID #3231980, Sophie Markos. RealTracs MLS as distributed by MLS GRID
 - $815,0004 bd2 ba1.9k sqft321 Goodridge Rd, Woodbury, TN 37190For Sale
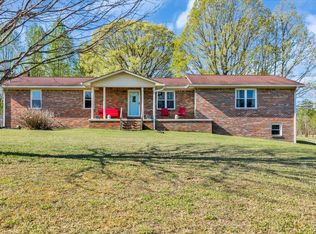 MLS ID #3173024, Sissy Fish. RealTracs MLS as distributed by MLS GRID
 - $1,650,0004 bd3 ba3.6k sqft9739 Barlow Ln, Lascassas, TN 37085For Sale
 MLS ID #3147428, John Turner | Turner Victory Team. RealTracs MLS as distributed by MLS GRID
 - $--4 bd5 ba3.8k sqft1554 Bear Branch Cv, Murfreesboro, TN 37130AuctionMLS ID #3261983, Steve Sandlin. RealTracs MLS as distributed by MLS GRID
- $1,350,0004 bd3 ba3k sqft1880 E Compton Rd, Murfreesboro, TN 37130For SaleMLS ID #3276574, Hunter McDonald, ABR®, C2EX, PSA, e-PRO,. RealTracs MLS as distributed by MLS GRID
- $1,695,0004 bd4 ba4.2k sqft8028 Miller Rd, Christiana, TN 37037For SaleMLS ID #3309363, Nicholas Lane Woodard. RealTracs MLS as distributed by MLS GRID
- $824,9003 bd3 ba2.8k sqft1372 Short Mountain Rd, McMinnville, TN 37110For SaleMLS ID #3246795, George W Weeks. RealTracs MLS as distributed by MLS GRID
- $1,399,0004 bd3 ba2k sqft235 Breezy Knoll Ln, Morrison, TN 37357For SaleMLS ID #3190166, Monica Saine. RealTracs MLS as distributed by MLS GRID
- $1,349,9904 bd4 ba3.7k sqft2648 Wilson Overall Rd, Murfreesboro, TN 37127For SaleMLS ID #3272394, Terry Carter CLHMS,CRS,ABR. RealTracs MLS as distributed by MLS GRID
- $1,090,0003 bd3 ba3.2k sqft2465 Browns Mill Rd, Lascassas, TN 37085For SaleMLS ID #3233507, Mike Waggoner. RealTracs MLS as distributed by MLS GRID
- $1,298,9003 bd2 ba1.7k sqft7270 Twelve Corners Rd, Lascassas, TN 37085For SaleMLS ID #3288429, Dawn Green Wood, MBA. RealTracs MLS as distributed by MLS GRID
- $1,185,0004 bd3 ba3.8k sqft4389 Veals Rd, Murfreesboro, TN 37127For SaleMLS ID #3164297, Monica Dunn. RealTracs MLS as distributed by MLS GRID
- $1,450,0005 bd5 ba4k sqft8249 Twelve Corners Rd Lot T2, Lascassas, TN 37085New ConstructionMLS ID #3316122, Dan L. Elam. RealTracs MLS as distributed by MLS GRID
- $949,9003 bd2 ba2.9k sqft259 Jim Warren Rd, McMinnville, TN 37110For Sale
 MLS ID #246061, Clark Adcock, The Realty Firm - Smithville. UCMLS
 - $950,0005 bd4 ba2.5k sqft9133 Twelve Corners Rd, Lascassas, TN 37085For SaleMLS ID #3226255, John Turner | Turner Victory Team. RealTracs MLS as distributed by MLS GRID
- $1,275,0004 bd4 ba3.7k sqft4035 Christiana Hoovers Gap Rd, Christiana, TN 37037For SaleMLS ID #3220266, Detorie Vaughn Walker. RealTracs MLS as distributed by MLS GRID
- $1,099,0003 bd5 ba3k sqft1004 Dry Creek Rd, Smithville, TN 37166For SaleMLS ID #3211721, Kristie Driver, Broker | Partner. RealTracs MLS as distributed by MLS GRID
- $875,0003 bd3 ba3.9k sqft4556 Gossburg Rd, Beechgrove, TN 37018For SaleMLS ID #3136637, Kris Thomson. RealTracs MLS as distributed by MLS GRID
- $1,149,0004 bd5 ba3k sqft102 Silver Dollar St, Lascassas, TN 37085For SaleMLS ID #3317374, George W Weeks. RealTracs MLS as distributed by MLS GRID
