Welcome to your new home on 13.9 acres in coveted Lascassas area of Rutherford county. This 3BR 2BA 1 story home is situated on 13.9 acres, with beautiful views, trails, cleared areas, and wooded areas. This property is perfect for homesteading/family compound, or split into 3 lots, as it has 2 additional 5 bedroom perk sites in the back perimeter of property - Per county laws, this is eligible to be divided into 3 separate parcels. Home includes all kitchen appliances, exquisite fenced in inground pool with copper salt chlorination system (extremely easy to maintain), pool robotic vacuum and tools, pergola at pool, and children's playset. Property includes a chicken coop, a detached shed plus a new 2 car garage/shop and additional 1 car detached garage/shop with water, and both shops have electricity. Property also includes fenced raised garden area. There are 2 RV hook ups: Full 50 amp plus water and septic at front of property; a second 30 amp RV hook up near the house. Bring the animals and the family - this property offers so many opportunities! Utility water tap is available at the road. Please do not go on property without appointment and agent.
Active
$1,298,900
7270 Twelve Corners Rd, Lascassas, TN 37085
3beds
1,768sqft
Single Family Residence, Residential
Built in 2003
13.9 Acres Lot
$-- Zestimate®
$735/sqft
$-- HOA
What's special
Detached shedFenced raised garden areaCleared areasBeautiful viewsChicken coopPergola at poolAll kitchen appliances
- 78 days
- 221
- 12
Zillow last checked:
Listing updated:
Listed by:
Dawn Green Wood, MBA 615-533-0488,
RE/MAX Choice Properties 615-444-3752
Source: RealTracs MLS as distributed by MLS GRID,MLS#: 3288429
Facts & features
Interior
Bedrooms & bathrooms
- Bedrooms: 3
- Bathrooms: 2
- Full bathrooms: 2
- Main level bedrooms: 3
Bedroom 1
- Features: Suite
- Level: Suite
- Area: 221 Square Feet
- Dimensions: 17x13
Bedroom 2
- Features: Extra Large Closet
- Level: Extra Large Closet
- Area: 143 Square Feet
- Dimensions: 13x11
Bedroom 3
- Features: Extra Large Closet
- Level: Extra Large Closet
- Area: 143 Square Feet
- Dimensions: 13x11
Primary bathroom
- Features: Suite
- Level: Suite
Dining room
- Features: Separate
- Level: Separate
- Area: 130 Square Feet
- Dimensions: 13x10
Kitchen
- Area: 160 Square Feet
- Dimensions: 16x10
Living room
- Features: Great Room
- Level: Great Room
- Area: 315 Square Feet
- Dimensions: 21x15
Other
- Features: Florida Room
- Level: Florida Room
Other
- Features: Utility Room
- Level: Utility Room
Heating
- Central, Electric
Cooling
- Central Air, Electric
Appliances
- Included: Electric Oven, Electric Range, Dishwasher, Ice Maker, Microwave, Refrigerator
- Laundry: Electric Dryer Hookup, Washer Hookup
Features
- Ceiling Fan(s), High Ceilings, Open Floorplan, Redecorated, Walk-In Closet(s)
- Flooring: Carpet, Wood, Laminate, Vinyl
- Basement: Crawl Space
Interior area
- Total structure area: 1,768
- Total interior livable area: 1,768 sqft
- Finished area above ground: 1,768
Property
Parking
- Total spaces: 2
- Parking features: Detached, Driveway, Gravel
- Garage spaces: 2
- Has uncovered spaces: Yes
Features
- Levels: One
- Stories: 1
- Patio & porch: Patio
- Has private pool: Yes
- Pool features: In Ground
- Has view: Yes
- Waterfront features: Creek
Lot
- Size: 13.9 Acres
- Features: Cleared, Level, Private, Views, Wooded
- Topography: Cleared,Level,Private,Views,Wooded
Details
- Additional structures: Storage
- Parcel number: 039 00601 R0024530
- Special conditions: Standard
Construction
Type & style
- Home type: SingleFamily
- Architectural style: Ranch
- Property subtype: Single Family Residence, Residential
Materials
- Brick
- Roof: Asphalt
Condition
- New construction: No
- Year built: 2003
Utilities & green energy
- Sewer: Septic Tank
- Water: Well
- Utilities for property: Electricity Available
Community & HOA
Community
- Security: Smoke Detector(s)
- Subdivision: None
HOA
- Has HOA: No
Location
- Region: Lascassas
Financial & listing details
- Price per square foot: $735/sqft
- Tax assessed value: $264,100
- Annual tax amount: $2,258
- Date on market: 7/22/2026
- Electric utility on property: Yes
Estimated market value
Not available
Estimated sales range
Not available
Not available
Price history
| Date | Event | Price |
|---|---|---|
| 7/22/2026 | Listed for sale | $1,298,900+409.4%$735/sqft |
Source:  RealTracs MLS as distributed by MLS GRID #3288435 Report a problem RealTracs MLS as distributed by MLS GRID #3288435 Report a problem | ||
| 4/29/2016 | Sold | $255,000$144/sqft |
Source: RealTracs MLS as distributed by MLS GRID #1670170 Report a problem | ||
Public tax history
| Year | Property taxes | Tax assessment |
|---|---|---|
| 2018 | $1,386 +0.5% | $66,025 +28.3% |
| 2017 | $1,379 | $51,450 |
| 2016 | $1,379 | $51,450 |
| 2015 | $1,379 | $51,450 -23.9% |
| 2013 | $1,379 -17.4% | $67,600 |
| 2012 | $1,670 +0.2% | $67,600 |
| 2011 | $1,666 | $67,600 |
| 2010 | $1,666 +37.4% | $67,600 +36% |
| 2008 | $1,213 | $49,700 |
| 2007 | $1,213 +1.2% | $49,700 +1.2% |
| 2006 | $1,199 +29.2% | $49,125 +48.3% |
| 2005 | $928 | $33,133 |
| 2004 | $928 +192.4% | $33,133 +192.4% |
| 2002 | $317 | $11,331 |
Find assessor info on the county website
Monthly payment
Est. payment
Payment breakdown
Explore the cost of this home by adjusting the details. Changes won't be saved.Climate risks
Neighborhood: 37085
Nearby schools
Schools provided by the listing agent
- Elementary: Lascassas Elementary
- Middle: Oakland Middle School
- High: Oakland High School
Source: RealTracs MLS as distributed by MLS GRID. This data may not be complete. We recommend contacting the local school district to confirm school assignments for this home.
- $645,300-- bd2 ba1.6k sqft7270 Twelve Corners Rd, Lascassas, TN 37085Off Market
- $67,0003 bd2 ba1.2k sqft7234 Twelve Corners Rd, Lascassas, TN 37085Off Market
- $548,000-- bd-- ba-- sqft7234 Twelve Corners Rd, Lascassas, TN 37085Off Market
- $64,700-- bd-- ba-- sqft7320 Twelve Corners Rd, Lascassas, TN 37085Off Market
Similar homes
- $949,9003 bd4 ba2.6k sqft9049 Bradley Creek Rd, Lascassas, TN 37085For Sale
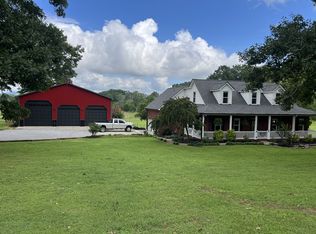
 MLS ID #3215792, Amber Simms. RealTracs MLS as distributed by MLS GRID
 - $1,025,0003 bd2 ba2k sqft642 Beach Bottom Rd, Watertown, TN 37184For Sale
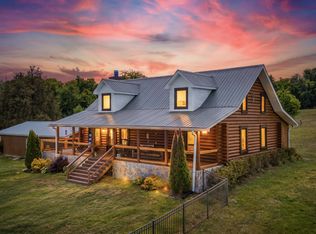 MLS ID #3215137, Sarah Lee Andrews. RealTracs MLS as distributed by MLS GRID
 - $1,300,0002 bd2 ba1.4k sqft147 Mires Rd, Mount Juliet, TN 37122For Sale
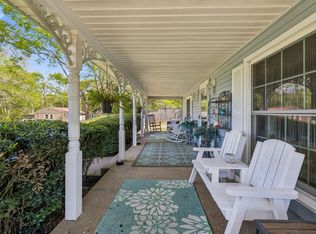 MLS ID #3528022, Amanda L. Bell. RealTracs MLS as distributed by MLS GRID
 - $1,450,0003 bd2 ba2.4k sqft2909B Beech Log Rd, Watertown, TN 37184For Sale
 MLS ID #3597061, Gary Ashton. RealTracs MLS as distributed by MLS GRID
 - $1,071,2503 bd2 ba2.1k sqft4243 Beech Log Rd, Lebanon, TN 37090For SaleMLS ID #3184054, Darrell Lewis. RealTracs MLS as distributed by MLS GRID
- $1,198,0004 bd3 ba2.1k sqft1380 Haley Rd, Watertown, TN 37184For SaleMLS ID #3514081, Paul (Ed) Coffman. RealTracs MLS as distributed by MLS GRID
- $1,080,0003 bd2 ba1.5k sqft1944 Weeks Rd, Murfreesboro, TN 37127For SaleMLS ID #3243099, Montse Garcia Senes. RealTracs MLS as distributed by MLS GRID
- $1,195,0005 bd2 ba2k sqft7474 Nashville Hwy, Dowelltown, TN 37059For SaleMLS ID #3336322, Gregory R. Goff. RealTracs MLS as distributed by MLS GRID
- $1,199,9002 bd2 ba1.8k sqft427 Adams Rd, Watertown, TN 37184For SaleMLS ID #3262675, Katie Morrell. RealTracs MLS as distributed by MLS GRID
- $674,9994 bd4 ba2.6k sqft7770 Bridlewood Dr, Christiana, TN 37037For SaleMLS ID #3302305, Angela Knee. RealTracs MLS as distributed by MLS GRID
- $1,200,0002 bd1 ba984 sqft374 Rock Springs Rd, Smyrna, TN 37167For SaleMLS ID #2761734, Hans Nelson. RealTracs MLS as distributed by MLS GRID
- $894,9003 bd2 ba2.5k sqft1929 Hickory Ridge Rd, Lebanon, TN 37087For SaleMLS ID #3316388, Corey Ross. RealTracs MLS as distributed by MLS GRID
- $995,0005 bd3 ba2.4k sqft4722 Hickory Ridge Rd, Lebanon, TN 37087For SaleMLS ID #3542471, Robin C. Phillips. RealTracs MLS as distributed by MLS GRID
- $899,9003 bd2 ba2.3k sqft3075 Underwood Rd, Mount Juliet, TN 37122For SaleMLS ID #3531455, Logan LaFevers. RealTracs MLS as distributed by MLS GRID
- $700,0004 bd3 ba2.5k sqft1818 Bridget Dr, Murfreesboro, TN 37129For SaleMLS ID #3610457, Patricia (Trish) Hayes. RealTracs MLS as distributed by MLS GRID
- $775,0003 bd1 ba1.6k sqft2972 Cainsville Rd, Lebanon, TN 37090For SaleMLS ID #3190423, Scott Harris. RealTracs MLS as distributed by MLS GRID
- $899,0003 bd3 ba1.9k sqft161 Fowler Rd, Woodbury, TN 37190For SaleMLS ID #3146702, Gregory R. Goff. RealTracs MLS as distributed by MLS GRID
- $659,9004 bd3 ba2.2k sqft2200 Mount Herman Rd, Murfreesboro, TN 37127For SaleMLS ID #3225128, Patthana "Pam" Rajvong. RealTracs MLS as distributed by MLS GRID
- $1,500,0002 bd1 ba896 sqft2949 Wilmouth Creek Rd, Liberty, TN 37095For SaleMLS ID #3335738, Jennifer Hannah, Broker. RealTracs MLS as distributed by MLS GRID
- $739,9003 bd3 ba2.4k sqft2489 Stewart Creek Rd, Murfreesboro, TN 37129For SaleMLS ID #3228676, Todd Daryl Hearn. RealTracs MLS as distributed by MLS GRID
