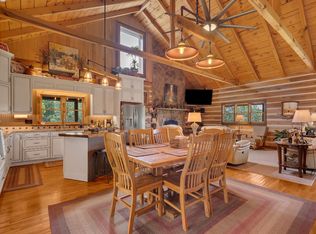
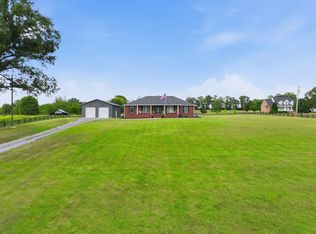
This custom remodeled home is "unique", "stunning" & a "a paradise" located in the country in Beechgrove, complete with 7.86 acres, a horse barn and a creek running through the front yard of the home! Yet this home is under 25 min to Murfreesboro and under 50 min to Nashville! Note to potential Buyers: Walmart and Amazon deliver here! Home has almost 4,000 sf, 3 bdrms, 2.5 baths, a large open Great Room with gourmet Kitchen with large 5x10 island, Dining & Living area with wood-burning fireplace (propane starter) and built-in wall unit -this area is a wonderful place to gather and truly the "heart of the home"! This amazing home has 2 beautiful Owner Suites, 2 Offices (one w/4x8 counter/desk & much cabinetry), 2 front porches, an area currently used as the coolest dressing room ever, and an awesome room referred to as the "Bourbon Room"! There is a combination Mudroom/Laundry Room, and a 2-car attached garage w/storage area. We can't forget about the second level "flex" room which could be a Bonus/Media/Playroom or Guest Bedroom (currently being used as) - you decide - with a huge walk-in closet! The warm wood finishes on cabinets, hardwood or tile floors & showers, the granite counters and the upgraded appliances all give this home a very "cozy" feel where you could relax and forget everything else around you! Outside you will find a "swim spa" and gazebo which will remain with the home! And if the outdoors and animals are your thing, there are trails through the woods to hike and a 5-stall horse barn complete with tack room, office & loft! The front yard of the home is fenced, and the property is partially fenced. The crawlspace of the home has been encapsulated. The sellers are including many items, some items not included, and some are negotiable. High speed internet is through Ben Lomand and there is Verizon cell service! Swim Spa & Gazebo remain with the home! Come see this beauty as it is full of character and will amaze you!
Active
$875,000
4556 Gossburg Rd, Beechgrove, TN 37018
3beds
3,976sqft
Single Family Residence, Residential
Built in 1928
7.86 Acres Lot
$-- Zestimate®
$220/sqft
$-- HOA
What's special
- 213 days
- 291
- 21
Zillow last checked:
Listing updated:
Listed by:
Kris Thomson 615-439-5947,
Crye-Leike, Inc., REALTORS 615-895-9518
Source: RealTracs MLS as distributed by MLS GRID,MLS#: 3136637
Facts & features
Interior
Bedrooms & bathrooms
- Bedrooms: 3
- Bathrooms: 3
- Full bathrooms: 2
- 1/2 bathrooms: 1
- Main level bedrooms: 3
Bedroom 1
- Features: Suite
- Level: Suite
- Area: 238 Square Feet
- Dimensions: 14x17
Bedroom 2
- Features: Bath
- Level: Bath
- Area: 154 Square Feet
- Dimensions: 11x14
Bedroom 3
- Features: Walk-In Closet(s)
- Level: Walk-In Closet(s)
- Area: 99 Square Feet
- Dimensions: 9x11
Primary bathroom
- Features: Double Vanity
- Level: Double Vanity
Den
- Area: 224 Square Feet
- Dimensions: 14x16
Dining room
- Features: Combination
- Level: Combination
- Area: 195 Square Feet
- Dimensions: 13x15
Other
- Features: Other
- Level: Other
- Area: 156 Square Feet
- Dimensions: 12x13
Kitchen
- Area: 208 Square Feet
- Dimensions: 13x16
Living room
- Features: Great Room
- Level: Great Room
- Area: 323 Square Feet
- Dimensions: 17x19
Other
- Features: Office
- Level: Office
- Area: 224 Square Feet
- Dimensions: 14x16
Other
- Features: Office
- Level: Office
- Area: 192 Square Feet
- Dimensions: 12x16
Recreation room
- Features: Second Floor
- Level: Second Floor
- Area: 247 Square Feet
- Dimensions: 13x19
Heating
- Central, Propane
Cooling
- Central Air, Electric
Appliances
- Included: Double Oven, Gas Oven, Gas Range, Trash Compactor, Dishwasher, Disposal, Ice Maker, Microwave, Refrigerator, Stainless Steel Appliance(s), Water Purifier
- Laundry: Electric Dryer Hookup, Washer Hookup
Features
- Air Filter, Built-in Features, Ceiling Fan(s), Entrance Foyer, Extra Closets, Redecorated, Walk-In Closet(s), High Speed Internet, Kitchen Island
- Flooring: Wood, Tile
- Basement: Crawl Space,None
- Number of fireplaces: 1
- Fireplace features: Great Room, Wood Burning
Interior area
- Total structure area: 3,976
- Total interior livable area: 3,976 sqft
- Finished area above ground: 3,976
Property
Parking
- Total spaces: 4
- Parking features: Garage Door Opener, Garage Faces Side, Gravel
- Garage spaces: 2
- Uncovered spaces: 2
Features
- Levels: Two
- Stories: 2
- Patio & porch: Patio, Covered, Porch
- Has spa: Yes
- Spa features: Private
- Fencing: Front Yard
- Has view: Yes
- View description: Bluff
- Waterfront features: Creek
Lot
- Size: 7.86 Acres
- Features: Sloped
- Topography: Sloped
Details
- Additional structures: Barn(s)
- Parcel number: 005 00500 000
- Special conditions: Standard
- Other equipment: Air Purifier
Construction
Type & style
- Home type: SingleFamily
- Architectural style: Cottage
- Property subtype: Single Family Residence, Residential
Materials
- Fiber Cement
- Roof: Metal
Condition
- New construction: No
- Year built: 1928
Utilities & green energy
- Sewer: Septic Tank
- Water: Private
- Utilities for property: Electricity Available, Water Available
Green energy
- Energy efficient items: Windows, Thermostat
Community & HOA
Community
- Security: Smoke Detector(s)
- Subdivision: None
HOA
- Has HOA: No
Location
- Region: Beechgrove
Financial & listing details
- Price per square foot: $220/sqft
- Tax assessed value: $503,100
- Annual tax amount: $2,932
- Date on market: 2/27/2026
- Electric utility on property: Yes
Estimated market value
Not available
Estimated sales range
Not available
Not available
Price history
| Date | Event | Price |
|---|---|---|
| 6/28/2026 | Price change | $875,000-2.8%$220/sqft |
Source:  RealTracs MLS as distributed by MLS GRID #3136637 Report a problem RealTracs MLS as distributed by MLS GRID #3136637 Report a problem | ||
| 3/2/2026 | Listed for sale | $899,900+122.2%$226/sqft |
Source: RealTracs MLS as distributed by MLS GRID #3136637 Report a problem | ||
| 6/1/2017 | Sold | $405,000-7%$102/sqft |
Source: RealTracs MLS as distributed by MLS GRID #1821760 Report a problem | ||
| 4/28/2017 | Listed for sale | $435,500-9.1%$110/sqft |
Source: Bob Parks Realty #1821760 Report a problem | ||
| 2/26/2015 | Listing removed | $479,000$120/sqft |
Source: Comas Montgomery Realty & Auction #1600189 Report a problem | ||
| 1/9/2015 | Listed for sale | $479,000-1.2%$120/sqft |
Source: Comas Montgomery Realty & Auction #1600189 Report a problem | ||
| 9/26/2014 | Listing removed | $485,000$122/sqft |
Source: Exit Realty Partners #1527015 Report a problem | ||
| 6/6/2014 | Price change | $485,000-2.8%$122/sqft |
Source: Exit Realty Partners #1527015 Report a problem | ||
| 3/28/2014 | Listed for sale | $499,000-13.1%$126/sqft |
Source: Exit Realty Partners #1527015 Report a problem | ||
| 12/21/2013 | Listing removed | $574,000$144/sqft |
Source: Crye-Leike #1461516 Report a problem | ||
| 8/30/2013 | Price change | $574,000-2.5%$144/sqft |
Source: Crye-Leike #1461516 Report a problem | ||
| 6/22/2013 | Listed for sale | $589,000-6.1%$148/sqft |
Source: Crye-Leike #1461516 Report a problem | ||
| 11/19/2012 | Listing removed | $627,000$158/sqft |
Source: Craig and Wheeler Realty & Auction #1364434 Report a problem | ||
| 5/20/2012 | Listed for sale | $627,000+364.4%$158/sqft |
Source: Craig and Wheeler Realty & Auction #1364434 Report a problem | ||
| 9/26/2005 | Sold | $135,000+55.2%$34/sqft |
Source: Public Record Report a problem | ||
| 6/5/2003 | Sold | $87,000-15%$22/sqft |
Source: Public Record Report a problem | ||
| 11/14/2001 | Sold | $102,322$26/sqft |
Source: Public Record Report a problem | ||
Public tax history
| Year | Property taxes | Tax assessment |
|---|---|---|
| 2025 | $2,932 | $125,775 |
| 2024 | $2,932 | $125,775 |
| 2023 | $2,932 | $125,775 |
| 2022 | $2,932 +3.1% | $125,775 +29.7% |
| 2021 | $2,843 | $96,950 |
| 2020 | $2,843 | $96,950 |
| 2019 | $2,843 | $96,950 |
| 2018 | $2,843 0% | $96,950 +52.7% |
| 2017 | $2,843 +37.3% | $63,475 |
| 2016 | $2,071 0% | $63,475 |
| 2015 | $2,071 | $63,475 |
| 2014 | $2,071 | $63,475 |
| 2013 | -- | $63,475 -0.7% |
| 2012 | $1,899 -0.1% | $63,946 |
| 2011 | $1,901 +3.8% | $63,946 -0.4% |
| 2010 | $1,832 | $64,208 |
| 2009 | -- | $64,208 -8.3% |
| 2008 | $2,009 +3.2% | $70,010 |
| 2007 | $1,946 +112.5% | $70,010 +102.6% |
| 2006 | $916 +128.2% | $34,558 +160.1% |
| 2005 | $401 -2.5% | $13,287 -2.5% |
| 2004 | $411 -5.9% | $13,623 |
| 2002 | $437 | $13,623 |
| 2001 | -- | $13,623 -80.5% |
| 2000 | -- | $70,031 |
Find assessor info on the county website
Monthly payment
Est. payment
Payment breakdown
Explore the cost of this home by adjusting the details. Changes won't be saved.Climate risks
Neighborhood: 37018
Nearby schools
Schools provided by the listing agent
- Elementary: North Coffee Elementary
- Middle: Coffee County Middle School
- High: Coffee County Central High School
Source: RealTracs MLS as distributed by MLS GRID. This data may not be complete. We recommend contacting the local school district to confirm school assignments for this home.
Similar homes
- $690,0003 bd3 ba2.4k sqft977 McBrides Branch Rd, Beechgrove, TN 37018For Sale
 MLS ID #3309426, Paul Smith. RealTracs MLS as distributed by MLS GRID
 - $1,049,0004 bd3 ba2.9k sqft8445 Bradyville Pike, Murfreesboro, TN 37127For Sale
 MLS ID #3511257, Anna Campbell. RealTracs MLS as distributed by MLS GRID
 - $835,0004 bd2 ba2.9k sqft990 Bugscuffle Rd, Wartrace, TN 37183For Sale
 MLS ID #3208316, Tara Boyce. RealTracs MLS as distributed by MLS GRID
 - $799,0003 bd2 ba2.7k sqft331 Normandy Rd, Wartrace, TN 37183For Sale
 MLS ID #3529841, Keri Henley Evans. RealTracs MLS as distributed by MLS GRID
 - $865,5004 bd4 ba3.4k sqft202 High St, Bell Buckle, TN 37020For SaleMLS ID #3169639, Tad Craig. RealTracs MLS as distributed by MLS GRID
- $975,0004 bd4 ba3.1k sqft3701 Rock Springs Midland Rd, Christiana, TN 37037For SaleMLS ID #3527465, Gary Ashton. RealTracs MLS as distributed by MLS GRID
- $474,9003 bd2 ba2.5k sqft432 Parker Ln, Bradyville, TN 37026For SaleMLS ID #3513376, Gina Marie Seckler. RealTracs MLS as distributed by MLS GRID
- $--4 bd3 ba3.6k sqft1449 Georgetown Ln, Murfreesboro, TN 37129AuctionMLS ID #3591976, Mimi C. Genet. RealTracs MLS as distributed by MLS GRID
- $900,0004 bd3 ba3.6k sqft1530 Anatole Ct, Murfreesboro, TN 37130For SaleMLS ID #3529474, Scott Lynch. RealTracs MLS as distributed by MLS GRID
- $899,0004 bd5 ba4.2k sqft207 Main St E, Wartrace, TN 37183For SaleMLS ID #3149130, Melissa Sterling. RealTracs MLS as distributed by MLS GRID
- $675,0003 bd2 ba2.1k sqft9949 Midland Rd, Bell Buckle, TN 37020For SaleMLS ID #3309156, Tanya Krantz. RealTracs MLS as distributed by MLS GRID
- $875,0005 bd4 ba3.5k sqft1827 Rhonda Dr, Christiana, TN 37037For SaleMLS ID #3244055, Kelly Dougherty. RealTracs MLS as distributed by MLS GRID
- $1,100,0003 bd3 ba3k sqft1185 Walnut Grove Rd, Christiana, TN 37037For SaleMLS ID #3530920, Renee Duke Miller. RealTracs MLS as distributed by MLS GRID
- $849,0004 bd5 ba2.8k sqft101 Webb Rd E, Bell Buckle, TN 37020For SaleMLS ID #3243631, George W Weeks. RealTracs MLS as distributed by MLS GRID
- $964,9004 bd4 ba3.4k sqft2018 Fairhaven Ln, Murfreesboro, TN 37128For SaleMLS ID #3598219, Jennifer Blake. RealTracs MLS as distributed by MLS GRID
- $789,9004 bd3 ba2.7k sqft212 Anderton Rd, Bell Buckle, TN 37020For SaleMLS ID #3524716, Diana Brackin. RealTracs MLS as distributed by MLS GRID
- $900,0004 bd4 ba4.2k sqft422 Heritage Cir, Manchester, TN 37355For SaleMLS ID #2976019, Gary Ashton. RealTracs MLS as distributed by MLS GRID
- $849,9005 bd3 ba3.4k sqft3104 Maddie Kate Ct, Murfreesboro, TN 37128For SaleMLS ID #3592825, Steve Koleno. RealTracs MLS as distributed by MLS GRID
- $834,9005 bd3 ba3.5k sqft2833 Battleground Dr, Murfreesboro, TN 37129For SaleMLS ID #3592124, Anne Loy. RealTracs MLS as distributed by MLS GRID
- $885,0004 bd4 ba3.4k sqft124 Hayfield Ct, Lascassas, TN 37085For SaleMLS ID #3512780, Sandy Spittle. RealTracs MLS as distributed by MLS GRID
