Welcome home to this spacious 2-bedroom, 2.1 bath condo unit in Brittany Farms, Lorraine Village. This well-maintained townhouse features new hot water heater (2026), primary bath reno (2019). This end unit has a walkout lower level from garage. It's the perfect place to entertain and enjoy the outdoors. This unit also features a 2-car garage under house. The washer and dryer are located in the kitchen for your convenience. Need more space, easily transition from the kitchen to the dining room for more robust dining and entertaining. After dinner retire to your sunken living room to relax, chat or listen to some great music. Need a little alone time, step out onto the exterior deck and enjoy the views. Fall is here and still some time to sit out on the deck. This location is ideal with Costco, Target, Central CT State University and West Farms Mall just within a short drive. You will call this location "home sweet home". Condo to be "sold as is".
For sale
$280,000
235 Brittany Farms Road #H, New Britain, CT 06053
2beds
2,583sqft
Condominium, Townhouse, Apartment
Built in 1971
-- sqft lot
$279,700 Zestimate®
$108/sqft
$407/mo HOA
What's special
- 21 days
- 548
- 28
Zillow last checked:
Listing updated:
Listed by:
Merna F. Hill (860)478-6623,
Coldwell Banker Realty 860-231-2600
Source: Smart MLS,MLS#: 24157116
Facts & features
Interior
Bedrooms & bathrooms
- Bedrooms: 2
- Bathrooms: 3
- Full bathrooms: 2
- 1/2 bathrooms: 1
Primary bedroom
- Features: Ceiling Fan(s), Full Bath, Tub w/Shower, Wall/Wall Carpet
- Level: Upper
- Area: 252 Square Feet
- Dimensions: 14 x 18
Bedroom
- Features: Wall/Wall Carpet
- Level: Upper
- Area: 195 Square Feet
- Dimensions: 13 x 15
Dining room
- Features: Hardwood Floor
- Level: Main
- Area: 143 Square Feet
- Dimensions: 11 x 13
Kitchen
- Features: Dining Area, Laundry Hookup
- Level: Main
Living room
- Features: High Ceilings, Balcony/Deck, Ceiling Fan(s), Sunken, Wall/Wall Carpet
- Level: Main
- Area: 330 Square Feet
- Dimensions: 15 x 22
Heating
- Baseboard, Natural Gas
Cooling
- Central Air
Appliances
- Included: Gas Range, Microwave, Range Hood, Refrigerator, Dishwasher, Washer, Dryer, Gas Water Heater, Water Heater
- Laundry: Main Level
Features
- Smart Thermostat
- Basement: Full,Storage Space,Garage Access,Partially Finished
- Attic: None
- Has fireplace: No
- Common walls with other units/homes: End Unit
Interior area
- Total structure area: 2,583
- Total interior livable area: 2,583 sqft
- Finished area above ground: 1,722
- Finished area below ground: 861
Property
Parking
- Total spaces: 2
- Parking features: Attached, Garage Door Opener
- Attached garage spaces: 2
Accessibility
- Accessibility features: Bath Grab Bars, Lever Door Handles
Features
- Stories: 3
- Patio & porch: Deck
- Has private pool: Yes
- Pool features: Indoor
Lot
- Features: Level
Details
- Parcel number: 2177654
- Zoning: A1
Construction
Type & style
- Home type: Condo
- Architectural style: Townhouse,Apartment
- Property subtype: Condominium, Townhouse, Apartment
- Attached to another structure: Yes
Materials
- Vinyl Siding
Condition
- New construction: No
- Year built: 1971
Details
- Builder model: Lorraine Village
Utilities & green energy
- Sewer: Public Sewer
- Water: Public
Green energy
- Energy efficient items: Thermostat
Community & HOA
Community
- Features: Gated, Golf, Park, Near Public Transport, Shopping/Mall
- Security: Security System
HOA
- Has HOA: Yes
- Amenities included: Guest Parking, Management
- Services included: Maintenance Grounds, Trash, Snow Removal, Water, Sewer, Road Maintenance
- HOA fee: $407 monthly
Location
- Region: New Britain
Financial & listing details
- Price per square foot: $108/sqft
- Tax assessed value: $125,090
- Annual tax amount: $4,901
- Date on market: 10/10/2026
Estimated market value
$279,700
$266,000 - $294,000
$2,876/mo
Price history
| Date | Event | Price |
|---|---|---|
| 10/23/2026 | Listed for sale | $280,000$108/sqft |
Source:  Smart MLS #24157116 Report a problem | ||
Public tax history
| Year | Property taxes | Tax assessment |
|---|---|---|
| 2025 | $4,901 -1% | $125,090 |
| 2024 | $4,952 +3.4% | $125,090 |
| 2023 | $4,788 -1% | $125,090 +28% |
| 2022 | $4,837 | $97,720 |
| 2021 | $4,837 -2% | $97,720 |
| 2020 | $4,935 | $97,720 |
| 2019 | $4,935 | $97,720 |
| 2018 | $4,935 +3.3% | $97,720 +3.3% |
| 2017 | $4,779 | $94,640 |
| 2016 | $4,779 +3.1% | $94,640 |
| 2015 | $4,637 | $94,640 |
Find assessor info on the county website
Monthly payment
Est. payment
Payment breakdown
Explore the cost of this home by adjusting the details. Changes won't be saved.Climate risks
Neighborhood: 06053
Nearby schools
Schools provided by the listing agent
- Elementary: Holmes
- High: New Britain
Source: Smart MLS. This data may not be complete. We recommend contacting the local school district to confirm school assignments for this home.
- $313,0002 bd3 ba1.7k sqft235 Brittany Farms Rd APT G, New Britain, CT 06053Sold
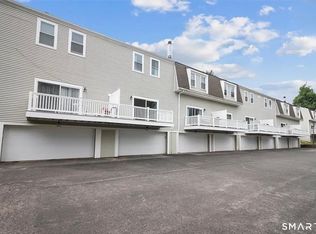
- $296,2002 bd3 ba1.7k sqft223 Brittany Farms Rd UNIT D, New Britain, CT 06053Off Market

- $252,9003 bd3 ba1.7k sqft153 Brittany Farms Rd APT C, New Britain, CT 06053Off Market
- $253,5002 bd3 ba1.7k sqft153 Brittany Farms Rd APT E, New Britain, CT 06053Off Market
Similar homes
- $262,5002 bd3 ba1.5k sqftWest Farms Ridge, New Britain, CT 06053For Sale

 MLS ID #24203040, Stacey Vandeusen, Berkshire Hathaway NE Prop.. Smart MLS
- $299,9003 bd3 ba1.3k sqft77 McClintock Street, New Britain, CT 06053For Sale
 MLS ID #24208282, Mayra J. Perez, Showcase Realty, Inc.. Smart MLS
- $379,9003 bd1 ba1.5k sqft36 Blodgett Roy Drive, New Britain, CT 06053For Sale
 MLS ID #24211300, Cynthia J. Rodriguez, The Property Shop CT. Smart MLS
- $339,9003 bd2 ba1.7k sqft435 Myrtle Street, New Britain, CT 06053For Sale
 MLS ID #24211558, Austin Brochu, Sullivan Real Estate Inc. Smart MLS
- $259,0005 bd2 ba1.8k sqft309 Chestnut Street, New Britain, CT 06051For SaleMLS ID #24203409, Meagan Albert, Tier 1 Real Estate. Smart MLS
- $290,0002 bd3 ba1.3k sqftStoughton Ridge, East Windsor, CT 06088For SaleMLS ID #24217326, Cynthia Szymanski, Shea & Company Real Estate,LLC. Smart MLS
- $240,0004 bd3 ba2.3k sqftSouth Meadow Estates, Hartford, CT 06114For SaleMLS ID #24188401, Karen Bell, LPT Realty. Smart MLS
- $249,9002 bd2 ba1.3k sqftFarmington Woods, Farmington, CT 06002For SaleMLS ID #24192591, Catherine Chong, Farmington Woods. Smart MLS
- $374,9004 bd2 ba1.6k sqft234 Hillcrest Avenue, New Britain, CT 06053For SaleMLS ID #24204064, Krob Robinson, Eagle Eye Realty PLLC. Smart MLS
- $249,9253 bd2 ba1.4k sqft143 Rockville Road, East Windsor, CT 06016For SaleMLS ID #24218101, Maria Pirulli, Five Stars Realty. Smart MLS
- $365,0004 bd2 ba2k sqft208 Clark Street, New Britain, CT 06051For SaleMLS ID #24199722, Cyckeithia Scott, KW Legacy Partners. Smart MLS
- $317,5002 bd3 ba2k sqftCastlewood, Bloomfield, CT 06002For SaleMLS ID #24209104, Claude J. Cousins, Berkshire Hathaway NE Prop.. Smart MLS
- $279,9004 bd2 ba1.7k sqftAllen Court, Meriden, CT 06450For SaleMLS ID #24185500, Sandra M. Schede, Maier Real Estate. Smart MLS
- $240,0004 bd3 ba2.3k sqft356 Wethersfield Avenue, Hartford, CT 06114For SaleMLS ID #24189200, Karen Bell, LPT Realty. Smart MLS
- $364,0004 bd4 ba1.7k sqft639 Arch Street, New Britain, CT 06051For SaleMLS ID #24202218, Antoni Balbus, New Haus Group LLC. Smart MLS
- $375,0004 bd2 ba2.9k sqft104 Bond Street, Hartford, CT 06114For SaleMLS ID #24215534, Maria Caruso, SalCal Real Estate Connections. Smart MLS
- $370,0002 bd4 ba2k sqftMountain Road (800), West Hartford, CT 06117For SaleMLS ID #24211588, Alfonso Carbone, Best Real Estate Agents. Smart MLS
- $339,9003 bd2 ba1.3k sqft119 Salisbury Street, Hartford, CT 06112For SaleMLS ID #24186618, Barbara Clerice, Elite Legacy Realty LLC. Smart MLS
- $334,9002 bd3 ba1.3k sqftApple Hill, Newington, CT 06111For SaleMLS ID #24202984, Carl J. Guild, Carl Guild & Associates. Smart MLS
