Rare Two-Family Opportunity in Hartford's South End! Ideally located near the south end of the city, just steps from the Wethersfield town line and only 1.5 miles from both Wethersfield center and Downtown Hartford with a school right next door for added convenience. This solid two-family condo offers flexibility for investors and owner-occupants alike. The upper unit features 3 bedrooms, 1.5 baths, an eat-in kitchen, a spacious living room, and a main bedroom with a walk-in closet. The lower unit offers 1 bedroom, a living room, eat-in kitchen, and a full bath. Renovation work is already underway and nearing completion on the first floor bring your vision and personal touch to finish updating the upstairs and unlock the full potential of this property. Two-family opportunities like this in Hartford's South End are hard to find. Whether you're looking to house-hack, invest, or expand your portfolio, this one is worth a look. Cash or Conventional buyers only. Sold strictly "As Is." Note: Single window, baseboard and plumbing will be completed on the fist floor. Schedule your showing today! Agent/owner One of the parties has an active real estate license.
For sale
$250,000
356 Wethersfield Avenue, Hartford, CT 06114
4beds
2,304sqft
Multi Family
Built in 1985
-- sqft lot
$250,900 Zestimate®
$109/sqft
$350/mo HOA
What's special
- 28 days
- 1,667
- 94
Zillow last checked:
Listing updated:
Listed by:
Karen Bell (860)989-4505,
LPT Realty 877-366-2213
Source: Smart MLS,MLS#: 24189200
Facts & features
Interior
Bedrooms & bathrooms
- Bedrooms: 4
- Bathrooms: 3
- Full bathrooms: 2
- 1/2 bathrooms: 1
Heating
- Hot Water, Natural Gas
Cooling
- None
Appliances
- Included: Water Heater
- Laundry: In Unit
Features
- Basement: None
- Attic: None
- Has fireplace: No
Interior area
- Total structure area: 2,304
- Total interior livable area: 2,304 sqft
- Finished area above ground: 2,304
Property
Parking
- Total spaces: 2
- Parking features: Assigned
Features
- Patio & porch: Porch
Lot
- Size: 435 Square Feet
- Features: Level
Details
- Parcel number: 597517
- Zoning: NX-1
Construction
Type & style
- Home type: MultiFamily
- Architectural style: Units on different Floors
- Property subtype: Multi Family
Materials
- Brick, Other
- Foundation: Concrete Perimeter
- Roof: Shingle
Condition
- New construction: No
- Year built: 1985
Utilities & green energy
- Sewer: Public Sewer
- Water: Public
Community & HOA
Community
- Subdivision: South Meadows
HOA
- Has HOA: Yes
- Services included: Trash, Snow Removal, Water
- HOA fee: $350 monthly
Location
- Region: Hartford
Financial & listing details
- Price per square foot: $109/sqft
- Tax assessed value: $29,216
- Annual tax amount: $2,014
- Date on market: 9/10/2026
Estimated market value
$250,900
$238,000 - $263,000
$1,949/mo
Price history
| Date | Event | Price |
|---|---|---|
| 9/10/2026 | Listed for sale | $250,000$109/sqft |
Source:  Smart MLS #24189200 Report a problem Smart MLS #24189200 Report a problem | ||
| 8/28/2026 | Listing removed | $250,000$109/sqft |
Source: Smart MLS #24189200 Report a problem | ||
| 8/24/2026 | Listed for sale | $250,000$109/sqft |
Source: Smart MLS #24189200 Report a problem | ||
| 7/31/2026 | Listing removed | $250,000$109/sqft |
Source: Smart MLS #24189200 Report a problem | ||
| 7/6/2026 | Listed for sale | $250,000+25.1%$109/sqft |
Source: Smart MLS #24189200 Report a problem | ||
| 1/31/2026 | Listing removed | $199,900$87/sqft |
Source: Smart MLS #24141688 Report a problem | ||
| 1/17/2026 | Price change | $199,900-7%$87/sqft |
Source: Smart MLS #24141688 Report a problem | ||
| 1/7/2026 | Price change | $215,000-1.8%$93/sqft |
Source: Smart MLS #24141688 Report a problem | ||
| 12/30/2025 | Listed for sale | $219,000$95/sqft |
Source: Smart MLS #24141688 Report a problem | ||
| 12/3/2025 | Pending sale | $219,000$95/sqft |
Source: Smart MLS #24141688 Report a problem | ||
| 11/22/2025 | Listed for sale | $219,000+525.7%$95/sqft |
Source: Smart MLS #24141688 Report a problem | ||
| 11/3/2017 | Sold | $35,000-69.6%$15/sqft |
Source: Public Record Report a problem | ||
| 1/24/2006 | Sold | $115,000$50/sqft |
Source: Public Record Report a problem | ||
Public tax history
| Year | Property taxes | Tax assessment |
|---|---|---|
| 2025 | $2,014 | $29,216 |
| 2024 | $2,014 +5% | $29,216 +5% |
| 2023 | $1,919 -4.7% | $27,825 -4.8% |
| 2022 | $2,014 +7% | $29,216 +15.3% |
| 2021 | $1,883 | $25,340 |
| 2020 | $1,883 | $25,340 |
| 2019 | $1,883 +3.5% | $25,340 +3.5% |
| 2018 | $1,819 -3.7% | $24,486 -3.7% |
| 2016 | $1,888 +5% | $25,414 +5% |
| 2015 | $1,798 +2.5% | $24,207 +2.5% |
| 2014 | $1,754 +2.5% | $23,615 +2.5% |
| 2013 | $1,712 | $23,039 |
| 2012 | $1,712 +51.8% | $23,039 +47.6% |
| 2011 | $1,128 -41.1% | $15,605 -40.7% |
| 2010 | $1,915 +11.5% | $26,310 +11.5% |
| 2009 | $1,718 +14.8% | $23,600 +7.8% |
| 2008 | $1,496 +26.1% | $21,893 +17% |
| 2007 | $1,186 -58.2% | $18,704 -72.1% |
| 2006 | $2,834 +129.5% | $66,990 +106.8% |
| 2005 | $1,235 +57.3% | $32,400 +42.7% |
| 2004 | $785 +23.2% | $22,700 +16.4% |
| 2003 | $637 -3.8% | $19,500 -14% |
| 2001 | $662 -62.2% | $22,680 -72.3% |
| 1995 | $1,753 | $81,900 |
Find assessor info on the county website
Monthly payment
Est. payment
Payment breakdown
Explore the cost of this home by adjusting the details. Changes won't be saved.Climate risks
Neighborhood: Barry Square
Nearby schools
Schools provided by the listing agent
- Elementary: Burr
- High: Bulkeley
Source: Smart MLS. This data may not be complete. We recommend contacting the local school district to confirm school assignments for this home.
- $250,0004 bd3 ba2.3k sqft356 Wethersfield Ave #356, Hartford, CT 06114For Sale

- $389,0004 bd4 ba2.3k sqft358 Wethersfield Ave, Hartford, CT 06114For Sale

- $259,0004 bd4 ba2.3k sqft358 Wethersfield Ave #358, Hartford, CT 06114Sold
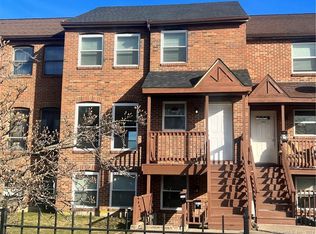
- $252,700-- bd-- ba2.3k sqft360 Wethersfield Ave, Hartford, CT 06114Off Market
Similar homes
- $250,0004 bd3 ba2.3k sqftSouth Meadow Estates, Hartford, CT 06114For Sale
 MLS ID #24188401, Karen Bell, LPT Realty. Smart MLS
 - $349,9004 bd2 ba2.2k sqft23-25 Warner Street, Hartford, CT 06114For Sale
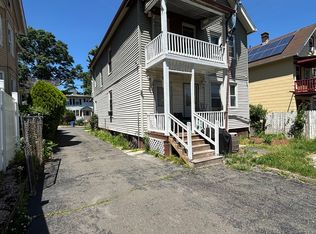 MLS ID #24197145, Edgar Ramirez, Maple Vale Realty LLC. Smart MLS
 - $329,0006 bd2 ba1.9k sqft56 Bond Street, Hartford, CT 06114For Sale
 MLS ID #24195932, Edgar Ramirez, Maple Vale Realty LLC. Smart MLS
 - $224,9002 bd2 ba1.3k sqftEl Dorado Residences, Hartford, CT 06114For Sale
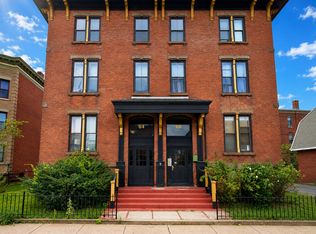 MLS ID #24203689, Robert F. Rosa, Berkshire Hathaway NE Prop.. Smart MLS
 - $369,9003 bd3 ba2.3k sqft167 George Street, Hartford, CT 06114For SaleMLS ID #24205623, Carol Cajahuaringa, Premier Properties of CT. Smart MLS
- $310,0006 bd2 ba2.8k sqft39-41 Putnam Street, Hartford, CT 06106For SaleMLS ID #24127521, Natalie J. Mullings, Douglas & Tinker Realty. Smart MLS
- $329,9993 bd2 ba2.3k sqft16 Ledger Street, Hartford, CT 06106For SaleMLS ID #24201890, Janet J. Riley, The Riley Group. Smart MLS
- $259,0005 bd2 ba1.8k sqft309 Chestnut Street, New Britain, CT 06051For SaleMLS ID #24203409, Meagan Albert, Tier 1 Real Estate. Smart MLS
- $369,9006 bd3 ba3.2k sqft41 Williams Street, Hartford, CT 06120For SaleMLS ID #24186794, Barbara Clerice, Elite Legacy Realty LLC. Smart MLS
- $319,0002 bd2 ba1.2k sqftParsons Farm, West Hartford, CT 06110For SaleMLS ID #24203084, Tanya R. Bottaro, Real Broker CT, LLC. Smart MLS
- $250,0003 bd2 ba1.3k sqft164 Airline Avenue, Portland, CT 06480For SaleMLS ID #24198961, Vaiva Baltonis, Coldwell Banker Realty. Smart MLS
- $310,0003 bd2 ba1.6k sqft1026 Forbes Street, East Hartford, CT 06118For SaleMLS ID #24207955, Dan Beirne, Opendoor Brokerage LLC. Smart MLS
- $259,0003 bd2 ba1.5k sqft506 Center Street, Manchester, CT 06040For SaleMLS ID #24204337, Michael D. Long, Roundtree Realty LLC. Smart MLS
- $249,9002 bd2 ba1.3k sqftFarmington Woods, Farmington, CT 06002For SaleMLS ID #24192591, Catherine Chong, Farmington Woods. Smart MLS
- $279,9003 bd2 ba1.4k sqft930 Delilah Drive, Windsor, CT 06095For SaleMLS ID #24201599, James Bradshaw, Berkshire Hathaway NE Prop.. Smart MLS
- $265,0003 bd2 ba1.2k sqft12 Arbutus Street, East Hartford, CT 06108For SaleMLS ID #24188252, Melissa Kiehl, KW Legacy Partners. Smart MLS
- $289,9003 bd2 ba1.2k sqft21 Chapman Street, Newington, CT 06111For SaleMLS ID #24207460, Sean Doran, Salzillo Realty Company. Smart MLS
- $339,9003 bd2 ba1.7k sqft435 Myrtle Street, New Britain, CT 06053For SaleMLS ID #24211558, Austin Brochu, Sullivan Real Estate Inc. Smart MLS
- $256,0002 bd2 ba1.2k sqftSpring Lake Village, Southington, CT 06489For SaleMLS ID #24211076, Luis M. Alameda Rodriguez, Century 21 AllPoints Realty. Smart MLS
- $320,0003 bd2 ba1.2k sqft15 Simpson Street, Hartford, CT 06112For SaleMLS ID #24198922, Matthew Guida, Eagle Eye Realty PLLC. Smart MLS
