Private NYC Penthouse Oasis for the Terrace Aficionado
Arriving just in time for summer, this exceptional penthouse presents a rare opportunity for the discerning collector of New York real estate. Perched atop 235 East 73rd Street in the storied Eastgate enclave - designed by Emory Roth and developed by Bing & Bing - the residence offers approximately 2,200 square feet of refined interiors and an unheard of 1,500 square feet of private, landscaped terraces.
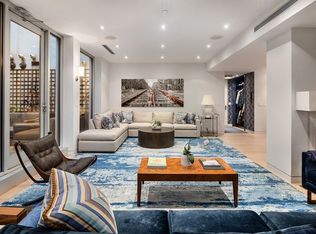
A private elevator landing opens to an elegant foyer, leading to a grand living room with 13-foot (3.9 m) ceilings, triple exposures, a wood-burning fireplace, and classic white oak French parquet floors. A windowed wet bar seamlessly connects to expansive terraces, creating a natural flow for elevated indoor-outdoor entertaining against the Manhattan skyline.
A sculptural Art Deco staircase leads to the private level, where 12-foot ceilings, crown moldings, and herringbone floors frame a more tranquil setting. Each room opens to a wraparound planted terrace, offering rare light, air, and serenity. The chef's kitchen - equipped with premium appliances, dual sinks, wine storage, and a black marble peninsula - flows into a bright dining area with French doors to the outdoors. A butler's pantry with separate service entrance and in-unit washer/dryer adds convenience.
The primary suite is a quiet retreat with terrace access, a custom walk-in closet, and a windowed en-suite bath with soaking tub and bidet. A spacious second bedroom features two walk-in closets and its own en-suite bath.
Located on a prime, tree-lined Upper East Side block, the building offers full-service amenities including a doorman, fitness center, storage (waitlist), laundry, and landscaped courtyard. Pet-friendly, pied-à-terre ownership permitted, subletting allowed after two years with board approval, and financing up to 75%. $681.77/mo assessment until 7/31/2027.
A sophisticated Penthouse blended with architectural pedigree, scale, and seamless indoor-outdoor living - crafted for those who value rarity and design.
In contract
$3,650,000
235 E 73rd St #Penthouse A, Manhattan, NY 10021
2beds
2,200sqft
Coop
Built in 1936
-- sqft lot
$3,545,300 Zestimate®
$1,659/sqft
$8,069/mo HOA
What's special
- 127 days
- 34
- 1
Zillow last checked:
Listing updated:
Listed by:
Christie's International Real Estate Group, LLC 646-242-5651,
Filippa Edberg-Manuel
Source: StreetEasy,MLS#: S1825305
Facts & features
Interior
Bedrooms & bathrooms
- Bedrooms: 2
- Bathrooms: 3
- Full bathrooms: 2
- 1/2 bathrooms: 1
Rooms
- Room types: Bike Room
Cooling
- Central Air
Appliances
- Included: Dishwasher, Washer/Dryer
- Laundry: Inside
Features
- Flooring: Hardwood
- Has fireplace: Yes
Interior area
- Total structure area: 2,200
- Total interior livable area: 2,200 sqft
Property
Features
- Patio & porch: Other, Deck, Terrace
- Exterior features: Courtyard, Private Roof Deck, Terrace
- Has view: Yes
- View description: City, Skyline
Details
- Parcel number: 0142800171043992PHA
- Special conditions: Resale
Construction
Type & style
- Home type: Cooperative
- Property subtype: Coop
Condition
- Year built: 1936
Community & HOA
Community
- Features: Doorman, Full Time Doorman
- Security: Doorman, Full-Time Doorman
- Subdivision: Lenox Hill
HOA
- Has HOA: Yes
- Amenities included: Laundry, Fitness Center, Elevator(s)
- Services included: Maintenance
- HOA fee: $8,069 monthly
Location
- Region: Manhattan
Financial & listing details
- Price per square foot: $1,659/sqft
- Date on market: 4/30/2026
Estimated market value
$3,545,300
$3.37M - $3.72M
$7,722/mo
Price history
| Date | Event | Price |
|---|---|---|
| 6/25/2026 | Contingent | $3,650,000$1,659/sqft |
Source: StreetEasy #S1825305 Report a problem | ||
| 4/30/2026 | Listed for sale | $3,650,000+3.5%$1,659/sqft |
Source: StreetEasy #S1825305 Report a problem | ||
| 11/16/2021 | Sold | $3,525,000-1.9%$1,602/sqft |
Source: Public Record Report a problem | ||
| 8/30/2021 | Pending sale | $3,595,000$1,634/sqft |
Source: StreetEasy Report a problem | ||
| 6/22/2021 | Price change | $3,595,000-4.1%$1,634/sqft |
Source: StreetEasy Report a problem | ||
| 4/25/2021 | Listed for sale | $3,750,000+11.1%$1,705/sqft |
Source: StreetEasy Report a problem | ||
| 3/1/2013 | Sold | $3,375,000$1,534/sqft |
Source: Public Record Report a problem | ||
Public tax history
Tax history is unavailable.
Find assessor info on the county website
Monthly payment
Climate risks
Neighborhood: Upper East Side

Similar homes
- $3,995,0002 bd3 ba1.5k sqft15 E 69th St #3B, New York, NY 10021Active
 MLS ID #S1833532, Julie Kopel And Stacey Kanbar, Listing by: Compass. StreetEasy
 - $3,170,0003 bd3 ba2.3k sqft330 E 72nd St APT 11, New York, NY 10021Active
 MLS ID #S1811063, Adam Heller, Listing by: Heller Organization. StreetEasy
 - $4,500,0003 bd4 ba3.2k sqftLux 74, New York, NY 10021Active
 MLS ID #S1822201, Sabrina Saltiel, Listing by: Douglas Elliman. StreetEasy
 - $3,500,0003 bd3 ba1.8k sqftTwelve Twelve Fifth Avenue, New York, NY 10029Active
 MLS ID #S1823624, Shail Barot, Listing by: Iconic Pros Realty. StreetEasy
