Skip main navigation
Sold for $135,000
  • $135,000

    235 E Hazard St, Summit Hill, PA 18250

    5beds
    1,176sqft
    Single Family Residence
    Built in 1910
    1,742 Square Feet Lot
    $143,300 Zestimate®
    $115/sqft
    $1,482 Estimated rent

    Home value

    $143,300

    $113,000 - $182,000

    $1,482/mo

    Zestimate® history
    Loading
    Loading...

    Owner options

    List your home for rent

    $1,482/mo

    Rent Zestimate®

    Find your next renter with Zillow Rental Manager. Plus, with online applications, you can quickly screen prospective tenants – for free.

    Learn more

    $1,482/mo

    Rent Zestimate®

    Refinance and save

    $934/mo

    Est. payment

    Refinancing to a lower rate could help reduce your monthly payments and save thousands over the life of the loan.

    See today's rates

    $934/mo

    Est. payment

    Explore your selling options

    Work with a Zillow partner agent

    Leverage their expertise and Zillow's premium Showcase listings to get your home seen by more buyers.

    Get started

    List with your own agent

    Get your home in front of millions of buyers by listing it on Zillow.

    Learn how to do it

    Sell it yourself

    Take full control of how buyers see your home on Zillow by listing For Sale by Owner (FSBO).

    List your home

    What's special

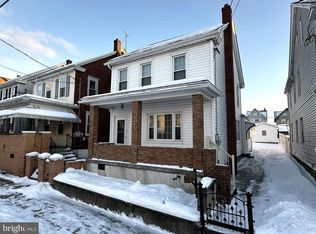
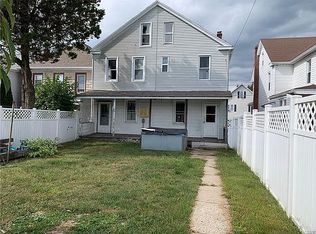
    If you have been looking for extra space, look no further! This Lovely home is loaded with charm & updated features. With 3rd floor finished, adding 2 additional bedrooms, office space, craft space, or family hang out area and game room. Plenty of room to create exactly the space you need. 2021 New roof, gutters, replacement windows. Updated bathroom with new floor, new LVP flooring in Kitchen. Beautifully updated eat in kitchen with stainless appliances. Contemporay, nicely appointed with waynes cotting for warmth and in keeping with the original home style. Kitchen has door to back porch. The dining room and living room feature original hard wood floors with a lovely, original stained glass window and wide archway, keeping the rooms flowing nicely. Higher ceilings with crown moulding and original wooden stair case with banister. The electrical system was completely redone about 6 years ago. With hard wired smoke detectors and a new(2021) electric hot water heater. The front and back porches were replaced with trex style decking. Fenced rear yard with brand new shed on concrete slab, leads to private off street parking for 2 or 3 cars. Back porch and deck area is the perfect spot to relax and enjoy your new home! Plenty of storage in the basement with washer dryer hook up as well. Selling -as is- **high efficiency heating and cooling system installed for the 1st and 2nd floors in 2021** finished 3rd floor has baseboard heating.

    Zillow last checked:

    Listing updated:

    Listed by:

    Pam Hall-Cruz 717-271-8770,

    Remax Vision

    Bought with:

    Jack Evans, RS273013

    Keller Williams Platinum Realty - Wyomissing

    Source: Bright MLS,MLS#: PACC2005092MLS Logo

    Facts & features

    Interior

    Bedrooms & bathrooms
    • Bedrooms: 5
    • Bathrooms: 1
    • Full bathrooms: 1
    Basement
    • Area: 588
    Heating
    • Hot Water, Electric
    Cooling
    • Central Air, Other
    Appliances
    • Included: Dishwasher, Dryer, Electric Water Heater
    Features
    • Bathroom - Tub Shower
    • Flooring: Hardwood, Laminate, Carpet
    • Doors: Insulated
    • Windows: Energy Efficient
    • Basement: Full,Unfinished
    • Has fireplace: No
    Interior area
    • Total structure area: 1,764
    • Total interior livable area: 1,176 sqft
    • Finished area above ground: 1,176
    • Finished area below ground: 0

    Property

    Parking
    • Total spaces: 1
    • Parking features: On Street, Off Street
    • Has uncovered spaces: Yes
    Accessibility
    • Accessibility features: None
    Features
    • Levels: Three
    • Stories: 3
    • Patio & porch: Deck, Porch
    • Exterior features: Chimney Cap(s)
    • Pool features: None
    Lot
    • Size: 1,742 sqft
    • Features: Rear Yard, Middle Of Block
    Details
    • Additional structures: Above Grade, Below Grade
    • Parcel number: 115A54F10
    • Zoning: RESIDENTIAL
    • Special conditions: Standard
    • Other equipment: See Remarks

    Construction

    Type & style
    • Home type: SingleFamily
    • Architectural style: Traditional
    • Property subtype: Single Family Residence
    • Attached to another structure: Yes
    Materials
    • Frame, Vinyl Siding
    • Foundation: Stone, Other
    • Roof: Asphalt,Fiberglass
    Condition
    • Very Good
    • New construction: No
    • Year built: 1910

    Utilities & green energy

    • Electric: 200+ Amp Service
    • Sewer: Public Sewer
    • Water: Public

    Community & neighborhood

    Location
    • Region: Summit Hill
    • Subdivision: Z- Not In Developmen
    • Municipality: SUMMIT HILL BORO

    Other

    Other facts
    • Listing agreement: Exclusive Right To Sell
    • Listing terms: Cash,Conventional,FHA
    • Ownership: Fee Simple

    Price history

    DateEventPrice
    1/7/2025Sold$135,000-3.6%$115/sqft
    Source: Bright MLS #PACC2005092 Report a problem
    12/3/2024Contingent$140,000$119/sqft
    Source: Bright MLS #PACC2005092 Report a problem
    11/2/2024Listed for sale$140,000+41.4%$119/sqft
    Source: Bright MLS #PACC2005092 Report a problem
    4/13/2021Sold$99,000-5.7%$84/sqft
    Source: GLVR #660301 Report a problem
    2/23/2021Listed for sale$105,000+500%$89/sqft
    Source: PMAR #PM-85088 Report a problem
    2/28/2020Sold$17,500-56.1%$15/sqft
    Source: Public Record Report a problem
    1/20/2020Price change$39,900-11.1%$34/sqft
    Source: Charlotte A. Solt Inc. #623472 Report a problem
    10/10/2019Price change$44,900-10%$38/sqft
    Source: Charlotte A. Solt Inc. #623472 Report a problem
    9/20/2019Listed for sale$49,900$42/sqft
    Source: Charlotte A. Solt Inc. #623472 Report a problem

    Public tax history

    YearProperty taxesTax assessment
    2025$2,491 +5.8%$24,324
    2024$2,355 +1.6%$24,324
    2023$2,318 -0.9%$24,324
    2022$2,340 +23.8%$24,324 +23.8%
    2021$1,890 +0.8%$19,650
    2020$1,875 +7.8%$19,650
    2019$1,740 +2.3%$19,650
    2018$1,701 +100521.9%$19,650
    2017$2 $19,650
    2016-- $19,650
    2015-- $19,650
    2014-- $19,650
    2013-- $19,650
    2012-- $19,650
    2011-- $19,650
    2010-- $19,650
    2009-- $19,650
    2008-- $19,650
    2007$117 $19,650
    2006-- $19,650
    2005-- $19,650
    2004-- $19,650
    2003-- $19,650
    2002-- $19,650
    2000-- $19,650

    Find assessor info on the county website

    Neighborhood: 18250

    Nearby schools

    GreatSchools rating
    Schools provided by the listing agent
    • Elementary: Panther Valley
    • Middle: Panther Valley
    • High: Panther Valley Senior
    • District: Panther Valley

    Source: Bright MLS. This data may not be complete. We recommend contacting the local school district to confirm school assignments for this home.

    Get a cash offer in 3 minutes
    Find out how much your home could sell for in as little as 3 minutes with a no-obligation cash offer.
    Estimated market value
    $143,300
    Get a cash offer in 3 minutes
    Find out how much your home could sell for in as little as 3 minutes with a no-obligation cash offer.
    Estimated market value
    $143,300