This welcoming Summit Hill single with eye catching curb appeal is looking to be called home! Crossing the front porch and entering the home, one is greeted by a welcoming living room which flows into a lovely dining room with convenient half bath. The kitchen brings up the rear of the first floor, thoughtfully designed with entertaining and meal prep in mind. Favorable first floor laundry is also set up in the kitchen area. Continuing upstairs, three spacious bedrooms offer plenty of comfort for all, accompanied by a bright full bathroom. The attic can be used as a fourth bedroom or provides plenty of space for storage. The back yard boasts many desirable features including a brand-new storage shed, off street parking pad and one car garage! The home also has many desirable features including replacement windows throughout, including replacement windows, upgraded service and a dual fuel heating system! Offered today at $179,900, call to schedule a private showing today!
Sold for $155,000
$155,000
239 E Hazard St, Summit Hill, PA 18250
4beds
1,512sqft
Single Family Residence
Built in 1910
3,484 Square Feet Lot
$157,100 Zestimate®
$103/sqft
$1,552 Estimated rent
Home value
$157,100
$127,000 - $193,000
$1,552/mo
Zestimate® history
Owner options
List your home for rent
$1,552/mo
Rent Zestimate®
Find your next renter with Zillow Rental Manager. Plus, with online applications, you can quickly screen prospective tenants – for free.
$1,552/mo
Rent Zestimate®
Refinance and save
$1,087/mo
Est. payment
Refinancing to a lower rate could help reduce your monthly payments and save thousands over the life of the loan.
$1,087/mo
Est. payment
Explore your selling options
Work with a Zillow partner agent
Leverage their expertise and Zillow's premium Showcase listings to get your home seen by more buyers.
Get startedList with your own agent
Get your home in front of millions of buyers by listing it on Zillow.
Learn how to do itSell it yourself
Take full control of how buyers see your home on Zillow by listing For Sale by Owner (FSBO).
List your homeWhat's special
Three spacious bedroomsOne car garageOff street parking padBrand-new storage shedFavorable first floor laundryConvenient half bathEye catching curb appeal
Zillow last checked:
Listing updated:
Listed by:
Michael Hood 484-515-8918,
Priority One Real Estate Team, LLC,
Co-Listing Agent: Lisa A. Lapos 570-645-0348,
Priority One Real Estate Team, LLC
Bought with:
NON MEMBER, 0225194075
Non Subscribing Office
Source: Bright MLS,MLS#: PACC2007008
Facts & features
Interior
Bedrooms & bathrooms
- Bedrooms: 4
- Bathrooms: 2
- Full bathrooms: 1
- 1/2 bathrooms: 1
- Main level bathrooms: 1
Rooms
- Room types: Living Room, Dining Room, Bedroom 2, Bedroom 3, Bedroom 4, Kitchen, Bedroom 1, Bathroom 2, Half Bath
Bedroom 1
- Level: Upper
- Area: 156 Square Feet
- Dimensions: 12 X 13
Bedroom 2
- Level: Upper
- Area: 120 Square Feet
- Dimensions: 10 X 12
Bedroom 3
- Level: Upper
- Area: 112 Square Feet
- Dimensions: 8 X 14
Bedroom 4
- Level: Upper
- Area: 272 Square Feet
- Dimensions: 17 X 16
Bathroom 2
- Level: Upper
- Area: 60 Square Feet
- Dimensions: 5 X 12
Dining room
- Level: Main
- Area: 182 Square Feet
- Dimensions: 14 X 13
Half bath
- Level: Main
- Area: 16 Square Feet
- Dimensions: 4 X 4
Kitchen
- Level: Main
- Area: 195 Square Feet
- Dimensions: 13 X 15
Living room
- Level: Main
- Area: 221 Square Feet
- Dimensions: 17 X 13
Mud room
- Level: Main
- Area: 224 Square Feet
- Dimensions: 14 X 16
Heating
- Hot Water, Oil, Coal
Cooling
- None
Appliances
- Included: Oven/Range - Electric, Washer, Dryer, Refrigerator, Water Heater
- Laundry: Main Level, Mud Room
Features
- Attic, Dining Area, Floor Plan - Traditional, Eat-in Kitchen, Paneled Walls, Plaster Walls
- Flooring: Carpet, Vinyl, Wood
- Windows: Replacement
- Basement: Heated,Shelving,Unfinished
- Has fireplace: No
Interior area
- Total structure area: 2,016
- Total interior livable area: 1,512 sqft
- Finished area above ground: 1,512
- Finished area below ground: 0
Property
Parking
- Total spaces: 3
- Parking features: Garage Faces Front, Garage Faces Side, Concrete, On Street, Off Street, Detached
- Garage spaces: 1
- Has uncovered spaces: Yes
Accessibility
- Accessibility features: None
Features
- Levels: Two and One Half
- Stories: 2.5
- Exterior features: Rain Gutters, Sidewalks, Street Lights
- Pool features: None
- Fencing: Chain Link,Vinyl
- Has view: Yes
- View description: Street
Lot
- Size: 3,484 Square Feet
- Dimensions: 30 x 125
- Features: Cleared, Suburban
Details
- Additional structures: Above Grade, Below Grade, Outbuilding
- Parcel number: 115A54F11
- Zoning: RESIDENTIAL
- Special conditions: Standard
Construction
Type & style
- Home type: SingleFamily
- Architectural style: Traditional
- Property subtype: Single Family Residence
Materials
- Frame
- Foundation: Stone
- Roof: Asphalt,Fiberglass
Condition
- Average
- New construction: No
- Year built: 1910
Utilities & green energy
- Electric: 200+ Amp Service
- Sewer: Private Sewer
- Water: Public
Community & HOA
Community
- Subdivision: Summit Hill
HOA
- Has HOA: No
Location
- Region: Summit Hill
- Municipality: SUMMIT HILL BORO
Financial & listing details
- Price per square foot: $103/sqft
- Tax assessed value: $24,150
- Annual tax amount: $2,453
- Date on market: 12/29/2025
- Listing agreement: Exclusive Right To Sell
- Listing terms: Cash,Conventional
- Exclusions: Personal Property
- Ownership: Fee Simple
- Road surface type: Black Top
Price history
| Date | Event | Price |
|---|---|---|
| 2/26/2026 | Sold | $155,000-13.8%$103/sqft |
Source:  Bright MLS #PACC2007008 Report a problem Bright MLS #PACC2007008 Report a problem | ||
| 1/25/2026 | Pending sale | $179,900$119/sqft |
Source: PMAR #PM-137979 Report a problem | ||
| 12/29/2025 | Listed for sale | $179,900$119/sqft |
Source: Bright MLS #PACC2007008 Report a problem | ||
Public tax history
| Year | Property taxes | Tax assessment |
|---|---|---|
| 2026 | $2,613 +5.7% | $24,150 |
| 2025 | $2,473 +5.8% | $24,150 |
| 2024 | $2,338 +1.6% | $24,150 |
| 2023 | $2,302 -0.9% | $24,150 |
| 2022 | $2,323 | $24,150 |
| 2021 | $2,323 +0.8% | $24,150 |
| 2020 | $2,305 +7.8% | $24,150 |
| 2019 | $2,138 +2.3% | $24,150 |
| 2018 | $2,090 +100377.9% | $24,150 |
| 2017 | $2 | $24,150 |
| 2016 | -- | $24,150 |
| 2015 | -- | $24,150 |
| 2014 | -- | $24,150 |
| 2013 | -- | $24,150 |
| 2012 | -- | $24,150 |
| 2011 | -- | $24,150 |
| 2010 | -- | $24,150 |
| 2009 | -- | $24,150 |
| 2008 | -- | $24,150 |
| 2007 | $144 | $24,150 |
| 2005 | -- | $24,150 |
Find assessor info on the county website
Neighborhood: 18250
Nearby homes
- $105,000-- bd-- ba-- sqft243 E Hazard St, Summit Hill, PA 18250Sold
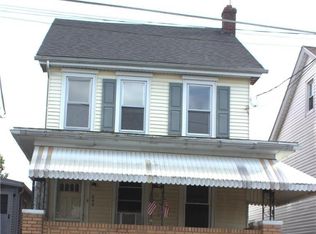
- $178,9005 bd1 ba1.7k sqft233 E Hazard St, Summit Hill, PA 18250Off Market
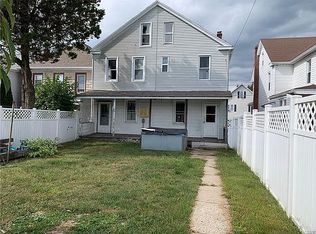
- $135,0005 bd1 ba1.1k sqft235 E Hazard St, Summit Hill, PA 18250Sold

- $12,7862 bd1 ba832 sqft240 E Ridge St, Summit Hill, PA 18250Off Market
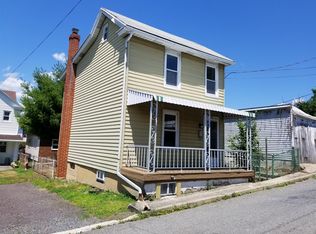
- $134,3003 bd1 ba1.7k sqft247 E Hazard St, Summit Hill, PA 18250Off Market
- $88,7002 bd1 ba1.3k sqft229 E Hazard St, Summit Hill, PA 18250Off Market
- $139,9002 bd2 ba900 sqft247 W Hazard St, Summit Hill, PA 18250Pending
- $82,6003 bd1 ba1.4k sqft251 E Hazard St, Summit Hill, PA 18250Off Market
Nearby schools
GreatSchools rating
- 1/10Panther Valley El SchoolGrades: K-3Distance: 4 mi
- 2/10Panther Valley Junior-Senior High SchoolGrades: 7-12Distance: 1.4 mi
Schools provided by the listing agent
- Elementary: Panther Valley Elem
- Middle: Panther Valley Middle
- High: Panther Valley High
- District: Panther Valley
Source: Bright MLS. This data may not be complete. We recommend contacting the local school district to confirm school assignments for this home.
Get a cash offer in 3 minutes
Find out how much your home could sell for in as little as 3 minutes with a no-obligation cash offer.
Estimated market value
$157,100
Get a cash offer in 3 minutes
Find out how much your home could sell for in as little as 3 minutes with a no-obligation cash offer.
Estimated market value
$157,100
- Pennsylvania
- Carbon County
- Summit Hill
- 18250
- 239 E Hazard St
