Welcome to a beautifully renovated home where classic charm meets fresh, modern style. Thoughtfully updated from top to bottom, this inviting property offers a warm and comfortable feel from the moment you step inside. Bright living spaces, tasteful finishes, and a seamless layout create a home that feels both welcoming and move-in ready.
The main level offers an inviting flow between the living and dining areas, with a charming rear porch providing an easy connection to the backyard. Upstairs, you'll find spacious bedrooms, a beautifully updated full bath, and flexible additional space to suit your needs. The third floor adds a private retreat, while the basement provides convenient room for laundry and storage.
Set in the Panther Valley School District and conveniently located near Mauch Chunk Lake Park, Jim Thorpe, Lehigh Gorge State Park, local shopping, and major roadways, this home offers both comfort and convenience. With its renovations already complete, it is ready to be enjoyed as a home, rental, or addition to an investment portfolio.
Pending
$139,900
247 W Hazard St, Summit Hill, PA 18250
2beds
900sqft
Single Family Residence
Built in 1906
1,873 Square Feet Lot
$138,500 Zestimate®
$155/sqft
$-- HOA
What's special
Tasteful finishesInviting propertyBeautifully renovated homeBright living spacesCharming rear porchSeamless layoutSpacious bedrooms
- 33 days
- 189
- 11
Zillow last checked:
Listing updated:
Listed by:
Rick Matos 484-515-8705,
IronValley RE of Lehigh Valley 610-766-7200
Source: GLVR,MLS#: 784643 Originating MLS: Lehigh Valley MLS
Facts & features
Interior
Bedrooms & bathrooms
- Bedrooms: 2
- Bathrooms: 2
- Full bathrooms: 1
- 1/2 bathrooms: 1
Bedroom
- Level: Second
- Dimensions: 13.00 x 12.00
Bedroom
- Level: Third
- Dimensions: 16.00 x 12.00
Dining room
- Level: First
- Dimensions: 10.00 x 10.00
Other
- Level: Second
- Dimensions: 7.00 x 6.00
Half bath
- Level: First
- Dimensions: 5.00 x 3.00
Kitchen
- Description: SS refrigerator, 5 burner gas stove. Subway tike, butcher block counters
- Level: First
- Dimensions: 12.00 x 12.00
Living room
- Level: First
- Dimensions: 13.00 x 12.00
Other
- Level: Second
- Dimensions: 9.00 x 9.00
Other
- Level: Basement
- Dimensions: 40.00 x 13.00
Sunroom
- Description: Exit to rear yard
- Level: First
- Dimensions: 12.00 x 5.00
Heating
- Hot Water
Cooling
- None
Appliances
- Included: Gas Oven, Gas Range, Oil Water Heater, Refrigerator
Features
- Dining Area, Separate/Formal Dining Room
- Basement: Partially Finished
Interior area
- Total interior livable area: 900 sqft
- Finished area above ground: 900
- Finished area below ground: 0
Property
Parking
- Parking features: On Street
- Has uncovered spaces: Yes
Features
- Stories: 2
Lot
- Size: 1,873 Square Feet
Details
- Parcel number: 123B52F3
- Zoning: R3
- Special conditions: None
Construction
Type & style
- Home type: SingleFamily
- Architectural style: Other
- Property subtype: Single Family Residence
Materials
- Wood Siding
- Roof: Other
Condition
- Year built: 1906
Utilities & green energy
- Sewer: Public Sewer
- Water: Public
Community & HOA
Community
- Subdivision: Not in Development
Location
- Region: Summit Hill
Financial & listing details
- Price per square foot: $155/sqft
- Tax assessed value: $18,650
- Annual tax amount: $1,980
- Date on market: 9/19/2026
- Ownership type: Fee Simple
Estimated market value
$138,500
$132,000 - $145,000
$1,199/mo
Price history
| Date | Event | Price |
|---|---|---|
| 9/29/2026 | Pending sale | $139,900$155/sqft |
Source:  GLVR #784643 Report a problem | ||
| 9/19/2026 | Listed for sale | $139,900+75.1%$155/sqft |
Source: GLVR #784643 Report a problem | ||
| 6/24/2026 | Listing removed | $79,900$89/sqft |
Source: GLVR #773183 Report a problem | ||
| 3/16/2026 | Listed for sale | $79,900+128.3%$89/sqft |
Source: GLVR #773183 Report a problem | ||
| 2/2/2026 | Sold | $35,000$39/sqft |
Source: Public Record Report a problem | ||
Public tax history
| Year | Property taxes | Tax assessment |
|---|---|---|
| 2026 | $2,018 +5.7% | $18,650 |
| 2025 | $1,910 +5.8% | $18,650 |
| 2024 | $1,805 +1.6% | $18,650 |
| 2023 | $1,778 -0.9% | $18,650 |
| 2022 | $1,794 | $18,650 |
| 2021 | $1,794 +0.8% | $18,650 |
| 2020 | $1,780 +7.8% | $18,650 |
| 2019 | $1,651 +2.3% | $18,650 |
| 2018 | $1,614 +100773.1% | $18,650 |
| 2017 | $2 | $18,650 |
| 2016 | -- | $18,650 |
| 2015 | -- | $18,650 |
| 2014 | -- | $18,650 |
| 2013 | -- | $18,650 |
| 2012 | -- | $18,650 |
| 2011 | -- | $18,650 |
| 2010 | -- | $18,650 |
| 2009 | -- | $18,650 |
| 2008 | -- | $18,650 |
| 2007 | $111 | $18,650 |
| 2006 | -- | $18,650 |
| 2005 | -- | $18,650 |
| 2004 | -- | $18,650 |
| 2003 | -- | $18,650 |
| 2002 | -- | $18,650 |
| 2000 | -- | $18,650 |
Find assessor info on the county website
Monthly payment
Est. payment
Payment breakdown
Explore the cost of this home by adjusting the details. Changes won't be saved.Climate risks
Neighborhood: 18250
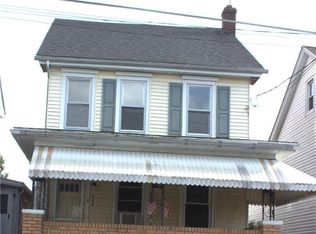
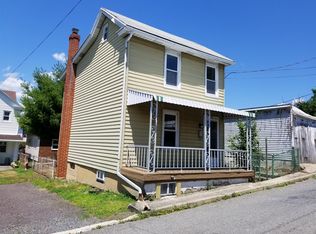
Similar homes
- $170,0004 bd2 ba1.3k sqft331 E Hazard St, Summit Hill, PA 18250For Sale
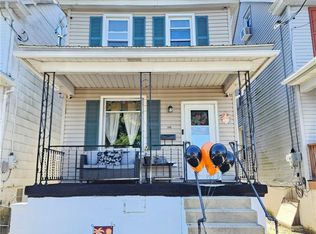 MLS ID #786429, Kristen L. Obert, Iron Valley R E Northeast. GLVR
- $146,9004 bd1 ba1.3k sqft246 E Ludlow St, Summit Hill, PA 18250For Sale
 MLS ID #782595, Travis R. Beers, TNT Premier Real Estate. GLVR
- $120,0002 bd1 ba720 sqft230 E Fell St, Summit Hill, PA 18250For Sale
 MLS ID #777463, Emily C. Schock, Bear Rock Realty LLC. GLVR
- $99,9002 bd2 ba864 sqft248 W Hazard St, Summit Hill, PA 18250For Sale
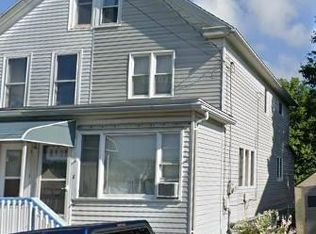 MLS ID #783956, Chip Schmoyer, Iron Valley Real Estate Legacy. GLVR
- $120,0004 bd1 ba1.3k sqft418 E Patterson St, Lansford, PA 18232For Sale
 MLS ID #PACC2008124, Nada Laguna, EveryHome Realtors. Bright MLS
