The Aria floorplan is available in the Timber Creek community in Rossville, GA . This spacious single level floorplan features 3 bedrooms and 2 bathrooms. The primary bedroom has a large walk-in closet with a comfortable bathroom. The kitchen, living, and dining areas are open concept, allowing the home to feel even more spacious and welcoming. The kitchen has a beautiful island with countertop seating, making it ideal for entertaining. This plan also features a covered patio in the back of the house. Enjoy the convenience of a laundry room directly off the foyer.
Pending
Price cut: $9K (5/22)
$290,800
235 Hawks Dr, Rossville, GA 30741
4beds
1,618sqft
:
Get pre-qualified$1,871/mo
Single Family Residence
Built in 2026
6,873 Square Feet Lot
$291,300 Zestimate®
$180/sqft
$29/mo HOA
What's special
Spacious single level floorplanComfortable bathroom
- 81 days |
- 8 |
- 0 |
Zillow last checked:
Listing updated:
Listed by:
Dakota Price 423-596-9275,
D R Horton Realty of Georgia
Source: Greater Chattanooga Realtors,MLS#: 1534229
Facts & features
Interior
Bedrooms & bathrooms
- Bedrooms: 4
- Bathrooms: 2
- Full bathrooms: 2
Primary bedroom
- Level: First
- Area: 167.5
- Dimensions: 12.5 x 13.4
Bedroom
- Level: First
- Area: 117.52
- Dimensions: 11.3 x 10.4
Bedroom
- Level: First
- Area: 101.92
- Dimensions: 10.4 x 9.8
Great room
- Level: First
- Area: 307.52
- Dimensions: 24.8 x 12.4
Kitchen
- Level: First
- Area: 140.62
- Dimensions: 13.8 x 10.2
Cooling
- Central Air
Features
- Has basement: No
- Has fireplace: No
Interior area
- Total structure area: 1,618
- Total interior livable area: 1,618 sqft
- Finished area above ground: 1,618
Video & virtual tour
Property
Parking
- Total spaces: 2
- Parking features: Concrete, Driveway
- Attached garage spaces: 2
Features
- Exterior features: Lighting, Other, Rain Gutters
Lot
- Size: 6,873 Square Feet
- Dimensions: 48.25 x 28.73 x 62.86 IRR
Details
- Parcel number: 00
Construction
Type & style
- Home type: SingleFamily
- Property subtype: Single Family Residence
Materials
- Frame
- Foundation: Slab
Condition
- New construction: Yes
- Year built: 2026
Details
- Builder name: D.R. Horton
Utilities & green energy
- Sewer: Private Sewer
- Water: Public
- Utilities for property: Electricity Connected
Community & HOA
Community
- Subdivision: Timber Creek
HOA
- Has HOA: Yes
- HOA fee: $350 annually
Location
- Region: Rossville
Financial & listing details
- Price per square foot: $180/sqft
- Annual tax amount: $1,528
- Date on market: 5/7/2026
- Listing terms: Cash,Conventional,FHA,USDA Loan,VA Loan
Estimated market value
$291,300
$277,000 - $306,000
$2,085/mo
Price history
| Date | Event | Price |
|---|---|---|
| 6/4/2026 | Pending sale | $290,800$180/sqft |
Source: Greater Chattanooga Realtors #1534229 Report a problem | ||
| 5/22/2026 | Price change | $290,800-3%$180/sqft |
Source: Greater Chattanooga Realtors #1534229 Report a problem | ||
| 5/13/2026 | Price change | $299,800+3.1%$185/sqft |
Source: Greater Chattanooga Realtors #1534229 Report a problem | ||
| 5/12/2026 | Price change | $290,800-6.7%$180/sqft |
Source:  DR Horton Report a problem DR Horton Report a problem | ||
| 5/1/2026 | Price change | $311,800-1.3%$193/sqft |
Source: DR Horton Report a problem | ||
| 4/28/2026 | Price change | $315,800-0.3%$195/sqft |
Source: DR Horton Report a problem | ||
| 4/25/2026 | Listed for sale | $316,650$196/sqft |
Source: DR Horton Report a problem | ||
Public tax history
Tax history is unavailable.
Monthly payment
Est. payment
Payment breakdown
Explore the cost of this home by adjusting the details. Changes won't be saved.Climate risks
Neighborhood: 30741
Nearby schools
GreatSchools rating
- 4/10Stone Creek Elementary SchoolGrades: PK-5Distance: 0.7 mi
- 4/10Rossville Middle SchoolGrades: 6-8Distance: 2.2 mi
- 4/10Ridgeland High SchoolGrades: 9-12Distance: 0.3 mi
Schools provided by the listing agent
- Elementary: Stone Creek Elementary School
- Middle: Rossville Middle
- High: Rossview High
Source: Greater Chattanooga Realtors. This data may not be complete. We recommend contacting the local school district to confirm school assignments for this home.
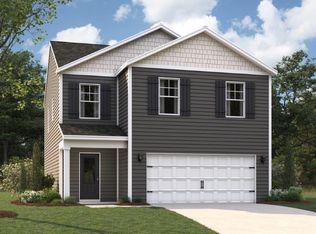
- $268,8804 bd3 ba1.8k sqft279 Hawks Dr, Rossville, GA 30741New Construction
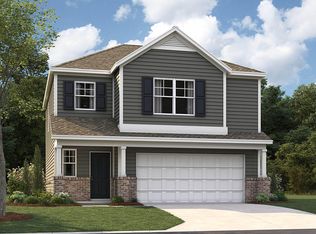
- $289,0254 bd2 ba1.7k sqft243 Hawks Dr, Rossville, GA 30741New Construction
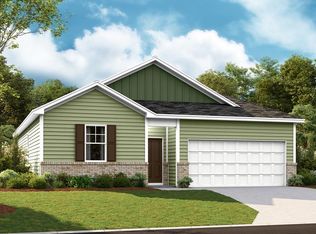
- $279,9054 bd2 ba1.4k sqft227 Hawks Dr, Rossville, GA 30741New Construction
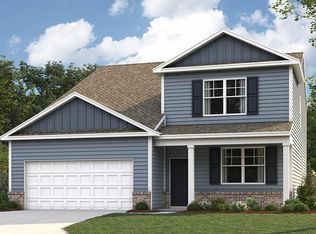
- $352,1945 bd4 ba2.6k sqft117 Draft Street, Rossville, GA 30741Sold
- $311,5004 bd3 ba1.9k sqft205 Quarter St, Rossville, GA 30741Off Market
- $358,5494 bd3 ba2.8k sqft127 Draft St, Rossville, GA 30741Sold
- $350,7305 bd4 ba2.6k sqft215 Quarter St, Rossville, GA 30741Sold
- $359,4155 bd4 ba2.6k sqft139 Draft St, Rossville, GA 30741Sold
A local agent can set up tours, give advice and negotiate with sellers.
Similar homes
- $289,0254 bd2 ba1.7k sqft243 Hawks Dr, Rossville, GA 30741New ConstructionGreater Chattanooga Realtors
- $309,0004 bd3 ba2k sqft260 Quarter St, Rossville, GA 30741For Sale
 MLS ID #1538363, Diane Patty. Greater Chattanooga Realtors
 - from $284,9904 bd2 ba1.7k sqftCali Plan, Timber Creek, Rossville, GA 30741New Construction
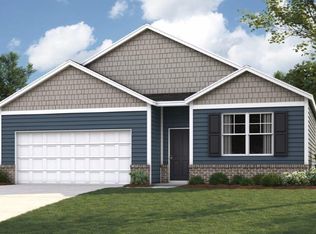 DR Horton
 - $273,5454 bd2 ba1.4k sqft201 Hawks Dr, Rossville, GA 30741New Construction
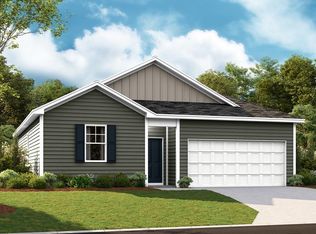 Greater Chattanooga Realtors
 - from $302,9904 bd2 ba1.7k sqftCali Plan, Hawk's Ridge, Rossville, GA 30741New ConstructionDR Horton
- $307,5003 bd3 ba1.7k sqft19 Quarter St, Rossville, GA 30741For SaleMLS ID #1537659, Gale G Matthews. Greater Chattanooga Realtors
- $306,5553 bd3 ba2.1k sqft240 Hawks Dr, Rossville, GA 30741New ConstructionGreater Chattanooga Realtors
- from $278,9903 bd2 ba1.6k sqftAria Plan, Timber Creek, Rossville, GA 30741New ConstructionDR Horton
- $293,9353 bd3 ba1.7k sqft41 Quarter St, Rossville, GA 30741New ConstructionGreater Chattanooga Realtors
- from $296,9903 bd3 ba2.1k sqftPenwell Plan, Timber Creek, Rossville, GA 30741New ConstructionDR Horton
- from $301,9903 bd3 ba1.7k sqftDarwin Plan, Hawk's Ridge, Rossville, GA 30741New ConstructionDR Horton
- from $260,9903 bd3 ba1.7k sqftDarwin Plan, Timber Creek, Rossville, GA 30741New ConstructionDR Horton
- $296,0003 bd2 ba1.6k sqft73 Buck Creek Ln #34, Rossville, GA 30741New ConstructionMLS ID #1537857, Cyndi Burge. Greater Chattanooga Realtors
- from $312,9903 bd3 ba2.1k sqftPenwell Plan, Hawk's Ridge, Rossville, GA 30741New ConstructionDR Horton
- from $253,9903 bd3 ba1.6k sqftCabral Plan, Timber Creek, Rossville, GA 30741New ConstructionDR Horton
- from $299,9003 bd2 ba1.6k sqftAlan Plan, The Stables, Rossville, GA 30741New ConstructionLennar Homes
- $319,0003 bd2 ba1.6k sqft94 Buck Creek Ln #51, Rossville, GA 30741New ConstructionMLS ID #1537337, Cyndi Burge. Greater Chattanooga Realtors
- $300,4003 bd3 ba1.7k sqft15 Leyland Cypress Ln, Rossville, GA 30741New ConstructionMLS ID #1537934, Cherri Timothy. Greater Chattanooga Realtors
- $295,5803 bd3 ba1.6k sqft117 Evergreen Cir, Rossville, GA 30741New ConstructionGreater Chattanooga Realtors
- $297,5803 bd3 ba1.6k sqft126 Evergreen Cir, Rossville, GA 30741New ConstructionGreater Chattanooga Realtors
