Welcome home to 235 Horseshoe Bend Drive! Amazing open floor plan that features 1680 square feet, perfect for entertaining guests. Spacious living room that's open to the kitchen, then you'll find a dining area & den off the kitchen. Primary bedroom is the perfect size & features a garden tub, separate shower, & walk-in closet. This split bedroom plan also offers two additional bedrooms & one full bath. You're going to want to grill out on your huge back deck, or maybe just sip that morning cup of coffee! Backing up to mature trees for added privacy, you'll love this back yard. Make you appointment today to see this home, you'll be glad you did!
Pending
$225,000
235 Horseshoe Bend Dr, Cowpens, SC 29330
3beds
1,680sqft
Mobile Home, Residential
Built in 2026
0.76 Acres Lot
$-- Zestimate®
$134/sqft
$-- HOA
What's special
Huge back deckGarden tubDen off the kitchenSplit bedroom planDining areaOpen floor planSeparate shower
- 6 days |
- 257 |
- 20 |
Likely to sell faster than
Zillow last checked:
Listing updated:
Listed by:
Brad Spink 864-580-9919,
Keller Williams DRIVE
Source: Greater Greenville AOR,MLS#: 1598134
Facts & features
Interior
Bedrooms & bathrooms
- Bedrooms: 3
- Bathrooms: 2
- Full bathrooms: 2
- Main level bathrooms: 2
- Main level bedrooms: 3
Rooms
- Room types: Laundry
Primary bedroom
- Area: 196
- Dimensions: 14 x 14
Bedroom 2
- Area: 126
- Dimensions: 14 x 9
Bedroom 3
- Area: 126
- Dimensions: 14 x 9
Primary bathroom
- Features: Full Bath, Tub/Shower
- Level: Main
Dining room
- Area: 117
- Dimensions: 13 x 9
Kitchen
- Area: 182
- Dimensions: 14 x 13
Living room
- Area: 224
- Dimensions: 16 x 14
Office
- Area: 156
- Dimensions: 13 x 12
Den
- Area: 156
- Dimensions: 13 x 12
Heating
- Electric, Forced Air, Heat Pump
Cooling
- Central Air, Electric
Appliances
- Included: Dishwasher, Refrigerator, Electric Cooktop, Electric Oven, Electric Water Heater
- Laundry: 1st Floor, Walk-in, Laundry Room
Features
- Open Floorplan, Laminate Counters
- Flooring: Carpet, Luxury Vinyl
- Basement: None
- Has fireplace: No
- Fireplace features: None
Interior area
- Total interior livable area: 1,680 sqft
Property
Parking
- Parking features: None, Driveway, Gravel
- Has uncovered spaces: Yes
Features
- Levels: One
- Stories: 1
- Patio & porch: Deck
Lot
- Size: 0.76 Acres
- Dimensions: 100 x 329
- Features: Few Trees, 1/2 - Acre
Details
- Parcel number: 0320000008.002
Construction
Type & style
- Home type: MobileManufactured
- Architectural style: Ranch
- Property subtype: Mobile Home, Residential
Materials
- Vinyl Siding
- Foundation: Crawl Space
- Roof: Architectural
Condition
- New Construction
- New construction: Yes
- Year built: 2026
Details
- Builder model: Phoenix
Utilities & green energy
- Sewer: Septic Tank
- Water: Public
Community & HOA
Community
- Features: None
- Subdivision: None
HOA
- Has HOA: No
- Services included: None
Location
- Region: Cowpens
Financial & listing details
- Price per square foot: $134/sqft
- Tax assessed value: $14,000
- Annual tax amount: $63
- Date on market: 7/17/2026
Estimated market value
Not available
Estimated sales range
Not available
$1,019/mo
Price history
| Date | Event | Price |
|---|---|---|
| 7/23/2026 | Pending sale | $225,000$134/sqft |
Source:  Greater Greenville AOR #1598134 Report a problem Greater Greenville AOR #1598134 Report a problem | ||
| 7/17/2026 | Listed for sale | $225,000+350%$134/sqft |
Source: Greater Greenville AOR #1598134 Report a problem | ||
| 2/20/2026 | Sold | $50,000-18%$30/sqft |
Source:  SAR as distributed by MLS GRID #330680 Report a problem SAR as distributed by MLS GRID #330680 Report a problem | ||
| 2/5/2026 | Pending sale | $61,000$36/sqft |
Source: SAR as distributed by MLS GRID #330680 Report a problem | ||
| 12/15/2025 | Price change | $61,000-11.5%$36/sqft |
Source: SAR as distributed by MLS GRID #330680 Report a problem | ||
| 11/7/2025 | Listed for sale | $68,900+129.7%$41/sqft |
Source: SAR as distributed by MLS GRID #330680 Report a problem | ||
| 8/21/2024 | Sold | $30,000+20%$18/sqft |
Source: Public Record Report a problem | ||
| 8/16/2022 | Sold | $25,000$15/sqft |
Source: Public Record Report a problem | ||
Public tax history
| Year | Property taxes | Tax assessment |
|---|---|---|
| 2024 | $63 -76.8% | $560 -33.3% |
| 2023 | $272 +6.6% | $840 |
| 2022 | $255 | $840 +16.7% |
| 2021 | -- | $720 |
| 2020 | -- | $720 |
| 2019 | -- | $720 |
| 2018 | -- | $720 +16.1% |
| 2017 | $136 | $620 |
Find assessor info on the county website
Monthly payment
Climate risks
Neighborhood: 29330
Nearby schools
GreatSchools rating
- NAGoucher Elementary SchoolGrades: PK-5Distance: 4.4 mi
- 2/10Gaffney Middle SchoolGrades: 6-8Distance: 8.6 mi
- 3/10Gaffney High SchoolGrades: 9-12Distance: 6.5 mi
Schools provided by the listing agent
- Elementary: Goucher
- Middle: Gaffney
- High: Gaffney
Source: Greater Greenville AOR. This data may not be complete. We recommend contacting the local school district to confirm school assignments for this home.
- $12,500-- bd-- ba-- sqft235 Horseshoe Bend Dr, Cowpens, SC 29330Off Market
- $17,500-- bd-- ba924 sqft235 Horseshoe Bend Dr, Cowpens, SC 29330Off Market
- $41,500-- bd-- ba1.5k sqft227 Horseshoe Bend Dr, Cowpens, SC 29330Off Market
- $10,000-- bd-- ba1.2k sqft242 Horseshoe Bend Dr, Cowpens, SC 29330Off Market
- $20,000-- bd-- ba924 sqft5219 Old Georgia Hwy, Cowpens, SC 29330Off Market
- $9,000-- bd-- ba-- sqft5235 Old Georgia Hwy, Cowpens, SC 29330Off Market
- $17,600-- bd-- ba1.2k sqft5235 Old Georgia Hwy, Cowpens, SC 29330Off Market
- $9,000-- bd-- ba1.2k sqft5235 Old Georgia Hwy, Cowpens, SC 29330Off Market
A local agent can set up tours, give advice and negotiate with sellers.
Similar homes
- $199,0003 bd2 ba1.7k sqft447 Tumble Rock Dr, Cowpens, SC 29330For Sale By Owner

- $189,9003 bd2 ba1.3k sqft660 Hammett Rd, Spartanburg, SC 29307For Sale
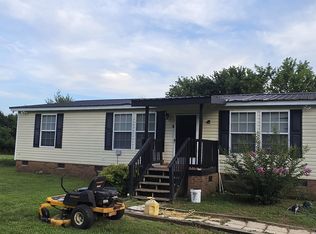 MLS ID #339627, Philip Ziganto, Bluefield Realty Group. SAR as distributed by MLS GRID
 - $219,0003 bd2 ba2.1k sqft146 Tory Trl, Cowpens, SC 29330For Sale
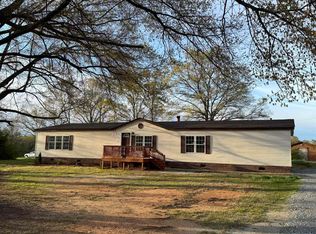 MLS ID #335223, Carole Walker, Keller Williams Realty. SAR as distributed by MLS GRID
 - $245,0004 bd2 ba2.1k sqft259 Byars Farm Rd, Gaffney, SC 29341For Sale
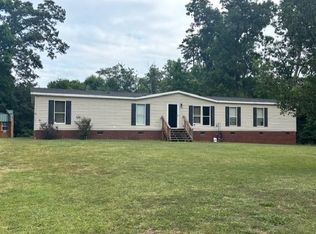 MLS ID #338874, Barbara L Jarman, Buice Realty, Inc.. SAR as distributed by MLS GRID
 - $--4 bd2 ba1.4k sqft191 Henderson Place Dr, Gaffney, SC 29341AuctionAuction.com 1
- $--3 bd2 ba1.5k sqft355 Ferndale Dr, Boiling Springs, SC 29316AuctionAuction.com 2
- $169,0002 bd1 ba1.1k sqft116 Allison St, Cowpens, SC 29330For SaleMLS ID #339221, Natesha Miller, Keller Williams Realty. SAR as distributed by MLS GRID
- $195,000-- bd1 ba1.7k sqft5286 S Main St, Cowpens, SC 29330For SaleMLS ID #319717, Constantine Ramantanin, Coldwell Banker Caine Real Est. SAR as distributed by MLS GRID
- $--3 bd2 ba1.8k sqft116 Anns Trl, Gaffney, SC 29341AuctionAuction.com 1
- $287,9004 bd2 ba2k sqft424 Dewberry Rd, Cowpens, SC 29330For SaleMLS ID #335125, Ruston Williams, Century 21 Blackwell & Co. SAR as distributed by MLS GRID
- $224,9002 bd1 ba1.4k sqft975 Goucher School Rd, Cowpens, SC 29340For SaleMLS ID #338304, William Bowers, Bowers & Associates. SAR as distributed by MLS GRID
- $--3 bd2 ba1.3k sqft502 W Robinson St, Gaffney, SC 29341AuctionAuction.com 1
- $--3 bd2 ba1.2k sqft423 Killion Dr, Gaffney, SC 29340AuctionAuction.com 4
- $192,9003 bd2 ba1.4k sqft211 Woodland Cir, Pacolet, SC 29372New ConstructionMLS ID #339206, Adriana Rivera, D H P Real Estate LLC. SAR as distributed by MLS GRID
- $220,0003 bd1 ba1.3k sqft4014 Pacolet Hwy, Pacolet, SC 29372For SaleMLS ID #338364, Chandy Lowery, Beyond Real Estate. SAR as distributed by MLS GRID
- $--3 bd2 ba2.1k sqft232 Midway Dr, Spartanburg, SC 29301AuctionAuction.com 2
- $214,9003 bd2 ba1.4k sqft118 Sims Ln, Spartanburg, SC 29307For SaleMLS ID #336747, Dennis L McCall, C 21 Blackwell & Co. SAR as distributed by MLS GRID
- $255,0003 bd2 ba1.5k sqft119 Overland Park Dr, Chesnee, SC 29323For SaleMLS ID #336547, Sherry B Bruce, KELLER WILLIAMS GREENVILLE CENTRAL. SAR as distributed by MLS GRID
- $149,9993 bd2 ba1.3k sqft221 Mayo Rd, Cowpens, SC 29330For SaleMLS ID #333639, Irina A Pasko, Affinity Group Realty. SAR as distributed by MLS GRID
- $224,9003 bd2 ba1.9k sqft2471 Sugar Ridge Rd, Boiling Springs, SC 29316For SaleMLS ID #334354, Satwinder Roopra, Ponce Realty Group. SAR as distributed by MLS GRID
