Enjoy spacious, comfortable living in Littlebrook, Roseburg’s desirable gated 55+ community along the South Umpqua River! This inviting 3-bedroom, 2-bath home offers 1,716 sq ft of thoughtfully designed living space with vaulted ceilings, abundant natural light, and an open floor plan ideal for everyday living and entertaining. The generous kitchen features warm oak cabinetry, stainless steel appliances, a gas range, skylight, and large center island with breakfast bar seating. An adjoining dining area flows into the expansive family room, where sliding glass doors open to a covered back deck overlooking a peaceful, undeveloped field and hillside. A separate living room provides additional space to relax, entertain, or pursue your favorite hobbies. The spacious primary suite features vaulted ceilings, a walk-in closet, and private bathroom with step-in shower and generous linen storage. Two additional bedrooms offer flexibility for guests, hobbies, or a home office. Additional highlights include an indoor laundry room with cabinetry and an oversized attached two-car garage with extensive storage cabinets and workspace. Enjoy low-maintenance outdoor living with easy-care landscaping and a lovely covered deck. Littlebrook residents enjoy a welcoming community atmosphere with access to walking paths, riverfront surroundings, a clubhouse, fitness facilities, and recreational amenities. A wonderful opportunity to enjoy space, convenience, and an active lifestyle in one of Roseburg’s distinctive 55+ communities!
Active
$165,000
235 Littlebrook Ln, Roseburg, OR 97471
3beds
1,716sqft
Residential, Manufactured Home
Built in 2003
-- sqft lot
$161,900 Zestimate®
$96/sqft
$-- HOA
What's special
Spacious comfortable livingLovely covered deckWalk-in closetExpansive family roomAdjoining dining areaGas rangeVaulted ceilings
- 2 days
- 127
- 12
Likely to sell faster than
Zillow last checked:
Listing updated:
Listed by:
Tammi Ellison 541-680-2030,
eXp Realty, LLC
Source: RMLS (OR),MLS#: 426175612
Facts & features
Interior
Bedrooms & bathrooms
- Bedrooms: 3
- Bathrooms: 2
- Full bathrooms: 2
- Main level bathrooms: 2
Rooms
- Room types: Laundry, Bedroom 2, Bedroom 3, Dining Room, Family Room, Kitchen, Living Room, Primary Bedroom
Primary bedroom
- Features: Suite, Walkin Closet
- Level: Main
Bedroom 2
- Features: Closet
- Level: Main
Bedroom 3
- Features: Closet
- Level: Main
Dining room
- Level: Main
Family room
- Features: Wallto Wall Carpet
- Level: Main
Kitchen
- Features: Builtin Range, Island, Free Standing Refrigerator
- Level: Main
Living room
- Features: Exterior Entry, Wallto Wall Carpet
- Level: Main
Heating
- Heat Pump
Cooling
- Heat Pump
Appliances
- Included: Dishwasher, Disposal, Free-Standing Gas Range, Free-Standing Refrigerator, Microwave, Built-In Range, Gas Water Heater
Features
- Ceiling Fan(s), Vaulted Ceiling(s), Closet, Kitchen Island, Suite, Walk-In Closet(s)
- Flooring: Laminate, Wall to Wall Carpet
- Basement: Crawl Space
Interior area
- Total structure area: 1,716
- Total interior livable area: 1,716 sqft
Property
Parking
- Total spaces: 2
- Parking features: Driveway, Garage Door Opener, Attached
- Attached garage spaces: 2
- Has uncovered spaces: Yes
Accessibility
- Accessibility features: Minimal Steps, One Level, Accessibility
Features
- Levels: One
- Stories: 1
- Patio & porch: Covered Deck
- Exterior features: Exterior Entry
- Has view: Yes
- View description: Territorial, Trees/Woods
- Park: Littlebrook
Lot
- Features: Level, SqFt 0K to 2999
Details
- Parcel number: M124913
- On leased land: Yes
- Lease amount: $1,084
- Land lease expiration date: 1824249600000
Construction
Type & style
- Home type: MobileManufactured
- Property subtype: Residential, Manufactured Home
Materials
- T111 Siding
- Roof: Composition
Condition
- Approximately
- New construction: No
- Year built: 2003
Utilities & green energy
- Gas: Gas
- Sewer: Public Sewer
- Water: Public
Community & HOA
Community
- Senior community: Yes
HOA
- Has HOA: No
- Amenities included: Commons, Meeting Room, Party Room, Recreation Facilities
Location
- Region: Roseburg
Financial & listing details
- Price per square foot: $96/sqft
- Tax assessed value: $159,719
- Annual tax amount: $1,132
- Date on market: 10/22/2026
- Listing terms: Cash,Conventional
- Road surface type: Paved
- Body type: Double Wide
Estimated market value
$161,900
$154,000 - $170,000
Not available
Price history
| Date | Event | Price |
|---|---|---|
| 10/23/2026 | Listed for sale | $165,000+85.4%$96/sqft |
Source:  RMLS (OR) #426175612 Report a problem | ||
| 6/1/2018 | Sold | $89,000-8.2%$52/sqft |
Source: RMLS (OR) #17312729 Report a problem | ||
| 5/2/2018 | Pending sale | $97,000$57/sqft |
Source: RE/MAX Professional Realty #17312729 Report a problem | ||
| 4/25/2018 | Price change | $97,000-2%$57/sqft |
Source: RE/MAX Professional Realty #17312729 Report a problem | ||
| 3/2/2018 | Price change | $99,000-5.7%$58/sqft |
Source: RE/MAX Professional Realty #17312729 Report a problem | ||
| 12/1/2017 | Price change | $105,000-4.5%$61/sqft |
Source: RE/MAX Professional Realty #17312729 Report a problem | ||
| 8/31/2017 | Listed for sale | $110,000+83.6%$64/sqft |
Source: RE/MAX Professional Realty #17312729 Report a problem | ||
| 4/19/2012 | Sold | $59,900$35/sqft |
Source: RMLS (OR) #11543299 Report a problem | ||
| 4/10/2012 | Listed for sale | $59,900$35/sqft |
Source: RE/MAX PROFESSIONAL REALTY #11543299 Report a problem | ||
| 2/7/2012 | Listing removed | $59,900$35/sqft |
Source: RE/MAX PROFESSIONAL REALTY #11543299 Report a problem | ||
| 9/9/2011 | Price change | $59,900-7.7%$35/sqft |
Source: RE/MAX PROFESSIONAL REALTY #11543299 Report a problem | ||
| 8/17/2011 | Price change | $64,900-7.2%$38/sqft |
Source: RE/MAX PROFESSIONAL REALTY #11543299 Report a problem | ||
| 8/4/2011 | Price change | $69,900-6.7%$41/sqft |
Source: RE/MAX PROFESSIONAL REALTY #11543299 Report a problem | ||
| 7/17/2011 | Price change | $74,900-6.3%$44/sqft |
Source: RE/MAX PROFESSIONAL REALTY #11543299 Report a problem | ||
| 6/19/2011 | Price change | $79,900-5.9%$47/sqft |
Source: RE/MAX PROFESSIONAL REALTY #11543299 Report a problem | ||
| 6/3/2011 | Listed for sale | $84,900-38.9%$49/sqft |
Source: RE/MAX PROFESSIONAL REALTY #11543299 Report a problem | ||
| 1/12/2009 | Listing removed | $138,950$81/sqft |
Source: Owner Report a problem | ||
| 11/9/2008 | Listed for sale | $138,950+25.1%$81/sqft |
Source: Owner Report a problem | ||
| 6/17/2004 | Sold | $111,100$65/sqft |
Source: Agent Provided Report a problem | ||
Public tax history
| Year | Property taxes | Tax assessment |
|---|---|---|
| 2025 | $1,133 +3% | $119,989 +3% |
| 2024 | $1,100 +3% | $116,495 +3% |
| 2023 | $1,068 +3% | $113,102 +3% |
| 2022 | $1,037 +72.8% | $109,808 +70.9% |
| 2021 | $600 -41.4% | $64,269 -39.1% |
| 2020 | $1,024 -2.4% | $105,450 -1.1% |
| 2019 | $1,049 +6.5% | $106,610 +7% |
| 2018 | $984 -3.3% | $99,667 -2.4% |
| 2017 | $1,018 +219.1% | $102,125 +230% |
| 2016 | $319 -35% | $30,946 -31.2% |
| 2015 | $491 -33.9% | $44,985 -38.8% |
| 2014 | $742 +1.2% | $73,540 -10.7% |
| 2013 | $734 -18.9% | $82,360 -7.6% |
| 2012 | $905 -8.9% | $89,130 -9% |
| 2011 | $994 -5.8% | $97,967 -5.3% |
| 2010 | $1,055 +3.1% | $103,447 +3% |
| 2009 | $1,023 +2.8% | $100,434 +3% |
| 2008 | $995 +3.3% | $97,509 +3% |
| 2007 | $963 +5.4% | $94,669 +3% |
| 2006 | $914 +3.1% | $91,912 +3% |
| 2005 | $887 | $89,235 |
Find assessor info on the county website
Monthly payment
Climate risks
Neighborhood: 97471
Nearby schools
Schools provided by the listing agent
- Elementary: Sunnyslope
- Middle: Fremont
- High: Roseburg
Source: RMLS (OR). This data may not be complete. We recommend contacting the local school district to confirm school assignments for this home.


Similar homes
- $164,9003 bd2 ba1.6k sqft185 Littlebrook Ln, Roseburg, OR 97471Active
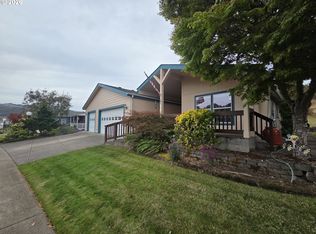
 MLS ID #332859422, Micah Davis, Oregon Life Homes. RMLS (OR)
- $149,9003 bd2 ba1.7k sqft230 Owyhee Ln, Roseburg, OR 97470Active
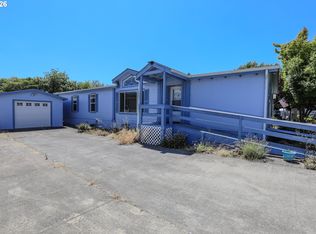 MLS ID #367541402, Jennifer Kramer, RE/MAX Integrity. RMLS (OR)
- $104,9993 bd2 ba1.5k sqft243 Owyhee Ln, Roseburg, OR 97471Active
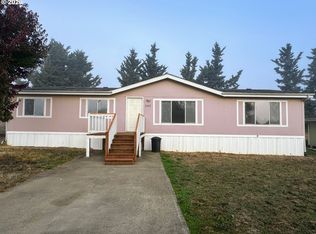 MLS ID #150907438, Eric Zechenelly, Willamette Equity Brokerage LLC. RMLS (OR)
- $134,9003 bd2 ba1.3k sqft285 Deschutes Ln #134, Roseburg, OR 97471Active
 MLS ID #323049360, Ashton Faas, Faas Realty. RMLS (OR)
- $129,9003 bd2 ba1.7k sqft7 Mary Ann Ln, Roseburg, OR 97470ActiveMLS ID #295766128, Makayla Lippis, The Neil Company Real Estate. RMLS (OR)
- $115,0003 bd2 ba1.1k sqft122 Kristi Lee Ln, Roseburg, OR 97471ActiveMLS ID #387386628, Roger Snyder, Berkshire Hathaway HomeServices Real Estate Professionals. RMLS (OR)
- $126,0003 bd2 ba1.5k sqft173 NW Broc Dr, Winston, OR 97496ActiveMLS ID #777012618, Jeffrey Boyter, The Neil Company Real Estate. RMLS (OR)
- $109,0004 bd2 ba1.5k sqft220 Deschutes Ln, Roseburg, OR 97471ActiveMLS ID #557304022, Art Dillahay, Oregon Life Homes. RMLS (OR)
- $125,0003 bd2 ba1.2k sqft208 Zachary Dr, Roseburg, OR 97470ActiveMLS ID #606328193, Anthony Beckham, Different Better Real Estate. RMLS (OR)
- $89,5003 bd2 ba1k sqft193 Owyhee Ln, Roseburg, OR 97471ActiveMLS ID #507076048, Phil Tyler, Berkshire Hathaway HomeServices Real Estate Professionals. RMLS (OR)
- $165,5003 bd2 ba1.1k sqft130 2nd St, Dillard, OR 97432ActiveMLS ID #331732856, Troy Schuyler, Keller Williams Southern Oregon-Umpqua Valley. RMLS (OR)
- $219,5002 bd2 ba1k sqft5284 Grange Rd, Roseburg, OR 97471ActiveMLS ID #155929260, Brittney Freamon, River Valley Realty LLC. RMLS (OR)
- $87,5003 bd2 ba1.5k sqft211 W Riverridge Ave, Roseburg, OR 97471ActiveMLS ID #624210779, Jennifer Kramer, RE/MAX Integrity. RMLS (OR)
- $95,0003 bd2 ba1.4k sqft212 NW Bree Dr, Winston, OR 97496ActiveMLS ID #562358943, Erin Harding, Lamonte Real Estate Professionals. RMLS (OR)
- $109,9003 bd2 ba1.6k sqft120 SE Oak Leaf Ln, Winston, OR 97496ActiveMLS ID #642675784, Debra Moore, Currieco Real Estate. RMLS (OR)
- $143,0003 bd1 ba1.1k sqft2126 NE Commercial Ave, Roseburg, OR 97470ActiveMLS ID #235546193, Sabrina Jorgensen, The Neil Company Real Estate. RMLS (OR)
- $149,9003 bd2 ba1.7k sqft166 Samantha Way, Canyonville, OR 97417ActiveMLS ID #384190284, Rebekah Sexauer, eXp Realty, LLC. RMLS (OR)
