Excellent split floor plan in this 2000 manufactured home in 55+ Oak Leaf Estates park. This 1620 sf home has been well maintained and in great condition, has 3 bedrooms with walk-in closets, 2 full baths, large kitchen with island and pantry, and vaulted ceilings throughout. All appliances are included and most are only 3 years old. Call to schedule a showing before it is gone.
Active
$109,900
120 SE Oak Leaf Ln, Winston, OR 97496
3beds
1,620sqft
Residential, Manufactured Home
Built in 2000
-- sqft lot
$-- Zestimate®
$68/sqft
$-- HOA
What's special
Vaulted ceilings throughoutSplit floor plan
- 16 days
- 120
- 5
Likely to sell faster than
Zillow last checked:
Listing updated:
Listed by:
Debra Moore 541-643-7950,
Currieco Real Estate
Source: RMLS (OR),MLS#: 642675784
Facts & features
Interior
Bedrooms & bathrooms
- Bedrooms: 3
- Bathrooms: 2
- Full bathrooms: 2
- Main level bathrooms: 2
Rooms
- Room types: Utility Room, Bedroom 2, Bedroom 3, Dining Room, Family Room, Kitchen, Living Room, Primary Bedroom
Primary bedroom
- Features: Ceiling Fan, Ensuite, Vaulted Ceiling, Walkin Closet, Walkin Shower
- Level: Main
- Area: 210
- Dimensions: 15 x 14
Bedroom 2
- Features: Ceiling Fan, Vaulted Ceiling, Walkin Closet
- Level: Main
- Area: 144
- Dimensions: 12 x 12
Bedroom 3
- Features: Vaulted Ceiling, Walkin Closet
- Level: Main
- Area: 132
- Dimensions: 12 x 11
Dining room
- Features: Vaulted Ceiling
- Level: Main
- Area: 144
- Dimensions: 12 x 12
Kitchen
- Features: Dishwasher, Island, Pantry, Vaulted Ceiling
- Level: Main
- Area: 168
- Width: 12
Living room
- Features: Vaulted Ceiling
- Level: Main
- Area: 252
- Dimensions: 18 x 14
Heating
- Forced Air, Heat Pump
Cooling
- Central Air, Heat Pump
Appliances
- Included: Dishwasher, Disposal, Free-Standing Range, Free-Standing Refrigerator, Washer/Dryer, Electric Water Heater
- Laundry: Laundry Room
Features
- Soaking Tub, Vaulted Ceiling(s), Ceiling Fan(s), Walk-In Closet(s), Kitchen Island, Pantry, Walkin Shower
- Flooring: Laminate, Vinyl, Wall to Wall Carpet
- Windows: Double Pane Windows, Vinyl Frames
- Basement: Crawl Space
Interior area
- Total structure area: 1,620
- Total interior livable area: 1,620 sqft
Property
Parking
- Parking features: Carport, Driveway, Extra Deep Garage
- Has carport: Yes
- Has uncovered spaces: Yes
Features
- Stories: 1
- Has view: Yes
- View description: Mountain(s), Territorial
- Park: Oak Leaf
Lot
- Features: Level, SqFt 0K to 2999
Details
- Additional structures: Outbuilding
- Parcel number: M87999
- On leased land: Yes
- Lease amount: $600
Construction
Type & style
- Home type: MobileManufactured
- Property subtype: Residential, Manufactured Home
Materials
- T111 Siding, Wood Siding
- Foundation: Block, Skirting
- Roof: Composition
Condition
- Resale
- New construction: No
- Year built: 2000
Utilities & green energy
- Sewer: Public Sewer
- Water: Public
Community & HOA
Community
- Senior community: Yes
HOA
- Has HOA: No
Location
- Region: Winston
Financial & listing details
- Price per square foot: $68/sqft
- Tax assessed value: $65,808
- Annual tax amount: $1,062
- Date on market: 9/30/2026
- Listing terms: Cash,Conventional,FHA,VA Loan
- Road surface type: Paved
- Body type: Double Wide
Estimated market value
Not available
Estimated sales range
Not available
Not available
Price history
| Date | Event | Price |
|---|---|---|
| 9/30/2026 | Listed for sale | $109,900$68/sqft |
Source:  RMLS (OR) #642675784 Report a problem RMLS (OR) #642675784 Report a problem | ||
Public tax history
| Year | Property taxes | Tax assessment |
|---|---|---|
| 2025 | $1,062 -8.5% | $65,808 -8.4% |
| 2024 | $1,161 -3.6% | $71,866 +0.2% |
| 2023 | $1,204 +56.7% | $71,738 +57.4% |
| 2022 | $769 +195.9% | $45,589 +184.4% |
| 2021 | $260 -9.2% | $16,028 -9.4% |
| 2020 | $286 -9.1% | $17,685 -8.5% |
| 2019 | $314 -44.1% | $19,322 -44% |
| 2018 | $562 | $34,484 |
Find assessor info on the county website
Monthly payment
Climate risks
Neighborhood: 97496
Nearby schools
Schools provided by the listing agent
- Elementary: Brockway,Mcgovern
- Middle: Winston
- High: Douglas
Source: RMLS (OR). This data may not be complete. We recommend contacting the local school district to confirm school assignments for this home.

Similar homes
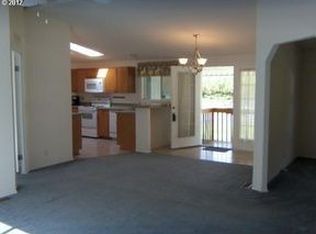
- $98,0003 bd2 ba1.4k sqft180 Twin Oaks Loop, Winston, OR 97496Active

 MLS ID #615999408, Anthony Beckham, Different Better Real Estate. RMLS (OR)
 - $60,0003 bd2 ba1.2k sqft124 SE Country Side Ln, Winston, OR 97496Active
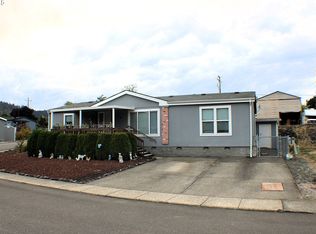 MLS ID #339736542, Jason Mann, J Mann Realty. RMLS (OR)
 - $88,9503 bd2 ba1.2k sqft190 SE Twin Oaks Loop, Winston, OR 97496Active
 MLS ID #676268327, Kimberley Ferguson, eXp Realty, LLC. RMLS (OR)
 - $104,9993 bd2 ba1.5k sqft243 Owyhee Ln, Roseburg, OR 97471Active
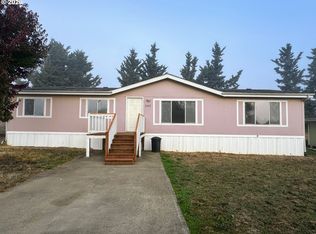 MLS ID #150907438, Eric Zechenelly, Willamette Equity Brokerage LLC. RMLS (OR)
 - $115,0003 bd2 ba1.1k sqft122 Kristi Lee Ln, Roseburg, OR 97471ActiveMLS ID #387386628, Roger Snyder, Berkshire Hathaway HomeServices Real Estate Professionals. RMLS (OR)
- $109,0004 bd2 ba1.5k sqft220 Deschutes Ln, Roseburg, OR 97471ActiveMLS ID #557304022, Art Dillahay, Oregon Life Homes. RMLS (OR)
- $112,0003 bd2 ba1.3k sqft188 Samantha Way, Canyonville, OR 97417ActiveMLS ID #199970733, Veronica Gillespie, eXp Realty, LLC. RMLS (OR)
- $89,5003 bd2 ba1k sqft193 Owyhee Ln, Roseburg, OR 97471ActiveMLS ID #507076048, Phil Tyler, Berkshire Hathaway HomeServices Real Estate Professionals. RMLS (OR)
- $149,9003 bd2 ba1.7k sqft230 Owyhee Ln, Roseburg, OR 97470ActiveMLS ID #367541402, Jennifer Kramer, RE/MAX Integrity. RMLS (OR)
- $134,9003 bd2 ba1.3k sqft285 Deschutes Ln #134, Roseburg, OR 97471ActiveMLS ID #323049360, Ashton Faas, Faas Realty. RMLS (OR)
- $96,5003 bd2 ba1.5k sqft608 Shadow Ranch Ln, Roseburg, OR 97470ActiveMLS ID #392689233, Pearl Hergert Heaton, eXp Realty, LLC. RMLS (OR)
- $85,0003 bd2 ba1.5k sqft110 Charlene Ln, Tenmile, OR 97481ActiveMLS ID #161971045, Christine Drake, Berkshire Hathaway HomeServices Real Estate Professionals. RMLS (OR)
- $143,0003 bd2 ba1.5k sqft309 Deschutes Ln Space 136, Roseburg, OR 97471ActiveMLS ID #430578549, Shae Ellison, Platinum Realty. RMLS (OR)
- $91,9003 bd2 ba1.2k sqft1014 Shadow Ranch Ln, Roseburg, OR 97470ActiveMLS ID #668963044, Jared Barnes, Save Big Realty. RMLS (OR)
- $149,9003 bd2 ba1.7k sqft166 Samantha Way, Canyonville, OR 97417ActiveMLS ID #384190284, Rebekah Sexauer, eXp Realty, LLC. RMLS (OR)
- $69,9003 bd2 ba1.2k sqft164 Metolius Ln #67, Roseburg, OR 97471ActiveMLS ID #621336796, Courtney Alford, Stellar Realty Northwest. RMLS (OR)
- $95,0002 bd2 ba1.4k sqft126 Kimberly Way, Canyonville, OR 97417ActiveMLS ID #593539459, Catherine Shipley, RE/MAX Integrity. RMLS (OR)
- $99,9002 bd2 ba1.4k sqft302 Shadow Ranch Ln, Roseburg, OR 97470ActiveMLS ID #154289617, Anthony Beckham, Different Better Real Estate. RMLS (OR)
