Welcome To 235 Madison Avenue, Oceanside, Located In The Desirable Oceanside School District! This Charming Expanded Cape Features 3 Bedrooms And 1 Beautifully Renovated Full Bath, Offering A Comfortable And Versatile Layout. Recent Improvements Include A Brand-New Roof, Brand-New Bathroom, And Brand-New Wood Floors. The Kitchen Features Stainless Steel Appliances And Gas Cooking, While Updated Central Air Conditioning Provides Added Comfort Throughout The Warmer Months. With Many Of The Major Updates Already Completed, Bring Your Imagination And Personal Touches To Transform This Home Into The Home Of Your Dreams. A Wonderful Opportunity To Customize A Home To Your Own Style In A Convenient Oceanside Location.
Pending
$599,999
235 Madison Avenue, Oceanside, NY 11572
3beds
1,168sqft
Single Family Residence, Residential
Built in 1946
5,000 Square Feet Lot
$-- Zestimate®
$514/sqft
$-- HOA
What's special
Brand-new roofBrand-new bathroomCharming expanded capeGas cookingUpdated central air conditioningBrand-new wood floors
- 39 days
- 1,064
- 80
Likely to sell faster than
Zillow last checked:
Listing updated:
Listed by:
Anthony Napolitano Homes 516-798-4200,
Anthony Napolitano Jr 516-807-4315
Source: OneKey® MLS as distributed by MLS GRID,MLS#: 1048104
Facts & features
Interior
Bedrooms & bathrooms
- Bedrooms: 3
- Bathrooms: 1
- Full bathrooms: 1
Primary bedroom
- Description: Hardwood Floors
- Level: First
Bedroom 2
- Description: Hardwood Floors
- Level: First
Bedroom 3
- Level: Second
Bathroom 1
- Description: New Full Hall Bathroom
- Level: First
Basement
- Description: Full Basement With Laundry Area, Utilities & Tons Of Storage
- Level: Basement
Dining room
- Description: Hardwood Floors
- Level: First
Kitchen
- Description: White Wood Cabinetry, Granite Countertop & SS Appliances
- Level: First
Living room
- Description: Hardwood Floors
- Level: First
Heating
- Forced Air, Natural Gas
Cooling
- Central Air
Appliances
- Included: Dishwasher, Dryer, Gas Oven, Stainless Steel Appliance(s), Washer, Gas Water Heater
- Laundry: Washer/Dryer Hookup, Gas Dryer Hookup, In Basement, Washer Hookup
Features
- First Floor Bedroom, First Floor Full Bath, Ceiling Fan(s), Formal Dining, Granite Counters, Storage
- Flooring: Carpet, Hardwood, Tile
- Basement: Full,Storage Space,Unfinished
- Attic: Scuttle
- Has fireplace: No
Interior area
- Total structure area: 1,168
- Total interior livable area: 1,168 sqft
Video & virtual tour
Property
Parking
- Total spaces: 3
- Parking features: Driveway, Open
- Garage spaces: 1
- Has uncovered spaces: Yes
Features
- Patio & porch: Patio
- Fencing: Back Yard,Fenced,Full,Vinyl
Lot
- Size: 5,000 Square Feet
Details
- Parcel number: 2089542390001560
- Special conditions: None
Construction
Type & style
- Home type: SingleFamily
- Architectural style: Exp Cape
- Property subtype: Single Family Residence, Residential
Materials
- Aluminum Siding, Shake Siding
Condition
- Year built: 1946
Utilities & green energy
- Sewer: Public Sewer
- Water: Public
- Utilities for property: Cable Available, Electricity Connected, Natural Gas Connected, Sewer Connected, Trash Collection Public, Water Connected
Community & HOA
HOA
- Has HOA: No
Location
- Region: Oceanside
Financial & listing details
- Price per square foot: $514/sqft
- Tax assessed value: $451
- Annual tax amount: $12,409
- Date on market: 9/8/2026
- Cumulative days on market: 39 days
- Listing agreement: Exclusive Right To Sell
- Electric utility on property: Yes
Estimated market value
Not available
Estimated sales range
Not available
Not available
Price history
| Date | Event | Price |
|---|---|---|
| 10/5/2026 | Pending sale | $599,999$514/sqft |
Source:  OneKey® MLS as distributed by MLS GRID #1048104 Report a problem OneKey® MLS as distributed by MLS GRID #1048104 Report a problem | ||
| 9/8/2026 | Listed for sale | $599,999+21.2%$514/sqft |
Source: OneKey® MLS as distributed by MLS GRID #1048104 Report a problem | ||
| 5/15/2026 | Sold | $495,000+26.9%$424/sqft |
Source: Public Record Report a problem | ||
| 10/17/2019 | Sold | $390,000-2.3%$334/sqft |
Source: OneKey® MLS as distributed by MLS GRID #L3126717 Report a problem | ||
| 5/24/2019 | Listing removed | $399,000$342/sqft |
Source: CENTURY 21 American Homes #3126717 Report a problem | ||
| 4/24/2019 | Listed for sale | $399,000$342/sqft |
Source: Century 21 American Homes #3122061 Report a problem | ||
Public tax history
| Year | Property taxes | Tax assessment |
|---|---|---|
| 2024 | -- | $451 |
| 2023 | -- | $451 |
| 2022 | -- | $451 |
| 2021 | $13,300 +39% | -- |
| 2020 | $9,567 +18.1% | $754 |
| 2019 | $8,098 | $754 |
| 2018 | $8,098 +2.9% | $754 |
| 2017 | $7,866 +7.7% | $754 |
| 2016 | $7,305 +146.6% | $754 |
| 2015 | $2,962 +8.1% | $754 |
| 2013 | $2,740 +3.3% | $754 |
| 2012 | $2,652 -28.1% | $754 -12.5% |
| 2011 | $3,690 +9.4% | $862 -1.3% |
| 2010 | $3,372 | $873 -15.4% |
| 2009 | -- | $1,032 -0.3% |
| 2008 | -- | $1,035 +4% |
| 2006 | -- | $995 -38.7% |
| 2005 | -- | $1,622 -35.9% |
| 2004 | -- | $2,529 |
| 2003 | -- | $2,529 -38.3% |
| 2002 | -- | $4,100 |
| 2001 | -- | $4,100 |
| 2000 | -- | $4,100 |
Find assessor info on the county website
Monthly payment
Climate risks
Neighborhood: 11572
Nearby schools
Schools provided by the listing agent
- Elementary: School 3
- Middle: School 9M-Oceanside Middle School
- High: School 7-Oceanside Senior Hs
Source: OneKey® MLS as distributed by MLS GRID. This data may not be complete. We recommend contacting the local school district to confirm school assignments for this home.
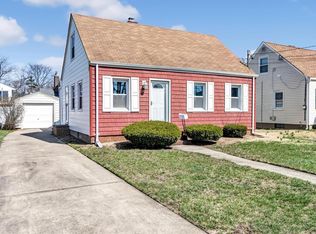

Similar homes
- $689,0004 bd1 ba1.4k sqft2906 Court Street, Oceanside, NY 11572For Sale
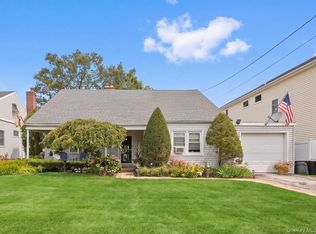
 MLS ID #1054760, Lorraine Weber, Listing by: Coldwell Banker American Homes. OneKey® MLS as distributed by MLS GRID
 - $509,0004 bd2 ba1.3k sqft3315 2nd Street, Oceanside, NY 11572For Sale
 MLS ID #1033500, Boris Streshinskiy, Listing by: All In Realty Group Inc. OneKey® MLS as distributed by MLS GRID
 - $749,0003 bd2 ba1.5k sqft3352 4th Street, Oceanside, NY 11572For Sale
 MLS ID #1044848, John C. Gandolfo, Listing by: Coldwell Banker American Homes. OneKey® MLS as distributed by MLS GRID
 - $629,0003 bd1 ba1k sqft328 Glen Road, West Hempstead, NY 11552For Sale
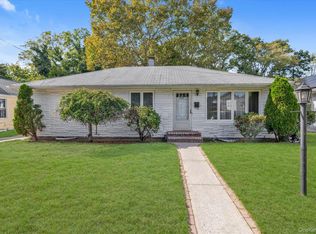 MLS ID #1058555, Maribel X. Garcia SRES AHWD SRS MR, Listing by: Keller Williams Realty Greater. OneKey® MLS as distributed by MLS GRID
 - $787,0004 bd2 ba1.6k sqft48 W Windsor Parkway, Oceanside, NY 11572For SaleMLS ID #1049001, Aideen Duignan, Listing by: Coldwell Banker American Homes. OneKey® MLS as distributed by MLS GRID
- $649,0003 bd2 ba1.2k sqft77 Horton Avenue, Valley Stream, NY 11581For SaleMLS ID #1058909, Margaret A. Bzdewka ABR E-PRO MRP, Listing by: Keller Williams Realty Greater. OneKey® MLS as distributed by MLS GRID
- $650,0003 bd2 ba1.3k sqft133 Union Street, Freeport, NY 11520For SaleMLS ID #1046775, Ana Wagner, Listing by: Connie Francisco R E Group. OneKey® MLS as distributed by MLS GRID
- $635,0004 bd1 ba1.2k sqft150 Franklin Street, Elmont, NY 11003For SaleMLS ID #1058536, Ann M. Pizaro ABR CBR GRI SRS SRES, Listing by: Signature Premier Properties. OneKey® MLS as distributed by MLS GRID
- $674,9993 bd2 ba1.2k sqft17 Ray Street, Freeport, NY 11520For SaleMLS ID #1050362, Gloria Dallal, Listing by: Century 21 Premier. OneKey® MLS as distributed by MLS GRID
- $749,0003 bd2 ba1.2k sqft35 Saint Marks Avenue, Rockville Centre, NY 11570For SaleMLS ID #1056417, Elizabeth A. Byrne, Listing by: Harms Real Estate Inc. OneKey® MLS as distributed by MLS GRID
- $699,0004 bd2 ba1k sqft11 Grant Street, Roosevelt, NY 11575For SaleMLS ID #1057680, Jane M. Clifford SFR, Listing by: Signature Premier Properties. OneKey® MLS as distributed by MLS GRID
- $699,0004 bd2 ba1.4k sqft1258 Waverly Street, Hewlett, NY 11557For SaleMLS ID #1050149, Laurie West, Listing by: RE/MAX Beach West. OneKey® MLS as distributed by MLS GRID
- $689,9993 bd2 ba1.4k sqft8 Frazier Street, Hempstead, NY 11550For SaleMLS ID #1059070, Kaisha Bernard SFR, Listing by: Landmark Elite Homes Corp. OneKey® MLS as distributed by MLS GRID
- $718,0004 bd2 ba1.2k sqft7 Catherine Court, Elmont, NY 11003For SaleMLS ID #1033732, Patricia H. Ottati CBR, Listing by: BERKSHIRE HATHAWAY. OneKey® MLS as distributed by MLS GRID
- $675,0004 bd1 ba1.3k sqft1956 Old Mill Road, Merrick, NY 11566For SaleMLS ID #1059901, Holly Hladky, Listing by: Coldwell Banker American Homes. OneKey® MLS as distributed by MLS GRID
- $495,0002 bd1 ba948 sqft90 4th Avenue, East Rockaway, NY 11518For SaleMLS ID #1056669, Zehava Friedman, Listing by: Coldwell Banker American Homes. OneKey® MLS as distributed by MLS GRID
- $599,0003 bd2 ba1.1k sqft55 Columbia Street, Farmingdale, NY 11735For SaleMLS ID #1058400, Nancy G. Mangieri, Listing by: Coldwell Banker American Homes. OneKey® MLS as distributed by MLS GRID
- $599,0003 bd1 ba1k sqft5 Pebble Lane, South Huntington, NY 11746For SaleMLS ID #1057257, Eliot R. Lonardo CBR, Listing by: Signature Premier Properties. OneKey® MLS as distributed by MLS GRID
- $649,9902 bd1 ba1k sqft309 Frederick Avenue, Bellmore, NY 11710For SaleMLS ID #1056828, Jeffrey M. Bigay, Listing by: Signature Premier Properties. OneKey® MLS as distributed by MLS GRID
