Located in sought-after Horseshoe Bend, this traditional home offers exceptional space, natural light, and seamless indoor-outdoor living-plus the peace of mind of a brand-new roof. This 4-bedroom home features a flowing floor plan designed for both everyday comfort and effortless entertainment. The spacious eat-in kitchen opens to the family room, where a stone fireplace with built-in shelving anchors the space. Open center staircase. Expansive windows flood the kitchen and family room with natural light. Planation shutters & hardwood floors throughout the main level. A formal dining room with chandelier sets the stage for gatherings, while the formal living room offers flexibility as a library, office, or sitting room. Upstairs, the oversized owner's suite serves as a private retreat with two closets and a generously sized updated bathroom with double vanities & a soaking tub. Three additional bedrooms include one with a private en-suite bath and built-ins-ideal for a home office or guest suite-and a Jack-and-Jill bath connecting the remaining bedrooms. The partially finished terrace level adds versatility with a beautifully updated full bath, abundant storage, and a dedicated workshop/potting room. Outdoor living truly sets this home apart. A brand-new Trex deck steps down to a level, tiered, fully fenced backyard. Professionally landscaped front & back yard. A wonderful opportunity to enjoy generous living space, thoughtful functionality, and a flat backyard-all within the established Horseshoe Bend community.
Closed
$820,000
235 Merritt Dr, Roswell, GA 30076
4beds
3,570sqft
Single Family Residence
Built in 1990
0.55 Acres Lot
$801,300 Zestimate®
$230/sqft
$4,177 Estimated rent
Home value
$801,300
$745,000 - $857,000
$4,177/mo
Zestimate® history
Owner options
List your home for rent
$4,177/mo
Rent Zestimate®
Find your next renter with Zillow Rental Manager. Plus, with online applications, you can quickly screen prospective tenants – for free.
$4,177/mo
Rent Zestimate®
Refinance and save
$5,849/mo
Est. payment
Refinancing to a lower rate could help reduce your monthly payments and save thousands over the life of the loan.
$5,849/mo
Est. payment
Explore your selling options
Work with a Zillow partner agent
Leverage their expertise and Zillow's premium Showcase listings to get your home seen by more buyers.
Get startedList with your own agent
Get your home in front of millions of buyers by listing it on Zillow.
Learn how to do itSell it yourself
Take full control of how buyers see your home on Zillow by listing For Sale by Owner (FSBO).
List your homeWhat's special
Brand-new trex deckFlat backyardExceptional spaceBrand-new roofFlowing floor planGenerous living spaceNatural light
Zillow last checked:
Listing updated:
Listed by:
Kimberly Thompson 770-235-4581,
Century 21 Connect Realty,
Elizabeth Dilworth 770-653-3856,
Century 21 Connect Realty
Bought with:
Harrison Clymer, 395246
Peachtree Town & Country
Source: GAMLS,MLS#: 10704222
Facts & features
Interior
Bedrooms & bathrooms
- Bedrooms: 4
- Bathrooms: 5
- Full bathrooms: 4
- 1/2 bathrooms: 1
Rooms
- Room types: Game Room, Great Room, Laundry, Office
Kitchen
- Features: Kitchen Island, Pantry
Heating
- Central, Forced Air, Natural Gas, Zoned
Cooling
- Ceiling Fan(s), Central Air, Electric, Zoned
Appliances
- Included: Dishwasher, Disposal, Double Oven, Dryer, Gas Water Heater, Refrigerator, Washer
- Laundry: Other
Features
- Bookcases, Vaulted Ceiling(s), Walk-In Closet(s), Wet Bar
- Flooring: Carpet, Hardwood, Tile
- Basement: Bath Finished,Daylight,Exterior Entry,Finished,Interior Entry
- Attic: Pull Down Stairs
- Number of fireplaces: 1
- Fireplace features: Gas Log
- Common walls with other units/homes: No Common Walls
Interior area
- Total structure area: 3,570
- Total interior livable area: 3,570 sqft
- Finished area above ground: 3,570
- Finished area below ground: 0
Property
Parking
- Total spaces: 2
- Parking features: Garage, Kitchen Level
- Has garage: Yes
Features
- Levels: Two
- Stories: 2
- Patio & porch: Deck
- Fencing: Back Yard,Wood
- Waterfront features: No Dock Or Boathouse
- Body of water: None
Lot
- Size: 0.55 Acres
- Features: Private, Sloped
- Residential vegetation: Wooded
Details
- Parcel number: 12 295308270041
Construction
Type & style
- Home type: SingleFamily
- Architectural style: Traditional
- Property subtype: Single Family Residence
Materials
- Synthetic Stucco
- Roof: Composition
Condition
- Resale
- New construction: No
- Year built: 1990
Utilities & green energy
- Electric: 220 Volts
- Sewer: Public Sewer
- Water: Public
- Utilities for property: Cable Available, Electricity Available, Natural Gas Available, Phone Available, Sewer Available, Underground Utilities, Water Available
Community & HOA
Community
- Features: Lake, Playground, Street Lights, Near Public Transport, Walk To Schools, Near Shopping
- Security: Security System, Smoke Detector(s)
- Subdivision: Horseshoe Bend
HOA
- Has HOA: Yes
- Services included: Reserve Fund, Security
- HOA fee: $550 annually
Location
- Region: Roswell
Financial & listing details
- Price per square foot: $230/sqft
- Tax assessed value: $723,400
- Annual tax amount: $4,092
- Date on market: 3/5/2026
- Cumulative days on market: 18 days
- Listing agreement: Exclusive Right To Sell
- Electric utility on property: Yes
Price history
| Date | Event | Price |
|---|---|---|
| 5/4/2026 | Sold | $820,000-1.8%$230/sqft |
Source:  GAMLS #10704222 Report a problem GAMLS #10704222 Report a problem | ||
| 3/22/2026 | Pending sale | $835,000$234/sqft |
Source:  FMLS GA #7725842 Report a problem FMLS GA #7725842 Report a problem | ||
| 3/5/2026 | Listed for sale | $835,000$234/sqft |
Source: FMLS GA #7725842 Report a problem | ||
Public tax history
| Year | Property taxes | Tax assessment |
|---|---|---|
| 2025 | $4,092 +3.2% | $289,360 +8.6% |
| 2024 | $3,964 +17.5% | $266,440 |
| 2023 | $3,375 -13.5% | $266,440 +6.4% |
| 2022 | $3,904 +0.7% | $250,320 +25.8% |
| 2021 | $3,876 -35.3% | $198,960 -6.3% |
| 2020 | $5,993 +1.7% | $212,320 +1.8% |
| 2019 | $5,890 | $208,560 +2.4% |
| 2018 | $5,890 | $203,680 +35.9% |
| 2017 | $5,890 +13.7% | $149,840 |
| 2016 | $5,179 -0.4% | $149,840 |
| 2015 | $5,198 +13.2% | $149,840 |
| 2014 | $4,593 +14.2% | $149,840 |
| 2013 | $4,022 -0.4% | $149,840 |
| 2012 | $4,037 | $149,840 |
| 2011 | -- | $149,840 -4.5% |
| 2010 | $4,259 | $156,840 -11.4% |
| 2009 | -- | $177,080 |
| 2008 | -- | $177,080 +4.4% |
| 2007 | $4,376 | $169,560 +17.8% |
| 2005 | -- | $143,880 |
| 2004 | $3,166 -25.4% | $143,880 -6.3% |
| 2003 | $4,245 +2.1% | $153,520 +5.4% |
| 2002 | $4,159 +24.1% | $145,600 +6.9% |
| 2001 | $3,352 | $136,160 |
Find assessor info on the county website
Neighborhood: 30076
Nearby homes
- $962,0005 bd5 ba5.1k sqft245 Merritt Dr, Roswell, GA 30076Off Market
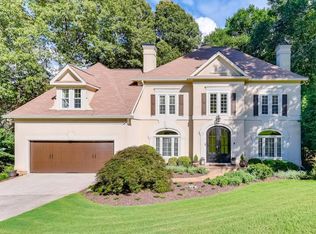
- $719,7004 bd3 ba3.2k sqft225 Merritt Dr, Roswell, GA 30076Off Market
- $823,4004 bd4 ba3.4k sqft255 Merritt Dr, Roswell, GA 30076Off Market

- $892,5005 bd5 ba3.5k sqft215 Merritt Dr, Roswell, GA 30076Off Market
- $861,6004 bd4 ba3.5k sqft220 Merritt Dr, Roswell, GA 30076Off Market
- $885,9004 bd4 ba4.4k sqft230 Merritt Dr, Roswell, GA 30076Off Market
- $897,5006 bd5 ba5.3k sqft240 Nestor Ct, Roswell, GA 30076Off Market
- $779,9005 bd5 ba5.3k sqft275 Merritt Dr, Roswell, GA 30076Sold
Nearby schools
GreatSchools rating
- 8/10River Eves Elementary SchoolGrades: PK-5Distance: 1.9 mi
- 6/10Holcomb Bridge Middle SchoolGrades: 6-8Distance: 0.7 mi
- 7/10Centennial High SchoolGrades: 9-12Distance: 1.7 mi
Schools provided by the listing agent
- Elementary: River Eves
- Middle: Holcomb Bridge
- High: Centennial
Source: GAMLS. This data may not be complete. We recommend contacting the local school district to confirm school assignments for this home.
Get a cash offer in 3 minutes
Find out how much your home could sell for in as little as 3 minutes with a no-obligation cash offer.
Estimated market value
$801,300
Get a cash offer in 3 minutes
Find out how much your home could sell for in as little as 3 minutes with a no-obligation cash offer.
Estimated market value
$801,300
- Georgia
- Fulton County
- Roswell
- 30076
- 235 Merritt Dr
