Skip main navigation
Off market
  • $968,200

    245 Merritt Dr, Roswell, GA 30076

    5beds
    5,159sqft
    SingleFamily
    Built in 1987
    0.64 Acres Lot
    $968,200 Zestimate®
    $188/sqft
    $5,316 Estimated rent

    Home value

    $968,200

    $891,000 - $1.06M

    $5,316/mo

    Zestimate® history
    Loading
    Loading...

    Owner options

    List your home for rent

    $5,316/mo

    Rent Zestimate®

    Find your next renter with Zillow Rental Manager. Plus, with online applications, you can quickly screen prospective tenants – for free.

    Learn more

    $5,316/mo

    Rent Zestimate®

    Refinance and save

    $5,974/mo

    Est. payment

    Refinancing to a lower rate could help reduce your monthly payments and save thousands over the life of the loan.

    See today's rates

    $5,974/mo

    Est. payment

    Explore your selling options

    Work with a Zillow partner agent

    Leverage their expertise and Zillow's premium Showcase listings to get your home seen by more buyers.

    Get started

    List with your own agent

    Get your home in front of millions of buyers by listing it on Zillow.

    Learn how to do it

    Sell it yourself

    Take full control of how buyers see your home on Zillow by listing For Sale by Owner (FSBO).

    List your home

    What's special

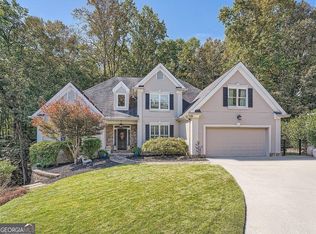
    This is the one you have been waiting for! Impeccable, extremely well-maintained home in sought after Horseshoe Bend Country Club on a wooded private lot. Open floor plan home has custom details & updates throughout. Impressive custom iron double front doors & custom cedar column beams in 2 story foyer. You will be amazed with the openness of the kitchen to the fireside family room with gorgeous custom stacked stone fireplace & unusual curved trey ceiling. Open space includes a breakfast bar island as well as a separate eating area with two sets of French doors that flow to an "oh wow" screened porch w/ expansive stacked stone fireplace. An ideal space to relax & entertain family & friends. Luxurious master suite w/ beautiful trey ceiling has French doors w palladium window that enter into updated master bath with barrel ceiling, custom cabinets & chiseled edge travertine floors & walk in closet. Laundry room on second floor. Three additional bedrooms one with en suite bath and other with jack & Jill bath, large closets & closet systems. Custom finished terrace level media room with surround sound, wet bar, guest suite, full bath & plenty of unfinished storage. Walk out to the dry flagstone patio/ firepit area, lush landscaping and private wooded backyard with lower terrace level. Highlights include, hardwoods all on the main level and in upstairs hallway, fresh neutral paint throughout, All new "Champion" windows with a lifetime warranty, 2 new Trane 16 Seer HVAC units, all new r-8 insulated duct work, newer carpet.too much to mention. Stucco fully inspected and in tip top shape.Enjoy country club living. You are minutes from GA 400, parks, Greenway and the Chattahoochee River. You will LOVE to live here!

    This property is not currently displayed as for sale or rent on Zillow. This may be different from what's on other websites or public sources.

    Facts & features

    Interior

    Bedrooms & bathrooms
    • Bedrooms: 5
    • Bathrooms: 5
    • Full bathrooms: 4
    • 1/2 bathrooms: 1
    Heating
    • Forced air, Gas
    Cooling
    • Central
    Appliances
    • Included: Dishwasher, Garbage disposal, Microwave, Refrigerator
    • Laundry: Laundry Room,Upper Floor
    Features
    • Bookcases,Cathedral Ceiling(s),Entrance Foyer 2 St
    • Flooring: Hardwood
    • Windows: Insulated Windows,Plantation Shutters
    • Basement: Bath/Stubbed,Daylight,Exterior Entry,Finished,Fini
    • Has fireplace: Yes
    • Fireplace features: Family Room,Gas Log,Gas Starter,Outside
    • Common walls with other units/homes: No Common Walls
    Interior area
    • Total interior livable area: 5,159 sqft

    Property

    Parking
    • Total spaces: 2
    • Parking features: Garage - Attached
    Features
    • Patio & porch: Deck, Screened, Covered, Enclosed
    • Exterior features: Stucco
    • Fencing: Fenced, Back Yard
    Lot
    • Size: 0.64 Acres
    • Features: Back Yard,Front Yard,Landscaped,Private,Wooded
    Details
    • Parcel number: 12295308270058

    Construction

    Type & style
    • Home type: SingleFamily
    • Architectural style: Conventional
    Materials
    • masonry
    • Roof: Composition
    Condition
    • Resale
    • Year built: 1987

    Utilities & green energy

    • Electric: 110 Volts,220 Volts in Laundry
    • Sewer: Public Sewer
    • Water: Public
    • Utilities for property: Cable Available,Electricity Available,Natural Gas
    Green energy
    • Energy efficient items: Windows

    Community & HOA

    Community
    • Security: Smoke Detector(s), Security System Leased
    HOA
    • Has HOA: Yes
    • Services included: Maintenance Grounds,Reserve Fund,Security
    • HOA fee: $41 monthly
    Location
    • Region: Roswell

    Financial & listing details

    • Price per square foot: $188/sqft
    • Tax assessed value: $805,100
    • Annual tax amount: $7,464
    • Road surface type: Asphalt

    Price history

    DateEventPrice
    8/11/2020Sold$630,000$122/sqft
    Source: GAMLS #8818466 Report a problem
    7/14/2020Pending sale$630,000$122/sqft
    Source: Keller Williams Chattahoochee #8818466 Report a problem
    7/9/2020Listed for sale$630,000$122/sqft
    Source: Keller Williams Chattahoochee #8818466 Report a problem

    Public tax history

    YearProperty taxesTax assessment
    2025$7,464 -3.8%$322,040 +8.4%
    2024$7,761 -0.3%$297,120
    2023$7,782 +5.8%$297,120 +6.2%
    2022$7,358 +22.2%$279,680 +26%
    2021$6,022 -8.7%$221,960 -5%
    2020$6,596 -4.5%$233,680 +1.8%
    2019$6,908 $229,520 +2.4%
    2018$6,908 $224,160 +36%
    2017$6,908 +28.9%$164,800
    2016$5,359 -0.3%$164,800
    2015$5,376 +30.4%$164,800 +11.9%
    2014$4,123 $147,240
    2013-- $147,240
    2012$3,961 $147,240
    2011-- $147,240 -4.3%
    2010$4,173 $153,880 -12.2%
    2009-- $175,360
    2008-- $175,360 +5.1%
    2007$4,325 $166,880 +12.3%
    2005-- $148,600 +3.3%
    2004$3,801 -10.4%$143,800 -6.2%
    2003$4,240 +2.1%$153,360 +5.4%
    2002$4,154 +9.9%$145,440 +12.8%
    2001$3,781 $128,880
    Find assessor info on the county website

    Neighborhood: 30076

    Nearby schools

    GreatSchools rating
    Schools provided by the listing agent
    • Elementary: River Eves
    • Middle: Holcomb Bridge
    • High: Centennial
    • District: 1ST

    Source: The MLS. This data may not be complete. We recommend contacting the local school district to confirm school assignments for this home.

    Get a cash offer in 3 minutes
    Find out how much your home could sell for in as little as 3 minutes with a no-obligation cash offer.
    Estimated market value
    $968,200
    Get a cash offer in 3 minutes
    Find out how much your home could sell for in as little as 3 minutes with a no-obligation cash offer.
    Estimated market value
    $968,200