Skip main navigation
Closed
  • $779,900

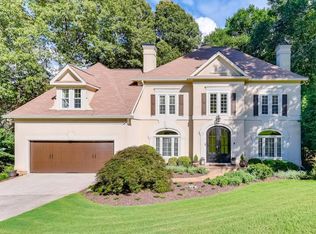
    275 Merritt Dr, Roswell, GA 30076

    5beds
    5,377sqft
    Single Family Residence, Residential
    Built in 1991
    0.32 Acres Lot
    $955,300 Zestimate®
    $145/sqft
    $5,537 Estimated rent

    Home value

    $955,300

    $888,000 - $1.03M

    $5,537/mo

    Zestimate® history
    Loading
    Loading...

    Owner options

    List your home for rent

    $5,537/mo

    Rent Zestimate®

    Find your next renter with Zillow Rental Manager. Plus, with online applications, you can quickly screen prospective tenants – for free.

    Learn more

    $5,537/mo

    Rent Zestimate®

    Refinance and save

    $4,724/mo

    Est. payment

    Refinancing to a lower rate could help reduce your monthly payments and save thousands over the life of the loan.

    See today's rates

    $4,724/mo

    Est. payment

    Explore your selling options

    Work with a Zillow partner agent

    Leverage their expertise and Zillow's premium Showcase listings to get your home seen by more buyers.

    Get started

    List with your own agent

    Get your home in front of millions of buyers by listing it on Zillow.

    Learn how to do it

    Sell it yourself

    Take full control of how buyers see your home on Zillow by listing For Sale by Owner (FSBO).

    List your home

    What's special

    Large screened-in porchFormal dining roomHome gymSpacious en-suite bathroomWalk-in closetFormal living spaceGrand foyer
    Welcome to your dream home! This stunning 5-bedroom residence is the epitome of elegance and comfort, boasting a wealth of features that promise a luxurious lifestyle. Step into a grand foyer that leads to the formal living space designed for sophisticated gatherings. The formal dining room awaits, featuring a graceful ambiance ideal for hosting elegant dinners and celebrations. Head to the kitchen area where you will find a beautifully designed culinary haven seamlessly transitions into a warm and inviting family space, fostering togetherness and comfort. A large screened-in porch off the living area offers a seamless indoor-outdoor entertaining experience. Your personal sanctuary resides on the main level, offering a haven of tranquility with a spacious en-suite bathroom and walk-in closet. Going upstairs you will find 3 additional spacious bedrooms along with two bathrooms to ensure ample space for family and guests. As a bonus: a creative's delight! The bonus room contains a custom craft station to work and store with ease. Downstairs in the basement you will walk into a versatile flex space ready for your personal touch. Ideal for a home gym, office, or additional entertainment area. Off this area emerges a sprawling space perfect for movie nights, game days, or gatherings with friends and family. The space keeps going into another bedroom with access to a full bathroom. Perfect for guests, an in-law suite, or a private retreat. You will also find two large storage rooms for all your seasonal items and more. A second large screened-in porch off the basement offers endless options to fit your needs. The beautifully landscaped backyard is an entertainer's dream, offering various spaces for socializing, dining, or simply relaxing. Cozy evenings by the fire pit are made complete with ample seating for your guests. Take a moment to immerse yourself in the allure of this meticulously crafted home and all it has to offer.

    Zillow last checked:

    Listing updated:

    Listing Provided by:

    Maggie Cook,

    Keller Williams Realty Atl North

    Bought with:

    KRISTEN PORTARO, 327522

    Crye-Leike, Realtors

    Source: FMLS GA,MLS#: 7282142MLS Logo

    Facts & features

    Interior

    Bedrooms & bathrooms
    • Bedrooms: 5
    • Bathrooms: 5
    • Full bathrooms: 4
    • 1/2 bathrooms: 1
    • Main level bathrooms: 1
    • Main level bedrooms: 1
    Primary bedroom
    • Features: Master on Main
    • Level: Master on Main
    Bedroom
    • Features: Master on Main
    Primary bathroom
    • Features: Double Vanity, Separate Tub/Shower, Soaking Tub
    Dining room
    • Features: Separate Dining Room
    Kitchen
    • Features: Breakfast Bar, Eat-in Kitchen, Kitchen Island, Pantry, Stone Counters
    Heating
    • Central
    Cooling
    • Central Air
    Appliances
    • Included: Dishwasher, Gas Range
    • Laundry: Laundry Room, Main Level
    Features
    • Double Vanity, Entrance Foyer 2 Story, Walk-In Closet(s)
    • Flooring: Carpet, Hardwood
    • Windows: None
    • Basement: Exterior Entry,Finished,Finished Bath,Full,Walk-Out Access
    • Number of fireplaces: 1
    • Fireplace features: Gas Starter
    • Common walls with other units/homes: No Common Walls
    Interior area
    • Total structure area: 5,377
    • Total interior livable area: 5,377 sqft

    Property

    Parking
    • Total spaces: 2
    • Parking features: Driveway, Garage
    • Garage spaces: 2
    • Has uncovered spaces: Yes
    Accessibility
    • Accessibility features: None
    Features
    • Levels: Three Or More
    • Patio & porch: Covered, Rear Porch, Screened
    • Exterior features: Private Yard
    • Pool features: None
    • Spa features: None
    • Fencing: Back Yard
    • Has view: Yes
    • View description: Other
    • Waterfront features: None
    • Body of water: None
    Lot
    • Size: 0.32 Acres
    • Features: Back Yard, Front Yard
    Details
    • Additional structures: None
    • Parcel number: 12 295308270082
    • Other equipment: None
    • Horse amenities: None

    Construction

    Type & style
    • Home type: SingleFamily
    • Architectural style: Traditional
    • Property subtype: Single Family Residence, Residential
    Materials
    • Cement Siding, Synthetic Stucco
    • Foundation: See Remarks
    • Roof: Composition
    Condition
    • Resale
    • New construction: No
    • Year built: 1991

    Utilities & green energy

    • Electric: Other
    • Sewer: Public Sewer
    • Water: Public
    • Utilities for property: Cable Available, Water Available, Other
    Green energy
    • Energy efficient items: None
    • Energy generation: None

    Community & neighborhood

    Security
    • Security features: Smoke Detector(s)
    Community
    • Community features: Clubhouse, Homeowners Assoc, Pool
    Location
    • Region: Roswell
    • Subdivision: Horseshoe Bend

    HOA & financial

    HOA
    • Has HOA: Yes

    Other

    Other facts
    • Road surface type: Concrete

    Price history

    DateEventPrice
    12/5/2023Sold$779,900-2.5%$145/sqft
    Source: FMLS GA #7282142 Report a problem
    11/10/2023Pending sale$799,900$149/sqft
    Source: GAMLS #20153642 Report a problem
    11/10/2023Contingent$799,900$149/sqft
    Source: GAMLS #20153642 Report a problem
    11/3/2023Price change$799,900-4.2%$149/sqft
    Source: FMLS GA #7282142 Report a problem
    10/20/2023Listed for sale$835,000-77.7%$155/sqft
    Source: GAMLS #20153642 Report a problem
    12/30/2003Sold$3,750,000+1090.5%$697/sqft
    Source: Public Record Report a problem
    12/11/1995Sold$315,000$59/sqft
    Source: Public Record Report a problem

    Public tax history

    YearProperty taxesTax assessment
    2024$7,372 +65.4%$293,720
    2023$4,457 -8.1%$293,720 +34.7%
    2022$4,850 -1.2%$218,000
    2021$4,908 -28%$218,000 -9.7%
    2020$6,817 -6.9%$241,520 +1.8%
    2019$7,326 $237,240 +2.4%
    2018$7,326 $231,720 +38.7%
    2017$7,326 +34.7%$167,120
    2016$5,439 -0.3%$167,120
    2015$5,456 +15.3%$167,120
    2014$4,732 +4.6%$167,120
    2013$4,525 -0.4%$167,120
    2012$4,543 $167,120
    2011-- $167,120 -4.8%
    2010$4,804 -7.2%$175,600 -9.2%
    2009$5,178 +583.7%$193,320
    2008$757 -84.8%$193,320 +2.4%
    2007$4,972 $188,760 +11.3%
    2005-- $169,600 +3.7%
    2004$4,383 -11%$163,560 -7%
    2003$4,927 +12.6%$175,800 -2%
    2002$4,377 -8.9%$179,360 +11.9%
    2001$4,806 $160,320

    Find assessor info on the county website

    Neighborhood: 30076

    Nearby schools

    GreatSchools rating
    Schools provided by the listing agent
    • Elementary: E. Rivers
    • Middle: Holcomb Bridge
    • High: Centennial

    Source: FMLS GA. This data may not be complete. We recommend contacting the local school district to confirm school assignments for this home.

    Get a cash offer in 3 minutes
    Find out how much your home could sell for in as little as 3 minutes with a no-obligation cash offer.
    Estimated market value
    $955,300
    Get a cash offer in 3 minutes
    Find out how much your home could sell for in as little as 3 minutes with a no-obligation cash offer.
    Estimated market value
    $955,300