Tucked away at the end of the road on 1 acre, this updated 3-bedroom, 2-bath home offers modern finishes and room to spread out! A horseshoe driveway provides access to the carport, while a separate lower driveway leads to the two-story workshop. Inside, enjoy updated flooring, a brick fireplace, and a renovated kitchen with NEW cabinets, quartz countertops, tile backsplash, and stainless steel appliances. Both bathrooms feature NEW tile flooring and vanities. The primary ensuite boasts a custom tile shower, while the second bath includes a tiled surround and classic cast iron tub. A spacious sunroom overlooks the property, and the main-level laundry/mudroom adds convenience. The full unfinished basement offers plenty of storage and potential for hobbies or future use. With two driveways, a workshop, and an acre of land, this home delivers flexibility inside and out! Enjoy the outdoor space, take on projects in the workshop, or make the unfinished basement your own. A mix of features!!
Coming soon
$275,000
235 Penner St, Winston Salem, NC 27105
3beds
1,464sqft
Stick/Site Built, Residential, Single Family Residence
Built in 1967
1.02 Acres Lot
$244,500 Zestimate®
$--/sqft
$-- HOA
What's special
- --
- on Zillow
- 316
- views
- 41
- saves
Zillow last checked:
Listing updated:
Listed by:
Kayla Woolman 336-406-7278,
Keller Williams Realty Elite
Source: Triad MLS,MLS#: 1238670
Facts & features
Interior
Bedrooms & bathrooms
- Bedrooms: 3
- Bathrooms: 2
- Full bathrooms: 2
- Main level bathrooms: 2
Primary bedroom
- Level: Main
- Dimensions: 14 x 11.75
Bedroom 2
- Level: Main
- Dimensions: 11.75 x 11
Bedroom 3
- Level: Main
- Dimensions: 11 x 10.33
Breakfast
- Level: Main
- Dimensions: 12 x 8.42
Kitchen
- Level: Main
- Dimensions: 12 x 11.42
Laundry
- Level: Main
- Dimensions: 12.08 x 9.33
Living room
- Level: Main
- Dimensions: 16 x 13.08
Sunroom
- Level: Main
- Dimensions: 19.08 x 12
Heating
- Dual Fuel System, Forced Air, Heat Pump, Electric, Oil
Cooling
- Heat Pump
Appliances
- Included: Microwave, Dishwasher, Free-Standing Range, Cooktop, Electric Water Heater
- Laundry: 2nd Dryer Connection, Dryer Connection, In Basement, Main Level, Washer Hookup
Features
- Built-in Features, Ceiling Fan(s), Dead Bolt(s), Solid Surface Counter
- Flooring: Tile, Vinyl
- Doors: Storm Door(s)
- Basement: Unfinished, Basement
- Attic: Permanent Stairs
- Number of fireplaces: 2
- Fireplace features: Basement, Living Room
Interior area
- Total structure area: 2,928
- Total interior livable area: 1,464 sqft
- Finished area above ground: 1,464
Property
Parking
- Total spaces: 3
- Parking features: Carport, Driveway, Garage, Gravel, Attached Carport, Basement, Detached
- Attached garage spaces: 3
- Has carport: Yes
- Has uncovered spaces: Yes
Features
- Levels: One
- Stories: 1
- Patio & porch: Porch
- Pool features: None
- Fencing: None
Lot
- Size: 1.02 Acres
- Dimensions: 245 x 181
- Features: Dead End, Level, Subdivided, Sloped, Subdivision
Details
- Additional structures: Storage
- Parcel number: 6829119372 & 6829118362
- Zoning: RS9
- Special conditions: Owner Sale
Construction
Type & style
- Home type: SingleFamily
- Architectural style: Ranch
- Property subtype: Stick/Site Built, Residential, Single Family Residence
Materials
- Brick, Wood Siding
Condition
- Year built: 1967
Utilities & green energy
- Sewer: Septic Tank
- Water: Well
Community & HOA
Community
- Security: Security Lights
HOA
- Has HOA: No
Location
- Region: Winston Salem
Financial & listing details
- Tax assessed value: $210,800
- Annual tax amount: $2,332
- Date on market: 10/15/2026
- Listing agreement: Exclusive Right To Sell
- Listing terms: Cash,Conventional,FHA,VA Loan
Estimated market value
$244,500
$218,000 - $269,000
$1,556/mo
Price history
| Date | Event | Price |
|---|---|---|
| 5/21/2026 | Sold | $90,000$61/sqft |
Source: Public Record Report a problem | ||
Public tax history
| Year | Property taxes | Tax assessment |
|---|---|---|
| 2025 | $1,114 +17.8% | $197,700 +50.2% |
| 2024 | $946 +4.8% | $131,600 |
| 2023 | $903 +1.9% | $131,600 |
| 2022 | $886 +1.8% | $131,600 |
| 2021 | $870 +8.1% | -- |
| 2020 | $805 -0.7% | $112,600 |
| 2019 | $811 +5.3% | $112,600 |
| 2018 | $770 | $112,600 +6.5% |
| 2016 | -- | $105,750 |
| 2015 | $728 -45.9% | $105,750 |
| 2014 | $1,346 | $105,750 |
| 2013 | -- | $105,750 -14.4% |
| 2012 | -- | $123,482 |
| 2011 | -- | $123,482 |
| 2010 | -- | $123,482 |
| 2009 | -- | $123,482 +6.2% |
| 2008 | -- | $116,300 |
| 2007 | -- | $116,300 |
Find assessor info on the county website
Monthly payment
Est. payment
Payment breakdown
Explore the cost of this home by adjusting the details. Changes won't be saved.Climate risks
Neighborhood: 27105
Similar homes
- $290,0003 bd2 ba2k sqft5600 Germanton Rd, Winston Salem, NC 27105For Sale
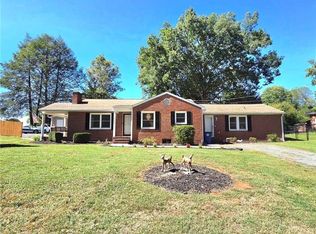
 MLS ID #1237065, Frankie Cartagena. Triad MLS
 - $265,0003 bd2 ba1.6k sqft4039 Bethania Station Rd, Winston Salem, NC 27106For Sale
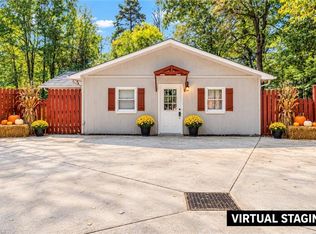 MLS ID #1237863, Garry Steele. Triad MLS
 - $254,9003 bd2 ba1.5k sqft1129 Ziglar Rd, Winston Salem, NC 27105For Sale
 MLS ID #1222062, Sean Houle. Triad MLS
 - $269,9003 bd2 ba1.4k sqft213 Styers Rd, Winston Salem, NC 27105For Sale
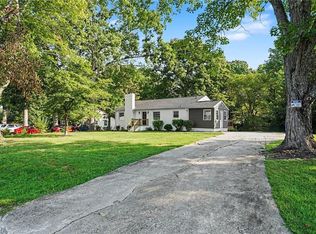 MLS ID #1231563, Robert Salmons. Triad MLS
 - $294,5003 bd2 ba1.6k sqft1308 Bunny Trl, Winston Salem, NC 27105For SaleMLS ID #1233987, Tee Marrero. Triad MLS
- $245,0003 bd1 ba1.1k sqft5615 Plantation Dr, Winston Salem, NC 27105For SaleMLS ID #1236421, Rachel Wall. Triad MLS
- $319,9003 bd2 ba1.9k sqft5532 Alma Dr, Winston Salem, NC 27105For SaleMLS ID #1233641, Sue Shults. Triad MLS
- $240,0002 bd2 ba950 sqft941 Brownwood Dr, Winston Salem, NC 27105For SaleMLS ID #1237551, Sade Williams. Triad MLS
- $264,9003 bd2 ba1.6k sqft120 Oak Summit Rd, Winston Salem, NC 27105For SaleMLS ID #1222545, Paul M Bodenheimer. Triad MLS
- $244,9003 bd3 ba1.4k sqft280 Northoaks Dr, Winston Salem, NC 27105For SaleMLS ID #1238177, Robert Salmons. Triad MLS
- $279,9003 bd3 ba1.9k sqft4810 Hemphill Dr, Winston Salem, NC 27105For SaleMLS ID #1224565, Missy Hunter. Triad MLS
- $299,9004 bd2 ba1.7k sqft708 Hudson St, Winston Salem, NC 27105For SaleMLS ID #1237138, Chasity Robertson. Triad MLS
- $219,9003 bd2 ba1.3k sqft5752 Nylon Dr, Winston Salem, NC 27105For SaleMLS ID #1234340, Blake Ginther. Triad MLS
- $229,0003 bd2 ba1.2k sqft2613 Woodcreek Rd, Winston Salem, NC 27106For SaleMLS ID #1238268, Naomi Brown-Rasmussen. Triad MLS
- $279,0004 bd3 ba1.6k sqft296 Azalea Dr, Winston Salem, NC 27105For SaleMLS ID #1234272, Rickey Burke. Triad MLS
- $225,0003 bd2 ba1.3k sqft5131 Old Rural Hall Rd, Winston Salem, NC 27105For SaleMLS ID #1237964, Zachary Ingram. Triad MLS
- $309,9003 bd2 ba2.1k sqft5671 Novack St, Winston Salem, NC 27105For SaleMLS ID #1224954, Robert Salmons. Triad MLS
- $274,9004 bd2 ba1.7k sqft2921 Bittersweet Rd, Winston Salem, NC 27106For SaleMLS ID #1225243, Sherri Kiser. Triad MLS
- $235,0003 bd1 ba1.3k sqft5167 N Cherry St, Winston Salem, NC 27105For SaleMLS ID #1233308, Jennifer Fisher. Triad MLS
- $299,9002 bd2 ba1.8k sqft5038 Pinewood Dr, Winston Salem, NC 27106For SaleMLS ID #1235862, McKenzie Ziegler. Triad MLS
