Unique Opportunity in Scatacook Shores Community! Discover this charming home in the private Scatacook Shores featuring private access to Lake Lillinonah. Enjoy a stunning beach, dock, pavilion, basketball court, and playground, reserved for approx 60 homes and their guests. Nestled on a cul-de-sac and just a mile from the lake, this 4-bedroom, 2.5-bath home boasts hardwood floors throughout both levels and a spacious, level front lawn enhanced by beautiful stone wall landscaping. The 3 acre property extends on each side of the driveway for added privacy. The main level features an oversized living room, dining room, and a generous country kitchen with an impressive fireplace and granite, perfect for gatherings. Primary bedroom is a generous size with two closets, including a walk-in and full bath. This home features updated windows, new well pump and newer hot water heater. Additionally, a walk-in level in-law apartment with a private entrance provides versatility. This bright, accessible space is approximately 800 square feet and adds a 5th bedroom and third full bath to this home. It also features a kitchen open to the living area and private laundry, making it ideal for in-laws or young adults. While the price reflects some needed updates and deferred maintenance, this home is move-in ready and provides a fantastic opportunity to enjoy lake living in a vibrant community. Agent Related
Sold for $584,900
$584,900
235 Scatacook Lane, Southbury, CT 06488
5beds
3,146sqft
Single Family Residence
Built in 1978
3.05 Acres Lot
$670,800 Zestimate®
$186/sqft
$4,094 Estimated rent
Home value
$670,800
$604,000 - $745,000
$4,094/mo
Zestimate® history
Owner options
List your home for rent
$4,094/mo
Rent Zestimate®
Find your next renter with Zillow Rental Manager. Plus, with online applications, you can quickly screen prospective tenants – for free.
$4,094/mo
Rent Zestimate®
Refinance and save
$4,704/mo
Est. payment
Refinancing to a lower rate could help reduce your monthly payments and save thousands over the life of the loan.
$4,704/mo
Est. payment
Explore your selling options
Work with a Zillow partner agent
Leverage their expertise and Zillow's premium Showcase listings to get your home seen by more buyers.
Get startedList with your own agent
Get your home in front of millions of buyers by listing it on Zillow.
Learn how to do itSell it yourself
Take full control of how buyers see your home on Zillow by listing For Sale by Owner (FSBO).
List your homeWhat's special
Zillow last checked:
Listing updated:
Listed by:
Nancy Langrock 203-597-7923,
William Raveis Real Estate 203-264-8180
Bought with:
Joshua M. Brown, RES.0791127
KW Legacy Partners
Source: Smart MLS,MLS#: 24050054
Facts & features
Interior
Bedrooms & bathrooms
- Bedrooms: 5
- Bathrooms: 4
- Full bathrooms: 3
- 1/2 bathrooms: 1
Primary bedroom
- Features: Hardwood Floor
- Level: Upper
- Area: 192 Square Feet
- Dimensions: 12 x 16
Bedroom
- Features: Full Bath, Walk-In Closet(s), Hardwood Floor
- Level: Upper
- Area: 156 Square Feet
- Dimensions: 12 x 13
Bedroom
- Features: Hardwood Floor
- Level: Upper
- Area: 132 Square Feet
- Dimensions: 11 x 12
Bedroom
- Features: Hardwood Floor
- Level: Upper
- Area: 110 Square Feet
- Dimensions: 10 x 11
Bedroom
- Features: Laminate Floor
- Level: Main
- Area: 150 Square Feet
- Dimensions: 10 x 15
Dining room
- Features: Hardwood Floor
- Level: Main
- Area: 168 Square Feet
- Dimensions: 12 x 14
Kitchen
- Features: Granite Counters, Fireplace
- Level: Main
- Area: 476 Square Feet
- Dimensions: 14 x 34
Kitchen
- Features: Laminate Floor
- Level: Main
- Area: 140 Square Feet
- Dimensions: 10 x 14
Living room
- Features: Hardwood Floor
- Level: Main
- Area: 325 Square Feet
- Dimensions: 13 x 25
Living room
- Features: Vaulted Ceiling(s), Ceiling Fan(s), Laminate Floor
- Level: Main
- Area: 294 Square Feet
- Dimensions: 14 x 21
Heating
- Hot Water, Oil
Cooling
- Window Unit(s)
Appliances
- Included: Oven/Range, Refrigerator, Dishwasher, Washer, Dryer, Water Heater
- Laundry: Upper Level
Features
- In-Law Floorplan
- Basement: Full
- Attic: Pull Down Stairs
- Number of fireplaces: 1
Interior area
- Total structure area: 3,146
- Total interior livable area: 3,146 sqft
- Finished area above ground: 3,146
Property
Parking
- Parking features: None
Accessibility
- Accessibility features: 32" Minimum Door Widths, Accessible Bath, Bath Grab Bars
Features
- Patio & porch: Deck
- Exterior features: Stone Wall
Lot
- Size: 3.05 Acres
- Features: Level, Cul-De-Sac
Details
- Additional structures: Shed(s)
- Parcel number: 1329893
- Zoning: R-80
Construction
Type & style
- Home type: SingleFamily
- Architectural style: Colonial
- Property subtype: Single Family Residence
Materials
- Wood Siding
- Foundation: Concrete Perimeter
- Roof: Asphalt
Condition
- New construction: No
- Year built: 1978
Utilities & green energy
- Sewer: Septic Tank
- Water: Well
Community & HOA
Community
- Features: Basketball Court, Lake
- Subdivision: The Purchase
HOA
- Has HOA: Yes
- Amenities included: Basketball Court, Park, Playground, Lake/Beach Access
- HOA fee: $500 annually
Location
- Region: Southbury
Financial & listing details
- Price per square foot: $186/sqft
- Tax assessed value: $415,310
- Annual tax amount: $9,801
- Date on market: 10/4/2024
Price history
| Date | Event | Price |
|---|---|---|
| 12/18/2024 | Sold | $584,900$186/sqft |
Source:  Smart MLS #24050054 Report a problem Smart MLS #24050054 Report a problem | ||
| 10/21/2024 | Pending sale | $584,900$186/sqft |
Source:  William Raveis Real Estate, Mortgage & Insurance #24050054 Report a problem William Raveis Real Estate, Mortgage & Insurance #24050054 Report a problem | ||
| 10/6/2024 | Listed for sale | $584,900+6.5%$186/sqft |
Source: Smart MLS #24050054 Report a problem | ||
| 6/24/2021 | Listing removed | -- |
Source: William Raveis Real Estate, Mortgage & Insurance Report a problem | ||
| 5/31/2021 | Price change | $549,000-2.8%$175/sqft |
Source: William Raveis Real Estate, Mortgage & Insurance #170392823 Report a problem | ||
| 4/23/2021 | Listed for sale | $565,000+48.3%$180/sqft |
Source: William Raveis Real Estate, Mortgage & Insurance #170392823 Report a problem | ||
| 12/5/2002 | Sold | $381,000+56.1%$121/sqft |
Source: Smart MLS #W1009172 Report a problem | ||
| 6/14/1990 | Sold | $244,000$78/sqft |
Source: Public Record Report a problem | ||
Public tax history
| Year | Property taxes | Tax assessment |
|---|---|---|
| 2025 | $10,051 +2.6% | $415,310 |
| 2024 | $9,801 +4.9% | $415,310 |
| 2023 | $9,344 +9.2% | $415,310 +39% |
| 2022 | $8,556 -2.3% | $298,740 |
| 2021 | $8,753 0% | $298,740 |
| 2020 | $8,753 +0.7% | $298,740 |
| 2019 | $8,693 +0.3% | $298,740 |
| 2018 | $8,663 +6.4% | $298,740 +7.5% |
| 2017 | $8,144 +3.2% | $277,960 |
| 2015 | $7,894 +2.9% | $277,960 |
| 2014 | $7,672 +4.6% | $277,960 |
| 2013 | $7,338 -0.1% | $277,960 -19.8% |
| 2012 | $7,344 -0.9% | $346,410 |
| 2011 | $7,413 -0.5% | $346,410 |
| 2010 | $7,448 +2.9% | $346,410 |
| 2009 | $7,240 -0.9% | $346,410 |
| 2008 | $7,309 +15% | $346,410 +38.4% |
| 2007 | $6,358 +1.2% | $250,320 |
| 2006 | $6,283 +5% | $250,320 |
| 2005 | $5,983 +24.1% | $250,320 +9% |
| 2003 | $4,823 +23.9% | $229,660 +44.5% |
| 2001 | $3,893 | $158,900 |
Find assessor info on the county website
Neighborhood: 06488
Nearby homes
- $766,9004 bd3 ba3.4k sqft214 Scatacook Ln, Southbury, CT 06488Off Market

- $712,1004 bd4 ba3.6k sqft193 Scatacook Ln, Southbury, CT 06488Off Market
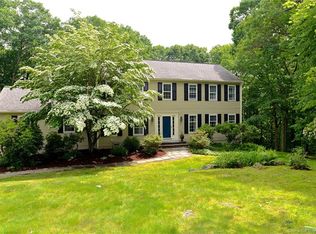
- $861,0002 bd1 ba1.7k sqft555 W Purchase Rd, Southbury, CT 06488Off Market
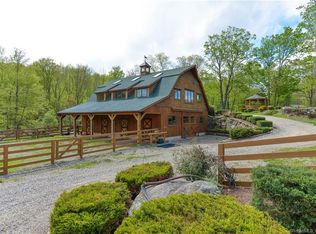
- $619,9003 bd2 ba2.1k sqft273 Scatacook Ln, Southbury, CT 06488For Sale
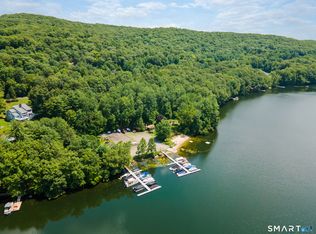
- $781,7004 bd4 ba4k sqft250 Scatacook Ln, Southbury, CT 06488Off Market
- $663,5004 bd3 ba2.6k sqft186 Scatacook Ln, Southbury, CT 06488Off Market
- $589,7003 bd3 ba2.3k sqft161 Scatacook Ln, Southbury, CT 06488Off Market
- $637,9003 bd3 ba2.8k sqft166 Scatacook Ln, Southbury, CT 06488Off Market
Nearby schools
GreatSchools rating
- 8/10Gainfield Elementary SchoolGrades: PK-5Distance: 4.7 mi
- 7/10Rochambeau Middle SchoolGrades: 6-8Distance: 4.9 mi
- 8/10Pomperaug Regional High SchoolGrades: 9-12Distance: 8 mi
Schools provided by the listing agent
- Elementary: Gainfield
- Middle: Rochambeau
- High: Pomperaug
Source: Smart MLS. This data may not be complete. We recommend contacting the local school district to confirm school assignments for this home.


Get pre-qualified for a loan
At Zillow Home Loans, we can pre-qualify you in as little as 5 minutes with no impact to your credit score.An equal housing lender. NMLS #10287.
Sell for more on Zillow
Get a Zillow Showcase℠ listing at no additional cost and you could sell for .
$670,800
2% more
+$13,416
With Zillow Showcase(estimated)
$684,216
- Connecticut
- New Haven County
- Southbury
- 06488
- 235 Scatacook Lane
Nearby cities
Nearby neighborhoods
Nearby zip codes
Other Southbury Topics
