Skip main navigation
Off market
  • $785,300

    250 Scatacook Ln, Southbury, CT 06488

    4beds
    4,038sqft
    SingleFamily
    Built in 1986
    4.31 Acres Lot
    $785,300 Zestimate®
    $194/sqft
    $4,283 Estimated rent

    Home value

    $785,300

    $722,000 - $864,000

    $4,283/mo

    Zestimate® history
    Loading
    Loading...

    Owner options

    List your home for rent

    $4,283/mo

    Rent Zestimate®

    Find your next renter with Zillow Rental Manager. Plus, with online applications, you can quickly screen prospective tenants – for free.

    Learn more

    $4,283/mo

    Rent Zestimate®

    Refinance and save

    $4,755/mo

    Est. payment

    Refinancing to a lower rate could help reduce your monthly payments and save thousands over the life of the loan.

    See today's rates

    $4,755/mo

    Est. payment

    Explore your selling options

    Work with a Zillow partner agent

    Leverage their expertise and Zillow's premium Showcase listings to get your home seen by more buyers.

    Get started

    List with your own agent

    Get your home in front of millions of buyers by listing it on Zillow.

    Learn how to do it

    Sell it yourself

    Take full control of how buyers see your home on Zillow by listing For Sale by Owner (FSBO).

    List your home

    What's special

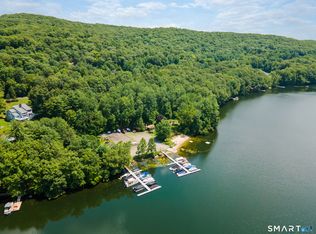
    The first thing you notice as you enter this home is pure grandeur, the space and design are remarkable. It is easy to see that this was the builder's own home with no expense spared and has been since so well maintained. Light and bright with recent updates of new hard wood, carpet and paint, as well as updates to central air conditioning and central vac. It is ready for you to move in and bring your final taste and touches. It has everything, including formal living room with fireplace and second fireplace in the over-sized, and yet still cozy, family room, next comes the extra-large eat-in-kitchen with stainless appliances and finally the formal dining room completes the first floor. As you go upstairs via the broad and curved staircase, you will note two Master Bedroom Suites with complete baths and walk-in closets and additional two generous sized bedrooms who share a bath, and a convenient loft for any number of uses. This home also boasts a 3 car garage and wrap around deck overlooking the grounds on a cul-de-sac sitting atop of 4+ acres. PLUS as a member of the Association at Lake Lillinonah, you enjoy all of the benefits of the lake and beach - boating - swimming - relaxing. So private and yet the convenience of being just a few minutes to Town. All this in the award winning Region 15 school system! Space for all, this is a must BUY home. Hurry!

    This property is off market, which means it's not currently listed for sale or rent on Zillow. This may be different from what's available on other websites or public sources.

    Facts & features

    Interior

    Bedrooms & bathrooms
    • Bedrooms: 4
    • Bathrooms: 4
    • Full bathrooms: 3
    • 1/2 bathrooms: 1
    Heating
    • Forced air, Oil
    Cooling
    • Central
    Appliances
    • Included: Dishwasher, Range / Oven, Refrigerator
    • Laundry: Laundry Room, Main Level, Full Laundry Rm. Main Lvl.
    Features
    • Central Vacuum, Mud Room, Laundry Room, Foyer, Wired for Data, Open Floorplan, Bonus Room, Breezeway, Auto Garage Door Opener
    • Flooring: Concrete
    • Windows: Thermopane Windows
    • Basement: Unfinished
    • Attic: Storage, Floored, Access Panel
    • Has fireplace: Yes
    Interior area
    • Total interior livable area: 4,038 sqft
    • Finished area below ground: 700

    Property

    Parking
    • Total spaces: 2
    • Parking features: Garage - Attached
    Features
    • Patio & porch: Deck
    • Exterior features: Brick
    • Has spa: Yes
    • Waterfront features: Lake, Access, Beach Rights, Association Required
    Lot
    • Size: 4.31 Acres
    • Features: Cul-de-Sac, Wooded, Professionally Landscaped, Dry
    Details
    • Parcel number: SBURM3B90LS10
    • Zoning: R-80
    • Horse amenities: Stables/Riding

    Construction

    Type & style
    • Home type: SingleFamily
    • Architectural style: Colonial
    Materials
    • Roof: Shake / Shingle
    Condition
    • Year built: 1986

    Utilities & green energy

    • Sewer: Septic Tank
    • Water: Private Well
    Green energy
    • Green verification: HERS Index Score
    • Energy efficient items: Insulation

    Community & HOA

    Community
    • Security: Security System
    HOA
    • Has HOA: Yes
    • Amenities included: Guest Parking, Private Rec Facilities
    • Services included: Trash, Maintenance Grounds, Road Maintenance, Lake/Beach Access
    • HOA fee: $41 monthly
    Location
    • Region: Southbury

    Financial & listing details

    • Price per square foot: $194/sqft
    • Tax assessed value: $444,210
    • Annual tax amount: $10,750
    • Total actual rent: 434000

    Price history

    DateEventPrice
    9/20/2019Sold$434,000$107/sqft
    Source: Smart MLS #170220485 Report a problem
    7/28/2019Listed for sale$434,000+5.9%$107/sqft
    Source: Coldwell Banker Residential Brokerage #170220485 Report a problem
    12/31/2018Sold$410,000-2.4%$102/sqft
    Source: Smart MLS #170138707 Report a problem
    10/25/2018Listed for sale$419,900+11.4%$104/sqft
    Source: William Raveis Real Estate #170138707 Report a problem
    2/28/2017Sold$377,000+2.2%$93/sqft
    Source: Public Record Report a problem
    3/16/1988Sold$369,000$91/sqft
    Source: Public Record Report a problem

    Public tax history

    YearProperty taxesTax assessment
    2025$10,750 +2.5%$444,210
    2024$10,483 +4.9%$444,210
    2023$9,995 +7.2%$444,210 +36.4%
    2022$9,327 -2.3%$325,680
    2021$9,542 0%$325,680
    2020$9,542 +0.7%$325,680
    2019$9,477 +0.3%$325,680
    2018$9,445 -13.1%$325,680 -12.2%
    2017$10,871 +1.7%$371,040
    2016$10,686 $371,040
    Find assessor info on the county website

    Neighborhood: 06488

    Nearby schools

    GreatSchools rating
    Schools provided by the listing agent
    • Elementary: Gainfield
    • Middle: Rochambeau
    • High: Pomperaug

    Source: The MLS. This data may not be complete. We recommend contacting the local school district to confirm school assignments for this home.

    Get pre-qualified for a loan
    At Zillow Home Loans, we can pre-qualify you in as little as 5 minutes with no impact to your credit score.

    An equal housing lender. NMLS #10287.

    Sell for more on Zillow
    Get a Zillow Showcase℠ listing at no additional cost and you could sell for .
    $785,300
    2% more
    +$15,706
    With Zillow Showcase(estimated)
    $801,006