Living the lake life at Scatacook Shores is seriously a dream come true! Imagine having your own private beach access, complete with a fireplace, pavilion, and a BBQ area right by the water - perfect for chill evenings and fun gatherings. And if you're a boat enthusiast, you're all set with your very own boat slip and handy off-season boat storage. Pups are part of the family here too, with special swimming hours just for them in the lake! After a fantastic day on the water, your dream home is waiting. Step inside and get ready to be wowed by the awesome open floor plan that effortlessly connects the living room, dining room, and kitchen. This home offers a practical and comfortable layout with several desirable features. The mudroom and pantry benefit from a space-saving pocket door. The living room provides access to a spacious deck through sliders, offering views of a serene backyard. The kitchen has been updated with granite countertops, a center island, recessed lighting, and hardwood flooring. A woodstove offers an alternative heat source for colder months.The convenient first-floor primary bedroom includes recessed lighting, ample closet space, and hardwood flooring. An additional bedroom or office is on the first floor Upstairs, features two additional bedrooms and a full bathroom. The low lev is nicely finished, providing versatile extra living space. Throughout the home, ceiling fans contribute to energy efficiency, and a 5-zone heating system allows for comfort.
For sale
$619,900
273 Scatacook Lane, Southbury, CT 06488
3beds
2,132sqft
:
Get pre-qualified$4,143/mo
Single Family Residence
Built in 1978
1.62 Acres Lot
$-- Zestimate®
$291/sqft
$42/mo HOA
What's special
Recessed lightingCenter islandPrivate beach accessOff-season boat storageBoat slipHardwood flooringAmple closet space
- 3 days |
- 1,080 |
- 55 |
Zillow last checked:
Listing updated:
Listed by:
Marian Van Egas (203)228-0393,
Berkshire Hathaway NE Prop. 203-264-2880
Source: Smart MLS,MLS#: 24192625
Facts & features
Interior
Bedrooms & bathrooms
- Bedrooms: 3
- Bathrooms: 2
- Full bathrooms: 2
Primary bedroom
- Features: Ceiling Fan(s)
- Level: Main
- Area: 437 Square Feet
- Dimensions: 19 x 23
Bedroom
- Features: Ceiling Fan(s)
- Level: Upper
- Area: 143 Square Feet
- Dimensions: 11 x 13
Bedroom
- Features: Ceiling Fan(s)
- Level: Upper
- Area: 187 Square Feet
- Dimensions: 17 x 11
Dining room
- Features: Combination Liv/Din Rm
- Level: Main
- Area: 456 Square Feet
- Dimensions: 19 x 24
Family room
- Features: Cedar Closet(s)
- Level: Lower
- Area: 400 Square Feet
- Dimensions: 20 x 20
Living room
- Features: Ceiling Fan(s), Combination Liv/Din Rm, Fireplace, Sliders, Hardwood Floor
- Level: Main
- Area: 456 Square Feet
- Dimensions: 19 x 24
Heating
- Hot Water, Oil, Wood
Cooling
- Central Air
Appliances
- Included: Oven/Range, Microwave, Range Hood, Refrigerator, Ice Maker, Dishwasher, Washer, Dryer, Water Heater
- Laundry: Lower Level
Features
- Open Floorplan
- Basement: Full,Finished
- Attic: Pull Down Stairs
- Number of fireplaces: 1
- Fireplace features: Insert
Interior area
- Total structure area: 2,132
- Total interior livable area: 2,132 sqft
- Finished area above ground: 2,132
Property
Parking
- Total spaces: 2
- Parking features: Detached
- Garage spaces: 2
Features
- Patio & porch: Deck
- Waterfront features: Dock or Mooring, Beach Access, Association Required, Water Community
Lot
- Size: 1.62 Acres
- Features: Secluded, Wooded, Cul-De-Sac
Details
- Parcel number: 1329894
- Zoning: R-80
Construction
Type & style
- Home type: SingleFamily
- Architectural style: Contemporary
- Property subtype: Single Family Residence
Materials
- Vinyl Siding
- Foundation: Concrete Perimeter
- Roof: Asphalt
Condition
- New construction: No
- Year built: 1978
Utilities & green energy
- Sewer: Septic Tank
- Water: Well
- Utilities for property: Cable Available
Community & HOA
Community
- Features: Golf, Health Club, Lake, Library, Park, Putting Green, Stables/Riding, Tennis Court(s)
- Subdivision: The Purchase
HOA
- Has HOA: Yes
- Amenities included: Clubhouse, Playground, Lake/Beach Access
- HOA fee: $500 annually
Location
- Region: Southbury
Financial & listing details
- Price per square foot: $291/sqft
- Tax assessed value: $340,820
- Annual tax amount: $8,248
- Date on market: 7/24/2026
Estimated market value
Not available
Estimated sales range
Not available
Not available
Price history
| Date | Event | Price |
|---|---|---|
| 7/24/2026 | Listed for sale | $619,900+63.2%$291/sqft |
Source:  Smart MLS #24192625 Report a problem Smart MLS #24192625 Report a problem | ||
| 5/17/2004 | Sold | $379,900+68.8%$178/sqft |
Source: Smart MLS #98176980 Report a problem | ||
| 9/15/1997 | Sold | $225,000+125%$106/sqft |
Source: Smart MLS #97021941 Report a problem | ||
| 6/21/1988 | Sold | $100,000$47/sqft |
Source: Public Record Report a problem | ||
Public tax history
| Year | Property taxes | Tax assessment |
|---|---|---|
| 2025 | $8,248 +2.5% | $340,820 |
| 2024 | $8,043 +4.9% | $340,820 |
| 2023 | $7,668 +14.6% | $340,820 +45.8% |
| 2022 | $6,693 -2.2% | $233,680 |
| 2021 | $6,847 +0% | $233,680 |
| 2020 | $6,847 +0.7% | $233,680 |
| 2019 | $6,800 +0.3% | $233,680 |
| 2018 | $6,777 -6.1% | $233,680 -5.1% |
| 2017 | $7,215 +3.2% | $246,260 |
| 2015 | $6,994 +2.9% | $246,260 |
| 2014 | $6,797 +4.6% | $246,260 |
| 2013 | $6,501 -3.7% | $246,260 -22.7% |
| 2012 | $6,753 -0.9% | $318,550 |
| 2011 | $6,817 -0.5% | $318,550 |
| 2010 | $6,849 +2.9% | $318,550 |
| 2009 | $6,658 -0.9% | $318,550 |
| 2008 | $6,721 +14.2% | $318,550 +37.5% |
| 2007 | $5,883 +1.2% | $231,620 |
| 2006 | $5,814 +5% | $231,620 |
| 2005 | $5,536 +13.8% | $231,620 |
| 2003 | $4,864 +14.6% | $231,620 +33.7% |
| 2001 | $4,246 | $173,300 |
Find assessor info on the county website
Monthly payment
Est. payment
Payment breakdown
Explore the cost of this home by adjusting the details. Changes won't be saved.Climate risks
Neighborhood: 06488
Getting around
0 / 100
Car-DependentNearby schools
GreatSchools rating
- 8/10Gainfield Elementary SchoolGrades: PK-5Distance: 4.7 mi
- 7/10Rochambeau Middle SchoolGrades: 6-8Distance: 4.9 mi
- 8/10Pomperaug Regional High SchoolGrades: 9-12Distance: 8 mi
Schools provided by the listing agent
- Elementary: Gainfield
- Middle: Rochambeau
- High: Pomperaug
Source: Smart MLS. This data may not be complete. We recommend contacting the local school district to confirm school assignments for this home.
- $584,9005 bd4 ba3.1k sqft235 Scatacook Ln, Southbury, CT 06488Sold
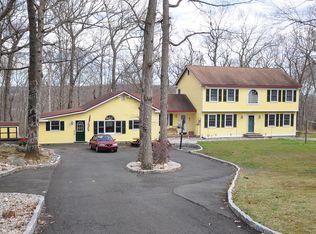
- $673,9003 bd2 ba2.1k sqft282 Scatacook Ln, Southbury, CT 06488Off Market
- $781,7004 bd4 ba4k sqft250 Scatacook Ln, Southbury, CT 06488Off Market
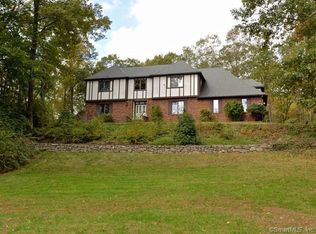
- $766,9004 bd3 ba3.4k sqft214 Scatacook Ln, Southbury, CT 06488Off Market

- $861,0002 bd1 ba1.7k sqft555 W Purchase Rd, Southbury, CT 06488Off Market
- $663,5004 bd3 ba2.6k sqft186 Scatacook Ln, Southbury, CT 06488Off Market
- $712,1004 bd4 ba3.6k sqft193 Scatacook Ln, Southbury, CT 06488Off Market
- $389,4701 bd1 ba800 sqft501 W Purchase Rd, Southbury, CT 06488Off Market
A local agent can set up tours, give advice and negotiate with sellers.
Similar homes
- $--3 bd3 ba2.4k sqft217 Georges Hill Rd, Southbury, CT 06488Auction
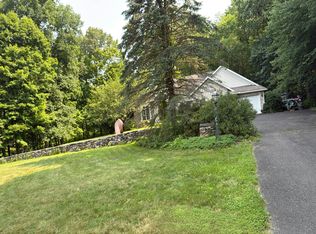 Auction.com 2
 - $615,0003 bd3 ba2.1k sqft104 West Flat Hill Road, Southbury, CT 06488For Sale

 MLS ID #24191226, Cassandra Fowler, BHGRE Gaetano Marra Homes. Smart MLS
 - $475,0003 bd2 ba1.4k sqft272 Peter Road, Southbury, CT 06488For Sale
 MLS ID #24194227, Pam Famiglietti, William Raveis Real Estate. Smart MLS
 - $548,0003 bd2 ba1.9k sqft540 Berkshire Road, Southbury, CT 06488For Sale
 MLS ID #24192389, Ruben Vallejo, Golden Ribbon Realty. Smart MLS
 - $585,0003 bd3 ba2.3k sqft924 Roxbury Road, Southbury, CT 06488For SaleMLS ID #24177862, Scott Hellriegel, Berkshire Hathaway NE Prop.. Smart MLS
- $599,9004 bd3 ba2.4k sqft148 Colonial Drive, Southbury, CT 06488For SaleMLS ID #24173019, Marian Van Egas, Berkshire Hathaway NE Prop.. Smart MLS
- $650,0003 bd3 ba2.5k sqft20 Puritan Valley Road, Brookfield, CT 06804For SaleMLS ID #24169809, Kellie E. Martone, William Pitt Sotheby's Int'l. Smart MLS
- $575,0004 bd2 ba1.9k sqft49 Old Middle Road, Brookfield, CT 06804For SaleMLS ID #24194065, Ummad Farooq, eXp Realty. Smart MLS
- $495,0003 bd3 ba1.5k sqft48 Pleasant Rise Extension, Brookfield, CT 06804For SaleMLS ID #24185240, Kristie L. Perry, William Pitt Sotheby's Int'l. Smart MLS
- $724,9994 bd3 ba2.7k sqft33 Pond View Drive, Southbury, CT 06488For SaleMLS ID #24190967, Katie Ruopp, BHGRE Gaetano Marra Homes. Smart MLS
- $645,0004 bd3 ba2.6k sqftTraditions At Historic So., Southbury, CT 06488For SaleMLS ID #24193893, Gina Farra, Keller Williams Realty. Smart MLS
- $625,0004 bd3 ba2.2k sqft44 The Old Road, Newtown, CT 06470For SaleMLS ID #24191689, Richelle Ward, Coldwell Banker Realty. Smart MLS
- $599,9004 bd3 ba1.3k sqft107 Tower Road, Brookfield, CT 06804For SaleMLS ID #24189498, Ed Cavallo Jr, Hegarty & Co Real Estate. Smart MLS
- $519,9003 bd2 ba1.2k sqft28 Juniper Road, Newtown, CT 06470For SaleMLS ID #24194137, Cory Neumann, Houlihan Lawrence. Smart MLS
- $525,0003 bd2 ba1.2k sqft212 Upper Grassy Hill Road, Woodbury, CT 06798For SaleMLS ID #24189460, Elena McGlynn, William Raveis Real Estate. Smart MLS
- $650,0004 bd3 ba2.3k sqft19 Junction Road, Brookfield, CT 06804For SaleMLS ID #24172658, Laurie Levitt, William Pitt Sotheby's Int'l. Smart MLS
- $589,9004 bd2 ba2.1k sqft325 New Milford Road East, Bridgewater, CT 06752For SaleMLS ID #24183758, Douglas Collins, Coldwell Banker Realty. Smart MLS
- $499,0003 bd3 ba1.3k sqft3 Woodview Drive, Brookfield, CT 06804For SaleMLS ID #24181282, Caryn Swensen, Dream House Realty. Smart MLS
- $745,0004 bd3 ba3k sqft335 Luna Trl Extension, Southbury, CT 06488For SaleMLS ID #24185952, Donna J. Doyle, Keller Williams Realty. Smart MLS
- $549,0003 bd3 ba1.6k sqft18 Great Hill Road, Newtown, CT 06470For SaleMLS ID #24187381, Barbara Jacobowitz, Luks Realty. Smart MLS
