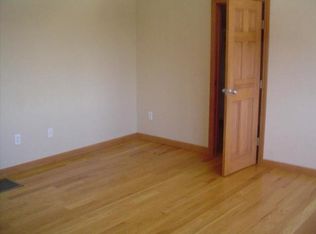
The possibilities are endless with this 4-bedroom, 2.5-bath Ranch situated on a 1.4-acre park-like setting. The main level features hardwood floors throughout, a family room with a stone fireplace, a primary bedroom with a full bath, and three good sized bedrooms. The large eat-in kitchen opens to the living room, which includes built-in bookcases, a fireplace, and wall-to-wall carpeting. Just off the kitchen and living room is a sunroom with wall-to-wall carpeting and sliding glass doors leading to a patio overlooking the manicured rear yard-an ideal setting for relaxing or enjoying outdoor gatherings. Conveniently located just minutes from parks, open space, the library, schools, and restaurants, this home offers both a private setting and easy access to everyday amenities.
For sale
Price cut: $20K (9/9)
$529,900
107 Tower Road, Brookfield, CT 06804
4beds
1,388sqft
Single Family Residence
Built in 1966
1.4 Acres Lot
$530,500 Zestimate®
$382/sqft
$-- HOA
What's special
Manicured rear yardLarge eat-in kitchenHardwood floors throughout
- 57 days
- 1,078
- 53
Zillow last checked:
Listing updated:
Listed by:
Ed Cavallo Jr (203)417-7579,
Hegarty & Co Real Estate 203-775-8353
Source: Smart MLS,MLS#: 24189498
Facts & features
Interior
Bedrooms & bathrooms
- Bedrooms: 4
- Bathrooms: 3
- Full bathrooms: 2
- 1/2 bathrooms: 1
Primary bedroom
- Features: Full Bath, Hardwood Floor
- Level: Main
- Area: 169 Square Feet
- Dimensions: 13 x 13
Bedroom
- Features: Ceiling Fan(s), Hardwood Floor
- Level: Main
- Area: 117 Square Feet
- Dimensions: 9 x 13
Bedroom
- Features: Hardwood Floor
- Level: Main
- Area: 143 Square Feet
- Dimensions: 11 x 13
Bedroom
- Features: Ceiling Fan(s), Hardwood Floor
- Level: Main
- Area: 132 Square Feet
- Dimensions: 11 x 12
Family room
- Features: Bookcases, Built-in Features, Fireplace, Wall/Wall Carpet
- Level: Lower
- Area: 266 Square Feet
- Dimensions: 14 x 19
Kitchen
- Features: Eating Space, Half Bath, Vinyl Floor
- Level: Lower
- Area: 230 Square Feet
- Dimensions: 10 x 23
Living room
- Features: Fireplace, Hardwood Floor
- Level: Main
- Area: 323 Square Feet
- Dimensions: 17 x 19
Sun room
- Features: Ceiling Fan(s), Sliders, Wall/Wall Carpet
- Level: Lower
- Area: 380 Square Feet
- Dimensions: 19 x 20
Heating
- Hot Water, Oil
Cooling
- None
Appliances
- Included: Electric Range, Microwave, Refrigerator, Dishwasher, Washer, Dryer, Water Heater
- Laundry: Lower Level
Features
- Basement: None
- Attic: Access Via Hatch
- Number of fireplaces: 2
Interior area
- Total structure area: 1,388
- Total interior livable area: 1,388 sqft
- Finished area above ground: 1,388
Property
Parking
- Total spaces: 2
- Parking features: Attached, Paved, Off Street, Driveway
- Attached garage spaces: 2
- Has uncovered spaces: Yes
Lot
- Size: 1.4 Acres
- Features: Level, Sloped
Details
- Parcel number: 56895
- Zoning: R-80
Construction
Type & style
- Home type: SingleFamily
- Architectural style: Ranch
- Property subtype: Single Family Residence
Materials
- Brick
- Foundation: Block
- Roof: Asphalt
Condition
- New construction: No
- Year built: 1966
Utilities & green energy
- Sewer: Septic Tank
- Water: Well
Community & HOA
Community
- Features: Library, Park, Playground
HOA
- Has HOA: No
Location
- Region: Brookfield
Financial & listing details
- Price per square foot: $382/sqft
- Tax assessed value: $257,320
- Annual tax amount: $7,712
- Date on market: 7/19/2026
Estimated market value
$530,500
$504,000 - $557,000
$3,769/mo
Price history
| Date | Event | Price |
|---|---|---|
| 9/9/2026 | Price change | $529,900-3.6%$382/sqft |
Source:  Smart MLS #24189498 Report a problem Smart MLS #24189498 Report a problem | ||
| 8/18/2026 | Price change | $549,900-3.5%$396/sqft |
Source: Smart MLS #24189498 Report a problem | ||
| 8/4/2026 | Price change | $569,900-5%$411/sqft |
Source: Smart MLS #24189498 Report a problem | ||
| 7/25/2026 | Price change | $599,900-4.8%$432/sqft |
Source: Smart MLS #24189498 Report a problem | ||
| 7/19/2026 | Listed for sale | $629,900$454/sqft |
Source: Smart MLS #24189498 Report a problem | ||
Public tax history
| Year | Property taxes | Tax assessment |
|---|---|---|
| 2025 | $7,444 +3.7% | $257,320 |
| 2024 | $7,179 +3.9% | $257,320 |
| 2023 | $6,912 +3.8% | $257,320 |
| 2022 | $6,659 +6.1% | $257,320 +23.5% |
| 2021 | $6,274 +1.5% | $208,430 |
| 2020 | $6,180 +1.7% | $208,430 |
| 2019 | $6,074 +2.8% | $208,430 |
| 2018 | $5,907 -3% | $208,430 -6.6% |
| 2017 | $6,089 +5.1% | $223,120 -1% |
| 2015 | $5,791 | $225,340 |
| 2014 | $5,791 +1.2% | $225,340 |
| 2013 | $5,724 +3.5% | $225,340 |
| 2012 | $5,530 -2.1% | $225,340 -20.4% |
| 2011 | $5,647 +2.4% | $283,180 |
| 2010 | $5,514 +3.2% | $283,180 |
| 2009 | $5,341 +1.1% | $283,180 |
| 2008 | $5,281 +3.8% | $283,180 |
| 2007 | $5,086 -0.9% | $283,180 +35.6% |
| 2006 | $5,133 +2.8% | $208,820 |
| 2005 | $4,991 +5.7% | $208,820 |
| 2004 | $4,724 +3.4% | $208,820 |
| 2003 | $4,567 +12.9% | $208,820 +51.8% |
| 2001 | $4,045 +9.3% | $137,600 0% |
| 2000 | $3,702 +3.5% | $137,620 |
| 1999 | $3,578 | $137,620 |
Find assessor info on the county website
Monthly payment
Est. payment
Payment breakdown
Explore the cost of this home by adjusting the details. Changes won't be saved.Climate risks
Neighborhood: 06804
Nearby schools
Schools provided by the listing agent
- Elementary: Candlewood Lake Elementary
- High: Brookfield
Source: Smart MLS. This data may not be complete. We recommend contacting the local school district to confirm school assignments for this home.
Similar homes
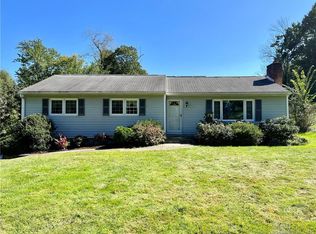
- $539,0003 bd1 ba1.1k sqft3 Mist Hill Drive, Brookfield, CT 06804For Sale
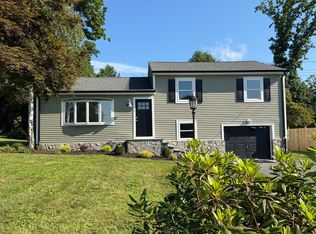
 MLS ID #24197527, Wilmer Duran, Marinablue Realty. Smart MLS
 - $614,5903 bd3 ba1.2k sqft40 Huckleberry Hill Road, Brookfield, CT 06804For Sale
 MLS ID #24194485, Domenico Chiera, A New Realty, LLC. Smart MLS
 - $565,0004 bd3 ba1.9k sqft7 North Road, Bethel, CT 06801For Sale
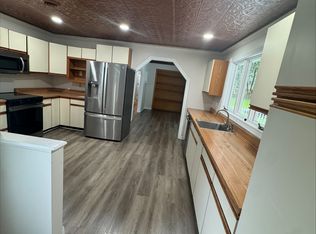 MLS ID #24197814, Dani Amelia, Global Realty. Smart MLS
 - $499,9004 bd2 ba1.7k sqft684 Field Street, Naugatuck, CT 06770For Sale
 MLS ID #24206189, Rebecca Zandvliet, Coldwell Banker Realty 2000. Smart MLS
 - $549,0004 bd3 ba1.8k sqft11 Olympic Drive, Danbury, CT 06810For SaleMLS ID #24188457, Kurt Kleis, Dream House Realty. Smart MLS
- $505,0003 bd3 ba1.7k sqft40 Stony Corners Lane, Southbury, CT 06488For SaleMLS ID #24198279, Jessica Patterson-Kibbe, IMT Realty. Smart MLS
- $514,9003 bd2 ba1.6k sqft4 Bayview Circle, Watertown, CT 06795For SaleMLS ID #24205587, Carol Cajahuaringa, Premier Properties of CT. Smart MLS
- $509,9002 bd2 ba1.4k sqft48 Clapboard Ridge Road, Danbury, CT 06811For SaleMLS ID #24197429, Roger Palanzo, William Raveis Real Estate. Smart MLS
- $565,0003 bd2 ba1.7k sqft59 Springwood Drive, Trumbull, CT 06611For SaleMLS ID #24206537, Angel Torres, Century 21 Scala Group. Smart MLS
- $574,9003 bd2 ba1.7k sqft1049 Kettletown Road, Southbury, CT 06488For SaleMLS ID #24179621, Yong Yang, Vylla Home (CT) LLC. Smart MLS
- $510,0003 bd3 ba1.7k sqft94 Whangtown Road, Carmel, NY 10512For Sale
 MLS ID #1031540, Toni Addonizio, Listing by: Houlihan Lawrence Inc.. OneKey® MLS as distributed by MLS GRID
 - $525,0003 bd2 ba2k sqft16 Kenton Road, Patterson, NY 12563For SaleMLS ID #1024547, Jim V Damiani, Listing by: Howard Hanna Rand Realty. OneKey® MLS as distributed by MLS GRID
- $560,0003 bd3 ba1.9k sqft3 Poe Place, Shelton, CT 06484For SaleMLS ID #24201941, James Lucarelle, Showcase Realty, Inc.. Smart MLS
- $450,0001 bd2 ba1.4k sqft49 Hickory Drive, Brewster, NY 10509For SaleMLS ID #1050333, Eva Warner, Listing by: Century 21 Alliance Realty Grp. OneKey® MLS as distributed by MLS GRID
- $529,9003 bd2 ba1.8k sqft128 Lookout Pass, Stormville, NY 12582For SaleMLS ID #1027029, Marilynn Shultz, Listing by: BHHS Hudson Valley Properties. OneKey® MLS as distributed by MLS GRID
- $425,0002 bd3 ba2k sqftHigh Meadow, Brookfield, CT 06804For SaleMLS ID #24193246, Britta R. Pedersen, Dream House Realty. Smart MLS
- $525,0003 bd2 ba1.5k sqft86 Crown Street, Trumbull, CT 06611For SaleMLS ID #24203787, Erika Portanova Songer, William Pitt Sotheby's Int'l. Smart MLS
- $520,0003 bd2 ba1.5k sqft326 Lake Shore Drive, Middlebury, CT 06762For SaleMLS ID #24191194, Lauren Cavallo, Lauren Ashley Homes LLC. Smart MLS
- $569,0003 bd2 ba1.1k sqft2 Ken Oaks Drive, Danbury, CT 06810For SaleMLS ID #24169011, Jorge Sousa, Clearview Realty LLC. Smart MLS
- $450,0004 bd2 ba1.4k sqft1489 Georges Hill Road, Southbury, CT 06488For SaleMLS ID #24165158, Liz D. Luciano, Better Homes and Gardens Real Estate Executive Real Estate. Smart MLS
