Skip main navigation
Sold for $290,000
  • $290,000

    235 Upper Lumber, Glen Spey, NY 12737

    2beds
    988sqft
    Single Family Residence, Residential
    Built in 1986
    5.1 Acres Lot
    $330,600 Zestimate®
    $294/sqft
    $1,905 Estimated rent

    Home value

    $330,600

    $304,000 - $360,000

    $1,905/mo

    Zestimate® history
    Loading
    Loading...

    Owner options

    List your home for rent

    $1,905/mo

    Rent Zestimate®

    Find your next renter with Zillow Rental Manager. Plus, with online applications, you can quickly screen prospective tenants – for free.

    Learn more

    $1,905/mo

    Rent Zestimate®

    Refinance and save

    $2,158/mo

    Est. payment

    Refinancing to a lower rate could help reduce your monthly payments and save thousands over the life of the loan.

    See today's rates

    $2,158/mo

    Est. payment

    Explore your selling options

    Work with a Zillow partner agent

    Leverage their expertise and Zillow's premium Showcase listings to get your home seen by more buyers.

    Get started

    List with your own agent

    Get your home in front of millions of buyers by listing it on Zillow.

    Learn how to do it

    Sell it yourself

    Take full control of how buyers see your home on Zillow by listing For Sale by Owner (FSBO).

    List your home

    What's special

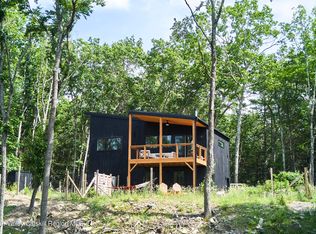
    Come to the Black Forest Colony and be reminded of the forests of Europe. Walk, ATV, hunt, cross country ski on over 1100 acres of private land. Streams meander thru the forest and a beautiful waterfall will delight you. Swimming holes and fishing abound. Closet to the Homestead school, Kadampa Meditation Center, train to NYC, restaurants and park. Home has been neglected , needs updating and repair to bilco doors. Property is being sold with adjourning lot 27.-1-40 5.1 acres Accepted Offer 7/19. Continue to show for back up. Additional Information: ParkingFeatures:2 Car Detached,

    Zillow last checked:

    Listing updated:

    Listed by:

    Myra F. Rappoport 845-701-2178,

    McKean Real Estate, Inc. 845-807-6272

    Bought with:

    Margaret Jackson, 10401387058

    Eichner Realty Group Inc.

    Source: OneKey® MLS as distributed by MLS GRID,MLS#: H6319179MLS Logo

    Facts & features

    Interior

    Bedrooms & bathrooms
    • Bedrooms: 2
    • Bathrooms: 1
    • Full bathrooms: 1
    Bedroom 1
    • Level: First
    Bathroom 1
    • Description: Tub
    • Level: First
    Other
    • Level: First
    Dining room
    • Level: First
    Kitchen
    • Level: First
    Living room
    • Description: Door to back deck
    • Level: First
    Heating
    • Propane, Forced Air
    Cooling
    • None
    Appliances
    • Included: Gas Water Heater, Dryer, Microwave, Refrigerator, Washer
    Features
    • Master Downstairs, First Floor Bedroom, First Floor Full Bath, Galley Type Kitchen
    • Basement: Bilco Door(s),Full
    • Attic: None
    Interior area
    • Total structure area: 988
    • Total interior livable area: 988 sqft

    Property

    Parking
    • Total spaces: 2
    • Parking features: Detached, Garage
    • Garage spaces: 2
    Features
    • Patio & porch: Deck
    Lot
    • Size: 5.10 Acres
    • Features: Near School, Restrictions, Wooded
    • Residential vegetation: Partially Wooded
    Details
    • Parcel number: 380002700001039000
    • Other equipment: Generator

    Construction

    Type & style
    • Home type: SingleFamily
    • Architectural style: Ranch
    • Property subtype: Single Family Residence, Residential
    Materials
    • T111
    Condition
    • Year built: 1986

    Utilities & green energy

    • Sewer: Septic Tank
    • Utilities for property: See Remarks

    Community & neighborhood

    Community
    • Community features: Gated
    Location
    • Region: Glen Spey
    • Subdivision: Black Forest

    HOA & financial

    HOA
    • Has HOA: Yes
    • HOA fee: $196 monthly
    • Amenities included: Clubhouse, Park

    Other

    Other facts
    • Listing agreement: Exclusive Right To Sell

    Price history

    DateEventPrice
    10/3/2024Sold$290,000-12.1%$294/sqft
    Source: OneKey® MLS as distributed by MLS GRID #H6319179 Report a problem
    8/19/2024Pending sale$329,900$334/sqft
    Source: OneKey® MLS as distributed by MLS GRID #H6319179 Report a problem
    7/19/2024Listed for sale$329,900$334/sqft
    Source: OneKey® MLS as distributed by MLS GRID #H6319179 Report a problem

    Public tax history

    YearProperty taxesTax assessment
    2025-- $155,000
    2024-- $155,000
    2023-- $155,000
    2022-- $155,000
    2021-- $155,000
    2020-- $155,000
    2019-- $155,000
    2018-- $155,000
    2017$4,410 $155,000
    2016-- $155,000
    2015-- $155,000
    2014-- $155,000
    2013-- $155,000 -8%
    2012-- $168,500
    2011-- $168,500
    2010-- $168,500 -14.9%
    2009-- $198,000
    2008-- $198,000 +3%
    2007-- $192,200 +17%
    2006-- $164,300 +15.1%
    2005-- $142,800 +13%
    2004-- $126,400 +10%
    2003-- $114,900 +10%
    2002-- $104,500
    2001-- $104,500
    2000-- $104,500

    Find assessor info on the county website

    Neighborhood: 12737

    Nearby schools

    GreatSchools rating
    Schools provided by the listing agent
    • Elementary: George Ross Mackenzie Elem Sch
    • Middle: Eldred Junior-Senior High School
    • High: Eldred Junior-Senior High School

    Source: OneKey® MLS as distributed by MLS GRID. This data may not be complete. We recommend contacting the local school district to confirm school assignments for this home.