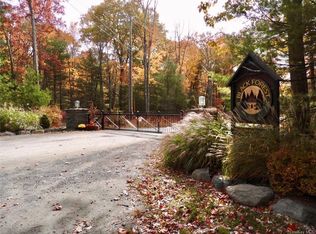
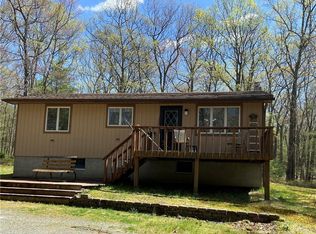
A sleek, modern escape awaits in the beautiful sanctuary of the Black Forest community in Glen Spey, NY. Peacefully situated on a bluff above Mill Brook Creek, this recently-built-lightly-used homestead offers a turnkey retreat with room to grow.
The striking black exterior houses a light and bright living space. Entering through the first floor foyer, you'll find a guest bedroom and half bath leading to a large and highly adaptable studio space. Initially designed as a two car garage, and maintaining the functional glass-and-steel garage door, this insulated and heated space has been utilized as a entertainment and creative space. In the warmer months, the garage door opens up to create and ideal indoor/outdoor living room.
The main living quarters are upstairs on the second floor, taking advantage of ridgeline views and giving the home a treehouse feel. The open plan living space lends itself nicely to entertaining, with the large chef's kitchen taking center stage. A cozy wood stove anchors the lounge and dining area, and a spacious deck expands the living space outdoors.
The primary bedroom features high ceilings and large built in closets, and opens onto a full bathroom with a tiled tub and shower. Conveniently, the bathroom also has an entrance to main living space.
Outside, the grounds feature fenced garden areas, including a stone patio perfect for morning coffee and evening cocktails. This home was originally envisioned as the guest house for a larger house on the property, and there is plenty of flat space to accommodate that vision in the future if you so desire. A large gazebo and outdoor tub offer some charming nods to the site's origins as a fishing camp. Speaking of fishing - a lovely hike down through the woods brings you to expansive frontage on Mill Brook, batting above its weight with brown trout as large as two feet (so say the locals). Alternately, you can post up creekside for a dip and some original ASMR.
The Black Forest Club is a private community ideal for the outdoor enthusiast, offering 1100 acres of private hiking trails, stunning waterfalls, hidden swimming holes, abundant fishing and waterfront access to the Delaware River. Ten minutes to Eldred or Barryville, NY and thirty minutes to Narrowsburg. All this, and less than two hours to NYC!
Closed
Zillow last checked:
Listing updated:
Bought with:
NON MLS HVCRMLS
HV Catskill Region MLS
Source: HVCRMLS,MLS#: 20261015
Price history
| Date | Event | Price |
|---|---|---|
| 7/15/2026 | Sold | $645,000+12.2%$586/sqft |
Source:  HVCRMLS #20261015 Report a problem HVCRMLS #20261015 Report a problem | ||
| 5/27/2026 | Pending sale | $575,000$523/sqft |
Source:  OneKey® MLS as distributed by MLS GRID #973402 Report a problem OneKey® MLS as distributed by MLS GRID #973402 Report a problem | ||
| 3/18/2026 | Listed for sale | $575,000-4%$523/sqft |
Source: OneKey® MLS as distributed by MLS GRID #973402 Report a problem | ||
| 12/3/2025 | Listing removed | $599,000$545/sqft |
Source: HVCRMLS #20252572 Report a problem | ||
| 9/3/2025 | Price change | $599,000-4.8%$545/sqft |
Source: OneKey® MLS as distributed by MLS GRID #880966 Report a problem | ||
| 6/23/2025 | Listed for sale | $629,000$572/sqft |
Source: OneKey® MLS as distributed by MLS GRID #880966 Report a problem | ||