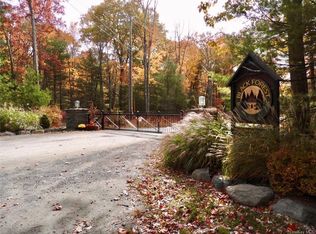
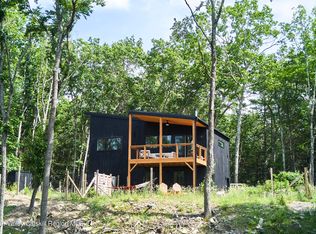
Is renewable energy important to you? Discover Tree Rock, a rare solar-powered modern home for sale in the Sullivan Catskills, perched above Black Forest Estates and surrounded by protected forestland. This architect-designed retreat offers privacy, sustainability, and refined modern living,ideal for buyers seeking a Catskills getaway, full-time residence, or eco-conscious second home near New York City.
Set on six private acres, this two-bedroom, two-bath custom home delivers a true treehouse-style living experience. The open-concept interior features warm wood floors, a sleek galley kitchen, and expansive windows that fill the home with natural light while showcasing tranquil forest views from nearly every room. A signature greenhouse room blurs the line between indoor and outdoor living, perfect for year-round gardening, wellness space, or quiet relaxation. Step onto the expansive deck for elevated treetop views—an ideal setting for entertaining or unplugging in total privacy. Two tiled bathrooms with a Jack-and-Jill layout provide flexibility for guests or shared living.
Outdoor amenities include a forest-edge patio for dining and lounging, while the home’s renewable energy systems set it apart. Equipped with solar panels, four Tesla Powerwall batteries, and EV charging, this property supports energy independence, resilience, and potential off-grid living: a rare feature in Catskills real estate. Located in Black Forest Estates, residents enjoy access to miles of walking trails, waterfalls, and preserved natural landscapes. Just minutes from the Delaware River, Bethel Woods Center for the Arts, hiking, dining, and outdoor recreation, Tree Rock is perfectly positioned for those relocating from Brooklyn, NYC, or the Hudson Valley. Tree Rock is more than a house,it’s a sustainable lifestyle in the Catskills. Schedule your private showing today and experience modern architecture, renewable energy living, and unmatched privacy in Sullivan County, New York.
Sold for $454,000
Zillow last checked:
Listing updated:
Bought with:
Edward Rabon, 10401382700
Compass Greater NY, LLC
Source: OneKey® MLS as distributed by MLS GRID,MLS#: 950158
Price history
| Date | Event | Price |
|---|---|---|
| 8/27/2026 | Sold | $454,000-7.3%$458/sqft |
Source:  OneKey® MLS as distributed by MLS GRID #950158 Report a problem OneKey® MLS as distributed by MLS GRID #950158 Report a problem | ||
| 7/18/2026 | Pending sale | $490,000$494/sqft |
Source: OneKey® MLS as distributed by MLS GRID #950158 Report a problem | ||
| 1/26/2026 | Listed for sale | $490,000$494/sqft |
Source: OneKey® MLS as distributed by MLS GRID #950158 Report a problem | ||
| 7/3/2025 | Listing removed | $490,000$494/sqft |
Source: OneKey® MLS as distributed by MLS GRID #855808 Report a problem | ||
| 4/30/2025 | Listed for sale | $490,000+653.8%$494/sqft |
Source: OneKey® MLS as distributed by MLS GRID #855808 Report a problem | ||
| 9/10/2008 | Sold | $65,000$66/sqft |
Source: Public Record Report a problem | ||