Skip main navigation
Sold for $250,000
  • $250,000

    282 Upper Lumber Road, Glen Spey, NY 12737

    2beds
    1,531sqft
    Single Family Residence, Residential
    Built in 1949
    12.01 Acres Lot
    $309,500 Zestimate®
    $163/sqft
    $2,235 Estimated rent

    Home value

    $309,500

    $248,000 - $387,000

    $2,235/mo

    Zestimate® history
    Loading
    Loading...

    Owner options

    List your home for rent

    $2,235/mo

    Rent Zestimate®

    Find your next renter with Zillow Rental Manager. Plus, with online applications, you can quickly screen prospective tenants – for free.

    Learn more

    $2,235/mo

    Rent Zestimate®

    Refinance and save

    $1,611/mo

    Est. payment

    Refinancing to a lower rate could help reduce your monthly payments and save thousands over the life of the loan.

    See today's rates

    $1,611/mo

    Est. payment

    Explore your selling options

    Work with a Zillow partner agent

    Leverage their expertise and Zillow's premium Showcase listings to get your home seen by more buyers.

    Get started

    List with your own agent

    Get your home in front of millions of buyers by listing it on Zillow.

    Learn how to do it

    Sell it yourself

    Take full control of how buyers see your home on Zillow by listing For Sale by Owner (FSBO).

    List your home

    What's special

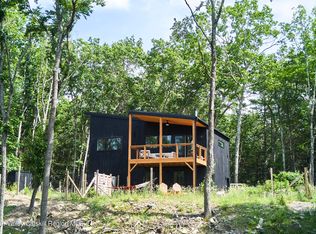
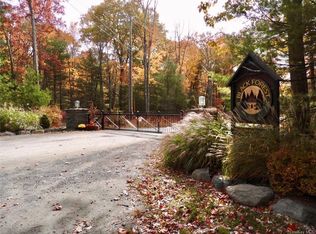
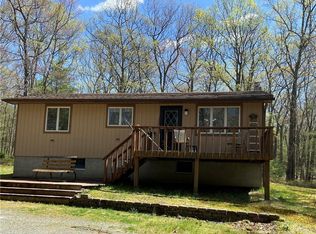
    Nestled along a picturesque brook in a private gated community, on 12 acres. looking for a great restoration project this fixer-upper offers a unique opportunity to create your dream home. Set amidst 1,100 acres of membership land, this property boasts stunning natural surroundings and abundant privacy. Enjoy the convenience of being just minutes away from great local restaurants, the Delaware River, skiing, Barryville’s farmers market, and the serene Kadampa Meditation Center, all within a 15-minute drive. Embrace the potential of this charming location and the serene lifestyle it promises. The community offers four expansive private park areas comprising 1,100 acres. Club members enjoy exclusive access to the natural beauty of The Black Forest, featuring deep ravines, waterfalls, hiking trails, swimming holes, fishing spots, snowshoeing, and waterfront access to the Delaware River. Recently, members have formed a trail committee to explore and map the Club's natural resources further. At the heart of the Black Forest Club lies the Clubhouse, a turn-of-the-century hunting lodge renovated into a charming, rustic cabin. Heated by a wood-burning stove in the winter and boasting a beautiful communal porch for summer use, the Clubhouse is the center of community life. The Club hosts seasonal events throughout the year, from the award-winning Oktoberfest to the competitive Super Bowl party, providing a wonderful place for members to gather and celebrate together.

    Zillow last checked:

    Listing updated:

    Listed by:

    Dawn M. Payne 845-649-1720,

    Payne Team LLC 845-649-1720

    Bought with:

    Joanne M. Snow, 10301200293

    Callicoon Real Estate LLC

    Source: OneKey® MLS as distributed by MLS GRID,MLS#: H6319129MLS Logo

    Facts & features

    Interior

    Bedrooms & bathrooms
    • Bedrooms: 2
    • Bathrooms: 2
    • Full bathrooms: 1
    • 1/2 bathrooms: 1
    Bedroom 1
    • Level: Second
    Bedroom 2
    • Level: First
    Bathroom 1
    • Description: partially finished
    • Level: First
    Kitchen
    • Level: First
    Living room
    • Level: First
    Heating
    • Electric, Wood, Baseboard, Forced Air
    Cooling
    • None
    Appliances
    • Included: Electric Water Heater
    Features
    • First Floor Bedroom, First Floor Full Bath
    • Basement: Unfinished,Walk-Out Access
    • Attic: None
    • Number of fireplaces: 1
    Interior area
    • Total structure area: 1,531
    • Total interior livable area: 1,531 sqft

    Property

    Parking
    • Parking features: Driveway
    • Has uncovered spaces: Yes
    Features
    • Waterfront features: Water Access
    Lot
    • Size: 12.01 Acres
    • Features: Near School, Near Shops, Level, Restrictions, Sloped
    Details
    • Parcel number: 380002700001014002

    Construction

    Type & style
    • Home type: SingleFamily
    • Architectural style: Colonial
    • Property subtype: Single Family Residence, Residential
    • Attached to another structure: Yes
    Materials
    • Brick, Vinyl Siding
    Condition
    • Year built: 1949

    Utilities & green energy

    • Sewer: Septic Tank
    • Utilities for property: Trash Collection Private

    Community & neighborhood

    Location
    • Region: Glen Spey
    • Subdivision: black forest

    HOA & financial

    HOA
    • Has HOA: Yes
    • HOA fee: $185 monthly
    • Amenities included: Park, Clubhouse

    Other

    Other facts
    • Listing agreement: Exclusive Right To Sell
    • Listing terms: Cash

    Price history

    DateEventPrice
    11/4/2024Sold$250,000-16.4%$163/sqft
    Source: OneKey® MLS as distributed by MLS GRID #H6319129 Report a problem
    8/26/2024Pending sale$299,000$195/sqft
    Source: OneKey® MLS as distributed by MLS GRID #H6319129 Report a problem
    7/27/2024Listed for sale$299,000$195/sqft
    Source: OneKey® MLS as distributed by MLS GRID #H6319129 Report a problem

    Public tax history

    YearProperty taxesTax assessment
    2025-- $184,500
    2024-- $184,500
    2023-- $184,500
    2022-- $184,500
    2021-- $184,500
    2020-- $184,500
    2019-- $184,500
    2018-- $184,500
    2017$5,293 $184,500
    2016-- $184,500
    2015-- $184,500
    2014-- $184,500
    2013-- $184,500 -8%
    2012-- $200,500
    2011-- $200,500
    2010-- $200,500 -14.9%
    2009-- $235,600
    2008-- $235,600 +3%
    2007-- $228,700 +17%
    2006-- $195,500 +15%
    2005-- $170,000 +7.5%
    2004-- $158,200 +10%
    2003-- $143,800 +30.7%
    2002-- $110,000
    2001-- $110,000
    2000-- $110,000

    Find assessor info on the county website

    Neighborhood: 12737

    Nearby schools

    GreatSchools rating
    Schools provided by the listing agent
    • Elementary: George Ross Mackenzie Elem Sch
    • Middle: Eldred Junior-Senior High School
    • High: Eldred Junior-Senior High School

    Source: OneKey® MLS as distributed by MLS GRID. This data may not be complete. We recommend contacting the local school district to confirm school assignments for this home.