Skip main navigation
Off market
Street View
  • Price Unknown

    235 Willowridge Ct, Oakville, ON L6L 5J1

    5beds
    6,766sqft
    SingleFamily
    Built in 2019
    0.32 Acres Lot
    $-- Zestimate®
    C$--/sqft
    C$7,987 Estimated rent

    Home value

    Not available

    Estimated sales range

    Not available

    Not available

    Loading
    Loading...

    Owner options

    List your home for rent

    C$7,987/mo

    Rent Zestimate®

    Find your next renter with Zillow Rental Manager. Plus, with online applications, you can quickly screen prospective tenants – for free.

    Learn more

    C$7,987/mo

    Rent Zestimate®

    Refinance and save

    Refinancing to a lower rate could help reduce your monthly payments and save thousands over the life of the loan.

    See today's rates

    Explore your selling options

    Work with a Zillow partner agent

    Leverage their expertise and Zillow's premium Showcase listings to get your home seen by more buyers.

    Get started

    List with your own agent

    Get your home in front of millions of buyers by listing it on Zillow.

    Learn how to do it

    Sell it yourself

    Take full control of how buyers see your home on Zillow by listing For Sale by Owner (FSBO).

    List your home

    What's special

    Welcome to 235 Willowridge Court. A spectacular custom designed home located on a quiet court in prime Southwest Oakville. This large beautifully finished family home offers over 6,700 square feet of finished living space on a private ravine lot. Natural light floods in as you enter the grand foyer with over 20' ceiling you are greeted by both the formal living and dining rooms. The living room features coffered ceilings and back-lit onyx gas fireplace perfect for entertaining small intimate groups. This home offers a private main floor office with custom built-in cabinetry. The spacious custom kitchen features Wolf/Sub-Zero appliances, oversized kitchen island, & quality cabinetry throughout. The open-concept kitchen overlooks the breakfast area with walk-out to backyard. The great room with it's 20' ceilings is complete with gas fireplace, custom built-ins and impressive picturesque floor to ceiling windows. The second level includes a luxurious master bedroom with spa-like ensuite and large walk-in closet. This room is complete with coffered ceilings. In addition to the master suite, this level includes 3 additional bedrooms, all with own private ensuites, walk-in closets, and 2nd floor laundry room. The lower level features an over-sized recreation room with wet bar/kitchen and walk-up to private backyard, perfect for entertaining larger parties. This level also includes a private guest bedroom, second office/bonus room, and 3-piece bath. Numerous extras in this home include custom millwork/wall panels throughout, copper eaves, automatic ventilation system, opulent finishes, dual furnace and air conditioning, heated floors, & Control4 Smart Home System. Premium location for commuters, walking distance to Appleby College & Overlooking 16 Mile Creek/Ravine, convenient distance to shopping and everything Oakville has to offer!

    This property is not currently displayed as for sale or rent on Zillow. This may be different from what's on other websites or public sources.
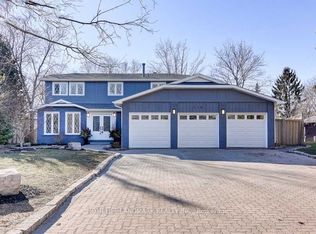
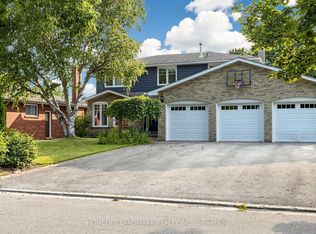
    Facts & features

    Interior

    Bedrooms & bathrooms
    • Bedrooms: 5
    • Bathrooms: 6
    • Full bathrooms: 5
    • 1/2 bathrooms: 1
    Features
    • Central Vacuum, Sump Pump, Built-In Appliances, Wet Bar
    • Fireplace features: Natural Gas
    Interior area
    • Total interior livable area: 6,766 sqft

    Property

    Lot
    • Size: 0.32 Acres

    Construction

    Type & style
    • Home type: SingleFamily
    • Architectural style: 2 Storey
    Condition
    • Year built: 2019

    Utilities & green energy

    • Sewer: Sewer (Municipal)

    Community & HOA

    Community
    • Security: Carbon Monoxide Detector(s), Smoke Detector(s), Alarm System
    Location
    • Region: Oakville

    Price history

    DateEventPrice
    1/12/2021Pending saleC$3,580,000C$529/sqft
    Source: Sotheby's International Realty Canada, Brokerage #40046381 Report a problem
    1/12/2021Listed for saleC$3,580,000C$529/sqft
    Source: Sotheby's International Realty Canada, Brokerage #40046381 Report a problem

    Public tax history

    Tax history is unavailable.

    Neighborhood: Bronte

    Nearby schools

    GreatSchools rating

    No schools nearby

    We couldn't find any schools near this home.