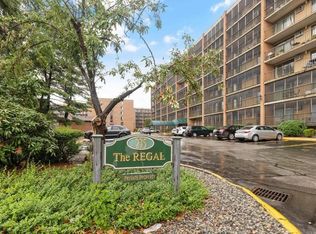
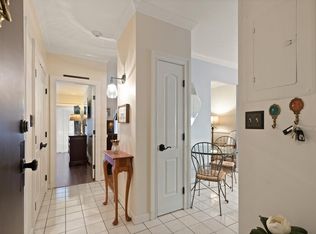
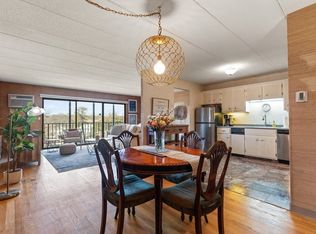
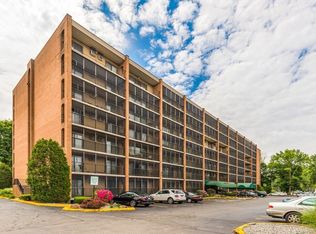
Regal Condominium!! 3 bedroom, 2 bath end unit (1393 Sq. Ft.) with 2 parking spaces. Unit features entry hall with closet, living room with decorative fireplace, separate dining room, fully-applianced cabinet kitchen with newer stove, ceiling fan and laundry closet with washer and dryer, master bedroom with walk-in closet and master bath, 2nd bedroom with double closet , 3rd bedroom with double closet and 2nd bath (both bathrooms have updated toilets and sinks). There are screened balconies off the living room and both bedrooms and also a 2nd walk-in closet. Double storage unit in the basement. Other amenities include inground pool, clubroom with full kitchen and exercise room. This complex is minutes to many major routes 60, 16, 38 and 93, many bus routes to Boston, Cambridge, Somerville and Arlington and very near the Green Line and commuter rail. Open Houses Sat. 7/22 and Sun. 7/23 both from 11:30 to 1:30. Please do not park in resident's spaces.
Sold for $529,000
Street View
$529,000
235 Winthrop St APT 3312, Medford, MA 02155
3beds
1,393sqft
Condominium
Built in 1979
-- sqft lot
$605,300 Zestimate®
$380/sqft
$3,810 Estimated rent
Home value
$605,300
$569,000 - $642,000
$3,810/mo
Zestimate® history
Owner options
List your home for rent
$3,810/mo
Rent Zestimate®
Find your next renter with Zillow Rental Manager. Plus, with online applications, you can quickly screen prospective tenants – for free.
$3,810/mo
Rent Zestimate®
Refinance and save
$3,769/mo
Est. payment
Refinancing to a lower rate could help reduce your monthly payments and save thousands over the life of the loan.
$3,769/mo
Est. payment
Explore your selling options
Work with a Zillow partner agent
Leverage their expertise and Zillow's premium Showcase listings to get your home seen by more buyers.
Get startedList with your own agent
Get your home in front of millions of buyers by listing it on Zillow.
Learn how to do itSell it yourself
Take full control of how buyers see your home on Zillow by listing For Sale by Owner (FSBO).
List your homeWhat's special
Inground poolSeparate dining roomDecorative fireplaceMaster bedroomNewer stoveFull kitchenExercise room
Zillow last checked:
Listing updated:
Listed by:
Maria Cappadona 781-956-2769,
Century 21 North East 781-395-2121
Bought with:
Keivan Mizrahi
Keller Williams Realty Evolution
Source: MLS PIN,MLS#: 73138821
Facts & features
Interior
Bedrooms & bathrooms
- Bedrooms: 3
- Bathrooms: 2
- Full bathrooms: 2
Primary bedroom
- Features: Walk-In Closet(s), Flooring - Wall to Wall Carpet, Balcony - Exterior, Slider
- Level: First
Bedroom 2
- Features: Closet, Flooring - Wall to Wall Carpet, Balcony - Exterior, Slider
- Level: First
Bedroom 3
- Features: Closet, Flooring - Wall to Wall Carpet
- Level: First
Primary bathroom
- Features: Yes
Bathroom 1
- Features: Bathroom - Full, Bathroom - Tiled With Tub & Shower, Flooring - Stone/Ceramic Tile
- Level: First
Bathroom 2
- Features: Bathroom - Full, Bathroom - With Shower Stall, Flooring - Stone/Ceramic Tile
- Level: First
Dining room
- Features: Flooring - Stone/Ceramic Tile
- Level: First
Kitchen
- Features: Ceiling Fan(s), Flooring - Stone/Ceramic Tile, Dryer Hookup - Electric, Washer Hookup
- Level: First
Living room
- Features: Flooring - Stone/Ceramic Tile, Balcony - Exterior, Slider
- Level: First
Heating
- Electric Baseboard
Cooling
- Wall Unit(s)
Appliances
- Included: Range, Dishwasher, Disposal, Refrigerator, Washer, Dryer, Range Hood
- Laundry: First Floor, In Unit, Electric Dryer Hookup, Washer Hookup
Features
- Flooring: Tile, Carpet
- Windows: Screens
- Has basement: Yes
- Has fireplace: No
- Common walls with other units/homes: End Unit
Interior area
- Total structure area: 1,393
- Total interior livable area: 1,393 sqft
Property
Parking
- Total spaces: 2
- Parking features: Off Street
- Uncovered spaces: 2
Accessibility
- Accessibility features: Accessible Entrance
Features
- Entry location: Unit Placement(Upper,Front)
- Exterior features: Balcony, Screens, Professional Landscaping
- Pool features: Association, In Ground
- Waterfront features: Lake/Pond, River, 1/2 to 1 Mile To Beach
Details
- Parcel number: 637627
- Zoning: Residental
- Other equipment: Intercom
Construction
Type & style
- Home type: Condo
- Property subtype: Condominium
- Attached to another structure: Yes
Materials
- Brick
- Roof: Rubber
Condition
- Year built: 1979
Utilities & green energy
- Electric: Circuit Breakers
- Sewer: Public Sewer
- Water: Public
- Utilities for property: for Electric Range, for Electric Oven, for Electric Dryer, Washer Hookup
Community & HOA
Community
- Features: Public Transportation, Shopping, Pool, Tennis Court(s), Park, Walk/Jog Trails, Medical Facility, Laundromat, Highway Access, House of Worship, Marina, Private School, Public School, T-Station, University
- Security: Intercom, Security System
HOA
- Amenities included: Pool, Elevator(s), Fitness Center, Clubroom, Storage
- Services included: Water, Sewer, Insurance, Security, Maintenance Structure, Road Maintenance, Maintenance Grounds, Snow Removal, Trash
- HOA fee: $469 monthly
Location
- Region: Medford
Financial & listing details
- Price per square foot: $380/sqft
- Tax assessed value: $469,900
- Annual tax amount: $4,065
- Date on market: 1/8/2026
Price history
| Date | Event | Price |
|---|---|---|
| 8/24/2023 | Sold | $529,000+2.5%$380/sqft |
Source: MLS PIN #73138821 Report a problem | ||
| 7/20/2023 | Listed for sale | $516,000+228.7%$370/sqft |
Source: MLS PIN #73138821 Report a problem | ||
| 4/4/1994 | Sold | $157,000$113/sqft |
Source: Public Record Report a problem | ||
Public tax history
| Year | Property taxes | Tax assessment |
|---|---|---|
| 2025 | $4,418 | $518,500 |
| 2024 | $4,418 +8.7% | $518,500 +10.3% |
| 2023 | $4,065 -7.5% | $469,900 -3.7% |
| 2022 | $4,396 +4.7% | $487,900 +9.3% |
| 2021 | $4,200 +4.8% | $446,300 +2.2% |
| 2020 | $4,009 +13.2% | $436,700 +18.4% |
| 2019 | $3,541 -11% | $368,900 -5% |
| 2018 | $3,978 +2.2% | $388,500 +5.4% |
| 2017 | $3,891 +13.9% | $368,500 +20.7% |
| 2016 | $3,417 +3.9% | $305,400 +8.7% |
| 2015 | $3,288 +3.3% | $281,000 +8.2% |
| 2014 | $3,183 +0.9% | $259,800 +1.8% |
| 2013 | $3,156 +4% | $255,300 +1.1% |
| 2012 | $3,036 +1.9% | $252,400 -1.6% |
| 2011 | $2,979 +0.8% | $256,600 -4.7% |
| 2010 | $2,956 -6.2% | $269,200 -13.9% |
| 2009 | $3,153 +13.1% | $312,800 +2.3% |
| 2008 | $2,788 -15.5% | $305,700 -17.6% |
| 2007 | $3,298 | $371,000 |
Find assessor info on the county website
Neighborhood: 02155
Nearby homes
- $500,0002 bd2 ba1.1k sqft235 Winthrop St APT 1102, Medford, MA 02155Sold
- $435,0001 bd1 ba664 sqft235 Winthrop St APT 1110, Medford, MA 02155Sold
- $520,0002 bd2 ba1.1k sqft235 Winthrop St APT 6604, Medford, MA 02155Sold
- $425,0002 bd1 ba888 sqft235 Winthrop St APT 2205, Medford, MA 02155Pending
- $410,0002 bd1 ba888 sqft235 Winthrop St APT 4405, Medford, MA 02155Pending
- $465,0002 bd2 ba1.1k sqft235 Winthrop St APT 1111, Medford, MA 02155Sold
- $545,0002 bd2 ba1.1k sqft235 Winthrop St APT 3302, Medford, MA 02155Sold
- $570,0002 bd2 ba1.1k sqft235 Winthrop St APT 3306, Medford, MA 02155Sold
Nearby schools
GreatSchools rating
- 7/10Brooks SchoolGrades: PK-5Distance: 0.6 mi
- 6/10Andrews Middle SchoolGrades: 6-8Distance: 1.1 mi
- 5/10Medford High SchoolGrades: PK,9-12Distance: 0.9 mi
Schools provided by the listing agent
- Elementary: Brooks
- Middle: Mcglynn/Andrews
- High: Medford
Source: MLS PIN. This data may not be complete. We recommend contacting the local school district to confirm school assignments for this home.
Get a cash offer in 3 minutes
Find out how much your home could sell for in as little as 3 minutes with a no-obligation cash offer.
Estimated market value
$605,300
Get a cash offer in 3 minutes
Find out how much your home could sell for in as little as 3 minutes with a no-obligation cash offer.
Estimated market value
$605,300
- Massachusetts
- Middlesex County
- Medford
- 02155
- 235 Winthrop St Apartment 3312
Nearby cities
Nearby zip codes
Other Medford Topics
