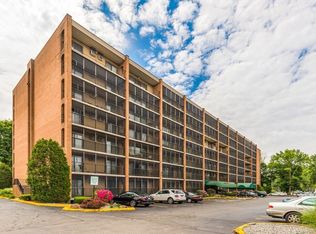
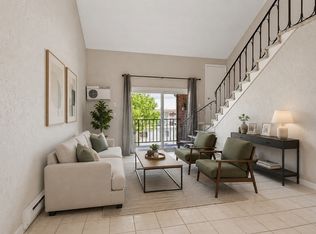
Great opportunity to get into the Medford market with this affordable centrally located 2 B/R Condo. This great location is close to Medford Sq. with shopping, dining, Chevalier theater, the fantastic new public library plus steps to scenic Mystic River with walking, jogging, kayaking, the Condon Half shell, farmers market and more. Public transportation abounds with bus routes to Wellington and Malden stations, Tufts U. and the Green line. Easy access to the West Medford commuter rail and Rte 93. This well run complex has an inground pool, exercise room, clubhouse and extra storage in the basement. Open concept L/R D/R with sliders to a 42 foot long balcony. Both BD/RMs have ceiling fans and sliders with access to the balcony. Convenient In unit laundry. Good closet space throughout. Main bd/rm has a walk in closet. Parking spot #83 close to door OPEN HOUSE Sat 6/20 11:30 - 1 PM
Pending
Price cut: $7K (6/18)
$425,000
235 Winthrop St APT 2205, Medford, MA 02155
2beds
888sqft
:
Get pre-qualified$3,120/mo
Condominium
Built in 1979
-- sqft lot
$420,400 Zestimate®
$479/sqft
$431/mo HOA
What's special
Inground poolExercise roomConvenient in unit laundryGood closet space throughout
- 48 days |
- 296 |
- 12 |
Zillow last checked:
Listing updated:
Listed by:
Peter T. Phillips 781-856-4013,
Century 21 North East 781-395-2121,
Maria Cappadona 781-956-2769
Source: MLS PIN,MLS#: 73530275
Facts & features
Interior
Bedrooms & bathrooms
- Bedrooms: 2
- Bathrooms: 1
- Full bathrooms: 1
Primary bedroom
- Features: Ceiling Fan(s), Walk-In Closet(s), Flooring - Laminate, Balcony - Exterior
- Level: First
- Area: 164.5
- Dimensions: 11.75 x 14
Bedroom 2
- Features: Ceiling Fan(s), Flooring - Laminate, Balcony - Exterior
- Level: First
- Area: 116.92
- Dimensions: 10.17 x 11.5
Bathroom 1
- Features: Bathroom - Full, Bathroom - With Tub & Shower
- Level: First
- Area: 30.67
- Dimensions: 7.67 x 4
Dining room
- Features: Flooring - Laminate, Balcony / Deck, Open Floorplan
- Level: First
Kitchen
- Features: Flooring - Vinyl, Countertops - Paper Based, Kitchen Island, Open Floorplan
- Level: First
- Area: 71.04
- Dimensions: 9.17 x 7.75
Living room
- Features: Flooring - Laminate, Balcony / Deck, Open Floorplan
- Level: First
- Area: 360.31
- Dimensions: 19.83 x 18.17
Heating
- Electric
Cooling
- Window Unit(s)
Appliances
- Included: Range, Refrigerator
- Laundry: Electric Dryer Hookup, Washer Hookup, First Floor, In Unit
Features
- Entrance Foyer, High Speed Internet
- Flooring: Vinyl / VCT, Hardwood, Flooring - Stone/Ceramic Tile
- Doors: Storm Door(s)
- Has basement: Yes
- Has fireplace: No
Interior area
- Total structure area: 888
- Total interior livable area: 888 sqft
- Finished area above ground: 888
Property
Parking
- Total spaces: 1
- Parking features: Off Street, Assigned
- Uncovered spaces: 1
Accessibility
- Accessibility features: Accessible Entrance
Features
- Entry location: Unit Placement(Upper)
- Exterior features: Balcony
- Waterfront features: Lake/Pond, 1 to 2 Mile To Beach, Beach Ownership(Public)
Lot
- Size: 1 Square Feet
Details
- Parcel number: M:L07 B:1A17,637574
- Zoning: Res
- Other equipment: Intercom
Construction
Type & style
- Home type: Condo
- Property subtype: Condominium
- Attached to another structure: Yes
Materials
- Brick
- Roof: Tar/Gravel
Condition
- Year built: 1979
Utilities & green energy
- Sewer: Public Sewer
- Water: Public
- Utilities for property: for Electric Range, for Electric Oven
Community & HOA
Community
- Features: Public Transportation, Shopping, Pool, Park, Walk/Jog Trails, Medical Facility, Laundromat, Highway Access, House of Worship, Public School, T-Station, University
- Security: Intercom, TV Monitor
HOA
- Amenities included: Pool, Elevator(s), Fitness Center, Clubroom
- Services included: Water, Sewer, Insurance, Maintenance Structure, Snow Removal, Trash, Reserve Funds
- HOA fee: $431 monthly
Location
- Region: Medford
Financial & listing details
- Price per square foot: $479/sqft
- Tax assessed value: $428,200
- Annual tax amount: $3,695
- Date on market: 6/5/2026
Estimated market value
$420,400
$399,000 - $441,000
$2,693/mo
Price history
| Date | Event | Price |
|---|---|---|
| 7/3/2026 | Pending sale | $425,000$479/sqft |
Source: MLS PIN #73530275 Report a problem | ||
| 6/18/2026 | Price change | $425,000-1.6%$479/sqft |
Source: MLS PIN #73530275 Report a problem | ||
| 6/4/2026 | Listed for sale | $432,000+10.8%$486/sqft |
Source: MLS PIN #73530275 Report a problem | ||
| 5/27/2026 | Listing removed | $2,700$3/sqft |
Source: Zillow Rentals Report a problem | ||
| 5/10/2026 | Price change | $2,700-3.6%$3/sqft |
Source: Zillow Rentals Report a problem | ||
| 4/18/2026 | Listed for rent | $2,800$3/sqft |
Source: Zillow Rentals Report a problem | ||
| 9/11/2020 | Sold | $390,000-2.5%$439/sqft |
Source: Public Record Report a problem | ||
| 8/13/2020 | Pending sale | $399,900$450/sqft |
Source: Century 21 Advance Realty #72688374 Report a problem | ||
| 7/30/2020 | Price change | $399,900-2.4%$450/sqft |
Source: Century 21 Advance Realty #72688374 Report a problem | ||
| 7/9/2020 | Listed for sale | $409,900+179.8%$462/sqft |
Source: Century 21 Advance Realty #72688374 Report a problem | ||
| 6/12/1998 | Sold | $146,500$165/sqft |
Source: Public Record Report a problem | ||
Public tax history
| Year | Property taxes | Tax assessment |
|---|---|---|
| 2025 | $3,296 | $386,900 |
| 2024 | $3,296 +8.7% | $386,900 +10.4% |
| 2023 | $3,033 -7.5% | $350,600 -3.7% |
| 2022 | $3,280 +4.8% | $364,000 +9.5% |
| 2021 | $3,129 +4.8% | $332,500 +2.2% |
| 2020 | $2,985 +13.2% | $325,200 +18.4% |
| 2019 | $2,636 -10.9% | $274,600 -5% |
| 2018 | $2,960 +2.3% | $289,100 +5.5% |
| 2017 | $2,894 +14% | $274,100 +20.8% |
| 2016 | $2,539 -2.9% | $226,900 +1.5% |
| 2015 | $2,616 +3.3% | $223,600 +8.2% |
| 2014 | $2,532 +3.4% | $206,700 +4.3% |
| 2013 | $2,449 +3.9% | $198,100 +1.1% |
| 2012 | $2,357 +1.9% | $195,900 -1.7% |
| 2011 | $2,313 +0.8% | $199,200 -4.7% |
| 2010 | $2,295 -1.8% | $209,000 -9.9% |
| 2009 | $2,338 +13.1% | $231,900 +2.3% |
| 2008 | $2,068 -15.5% | $226,700 -17.6% |
| 2007 | $2,446 | $275,100 |
Find assessor info on the county website
Monthly payment
Est. payment
Payment breakdown
Explore the cost of this home by adjusting the details. Changes won't be saved.Climate risks
Neighborhood: 02155
Nearby schools
GreatSchools rating
- 7/10Brooks SchoolGrades: PK-5Distance: 0.6 mi
- 6/10Andrews Middle SchoolGrades: 6-8Distance: 1.1 mi
- 5/10Medford High SchoolGrades: PK,9-12Distance: 0.9 mi
Schools provided by the listing agent
- Elementary: Brooks
- Middle: Andrews
- High: Medford High
Source: MLS PIN. This data may not be complete. We recommend contacting the local school district to confirm school assignments for this home.
- $410,0002 bd1 ba888 sqft235 Winthrop St APT 4405, Medford, MA 02155Pending

- $465,0002 bd2 ba1.1k sqft235 Winthrop St APT 1111, Medford, MA 02155Sold
- $545,0002 bd2 ba1.1k sqft235 Winthrop St APT 3302, Medford, MA 02155Sold
- $570,0002 bd2 ba1.1k sqft235 Winthrop St APT 3306, Medford, MA 02155Sold
- $655,0002 bd2 ba1.1k sqft235 Winthrop St APT 3307, Medford, MA 02155Sold
- $485,0002 bd2 ba1.1k sqft235 Winthrop St APT 4401, Medford, MA 02155Sold
- $550,0002 bd2 ba1.1k sqft235 Winthrop St APT 4407, Medford, MA 02155Sold
- $379,0001 bd1 ba673 sqft235 Winthrop St APT 4410, Medford, MA 02155Sold
A local agent can set up tours, give advice and negotiate with sellers.
A local lender can help you make sure your offer is ready when you are.
Similar homes
- $459,9002 bd2 ba1.1k sqftRegency, Medford, MA 02155For Sale
 MLS ID #73522537, Peter T. Phillips, Century 21 North East. MLS PIN
 - $449,9991 bd1 ba688 sqftOld Medford High School, Medford, MA 02155For Sale
 MLS ID #73546512, Michael O'Keefe, Coldwell Banker Realty - Lexington. MLS PIN
 - $449,0001 bd1 ba826 sqftMystic River Pkwy Condominium, Medford, MA 02155For Sale
 MLS ID #73517987, Montivista Real Estate Group, eXp Realty LLC - Corporate Office. MLS PIN
 - $430,0002 bd2 ba978 sqft880 Broadway APT 5, Revere, MA 02151For Sale
 MLS ID #73526336, MA Online Offers, eXp Realty LLC - Corporate Office. MLS PIN
 - $525,0002 bd2 ba1.2k sqftMystic River Park Condominiums, Medford, MA 02155For SaleMLS ID #73524118, Mian LaVallee, Compass. MLS PIN
- $635,0002 bd2 ba1.2k sqftParkway Plaza South Condo, Medford, MA 02155For SaleMLS ID #73553235, Luxe Home Team, 1st Knock Realty. MLS PIN
- $535,0002 bd2 ba1.1k sqft289 Elm St #15, Medford, MA 02155For SaleMLS ID #73535168, Delince P. Louis, Redfin Corp.. MLS PIN
- $539,9902 bd1 ba1k sqftSprague House, Medford, MA 02155For SaleMLS ID #73428194, Cathleen L. Lane, Gibson Sotheby's International Realty. MLS PIN
- $539,0002 bd2 ba1k sqftParkway Plaza South, Medford, MA 02155For SaleMLS ID #73546831, David Hayes, Coldwell Banker Realty - Lexington. MLS PIN
- $399,0002 bd1 ba858 sqftMaplewood Manor Condominium, Malden, MA 02148For SaleMLS ID #73546442, Wenli Zheng, Fairview Partners International LLC. MLS PIN
- $339,0001 bd1 ba596 sqft297 Main St APT 3, Medford, MA 02155For SaleMLS ID #73491586, Chuck Silverston Team, Gibson Sotheby's International Realty. MLS PIN
- $449,9002 bd2 ba1k sqft39 Parlin St APT 404, Everett, MA 02149For SaleMLS ID #73534415, Katelyn E. Sullivan, Coldwell Banker Realty - Boston. MLS PIN
- $549,9002 bd2 ba1.2k sqft3920 Mystic Valley Pkwy APT 303, Medford, MA 02155For SaleMLS ID #73458026, Button and Co., LAER Realty Partners. MLS PIN
- $449,5002 bd2 ba1k sqftMonterosa Of Stoneham, Stoneham, MA 02180For SaleMLS ID #73548366, Jennifer Silva, RE/MAX Vantage. MLS PIN
- $449,9901 bd1 ba640 sqft474 Broadway APT 25, Somerville, MA 02145For SaleMLS ID #73550750, Taulant Hibroj, Cameron Real Estate Group. MLS PIN
- $409,9002 bd1 ba950 sqft10 Williams St APT 20, Watertown, MA 02472For SaleMLS ID #73542984, Frank Celeste, Gibson Sotheby's International Realty. MLS PIN
- $439,9002 bd1 ba1k sqftMelrose Towers, Melrose, MA 02176For SaleMLS ID #73532328, Aditi Jain, Redfin Corp.. MLS PIN
- $419,0002 bd1 ba1k sqftMelrose Towers, Melrose, MA 02176For SaleMLS ID #73498177, The Kim Perrotti Team, Leading Edge Real Estate. MLS PIN
- $399,9002 bd2 ba1k sqftGarson Landing, Lynn, MA 01905For SaleMLS ID #73491239, Nidia Peguero, Century 21 North East. MLS PIN
- $399,5001 bd2 ba581 sqftThe Mill Brook, Arlington, MA 02476For SaleMLS ID #73547945, Button and Co., LAER Realty Partners. MLS PIN
