Need lots of square footage? Want the North side of town? This beautiful, well-maintained custom built all-brick home offers approximately 6,600 sq. ft. under roof on 1.33 acres across 2 lots in the prestigious neighborhood of Ridgewood Subdivision. The main level features 4,400 sq. ft. with a split-bedroom floor plan, spacious rooms, primary en suite, opposite 2 other bedrooms and the private mother-in-law suite with walk-in closet, full bath, and its own deck and exterior door overlooking the scenic fenced backyard. The 2,200 sq. ft. finished walkout basement adds tremendous living space and includes a waterproofing system. Beautiful tile floors, security doors, 3-car garage, circle drive, and separate side entrance. Enjoy the screened porch with hot tub, private patio and landscaping. Roof replaced in 2023. Two dual-fuel HVAC systems in 2009. Basement HVAC in 2007. 5 bedrooms, 3 full baths, 2 half baths. One-level living with room for everyone! Call Cindy for your private showing!
For sale
$675,000
2350 Simmental St, Madisonville, KY 42431
5beds
4,400sqft
Single Family Residence
Built in 1978
1.33 Acres Lot
$632,000 Zestimate®
$153/sqft
$-- HOA
What's special
Private patio and landscapingSecurity doorsCircle driveSplit-bedroom floor planSpacious roomsBeautiful tile floorsScenic fenced backyard
- 4 days |
- 357 |
- 6 |
Zillow last checked:
Listing updated:
Listed by:
Cindy Mckenzie 270-871-9954,
Coldwell Banker Complete Realty
Source: MHCBOR,MLS#: 122194
Facts & features
Interior
Bedrooms & bathrooms
- Bedrooms: 5
- Bathrooms: 5
- Full bathrooms: 3
- 1/2 bathrooms: 2
- Main level bathrooms: 3
- Main level bedrooms: 4
Rooms
- Room types: Den/Study, Game Room, Other-See Remarks
Bedroom
- Level: Basement,Main
Bathroom
- Level: Main
Dining room
- Level: Main
Family room
- Level: Main
Kitchen
- Level: Main
Living room
- Level: Main
Heating
- Fireplace(s), Forced Air, Heat Pump, Natural Gas
Cooling
- Central Electric
Appliances
- Included: Gas Water Heater, Cooktop, Dishwasher, Freezer, Electric Range, Refrigerator, Other-See Remarks
- Laundry: Main Level
Features
- Crown Molding, Kitchen Island, Pantry, Split Bedroom, Walk-In Closet(s), Other-See Remarks
- Flooring: Tile
- Windows: Double Pane Windows, Replacement Window(s), Vinyl, Mini Blinds
- Basement: Finished,Half,Partial,Poured,Walk-Out Access,Sump Pump
- Number of fireplaces: 1
- Fireplace features: 1, Gas Log, Family Room
Interior area
- Total structure area: 4,400
- Total interior livable area: 4,400 sqft
- Finished area below ground: 2,200
Property
Parking
- Total spaces: 3
- Parking features: 3 Car, Attached, Garage Door Opener, Blacktop, Concrete
- Attached garage spaces: 3
- Has uncovered spaces: Yes
Features
- Patio & porch: Deck, Patio-Screened, Porch, Porch-Covered, Stoop, Stoop-Covered
- Has spa: Yes
- Spa features: Heated
- Fencing: Block,Chain Link
Lot
- Size: 1.33 Acres
- Dimensions: 1.33
- Features: Corner Lot, Garden, Landscaped, Wooded
Details
- Parcel number: M3071
- Zoning: R
Construction
Type & style
- Home type: SingleFamily
- Architectural style: Ranch
- Property subtype: Single Family Residence
Materials
- Aluminum Siding, Brick, Frame
- Foundation: Block
- Roof: Composition
Condition
- Year built: 1978
Details
- Warranty included: Yes
Utilities & green energy
- Electric: 220 Volts, Circuit Breakers
- Sewer: City Sewer
- Water: City
- Utilities for property: Cable Connected
Community & HOA
Community
- Security: Smoke Detector(s)
- Subdivision: Ridgewood Sub
Location
- Region: Madisonville
Financial & listing details
- Price per square foot: $153/sqft
- Tax assessed value: $478,600
- Annual tax amount: $4,265
- Date on market: 8/20/2026
- Road surface type: Paved
Estimated market value
$632,000
$600,000 - $664,000
$2,907/mo
Price history
| Date | Event | Price |
|---|---|---|
| 8/20/2026 | Listed for sale | $675,000+285.7%$153/sqft |
Source: MHCBOR #122194 Report a problem | ||
| 2/1/1995 | Sold | $175,000$40/sqft |
Source: Agent Provided Report a problem | ||
Public tax history
| Year | Property taxes | Tax assessment |
|---|---|---|
| 2025 | $4,265 -0.7% | $478,600 |
| 2024 | $4,297 +11.1% | $478,600 +11.2% |
| 2023 | $3,868 -1.5% | $430,500 |
| 2022 | $3,928 -0.4% | $430,500 |
| 2021 | $3,943 -0.6% | $430,500 |
| 2020 | $3,967 +27.3% | $430,500 +25.5% |
| 2019 | $3,117 | $342,900 |
| 2018 | $3,117 +0.6% | $342,900 |
| 2017 | $3,099 +6.9% | $342,900 |
| 2016 | $2,900 | $342,900 |
| 2015 | $2,900 | $342,900 |
| 2014 | $2,900 +2.5% | $342,900 |
| 2013 | $2,830 | $342,900 |
| 2012 | -- | $342,900 |
| 2011 | -- | $342,900 |
| 2010 | $2,786 | $342,900 |
Find assessor info on the county website
Monthly payment
Est. payment
Payment breakdown
Explore the cost of this home by adjusting the details. Changes won't be saved.Climate risks
Neighborhood: 42431
Nearby schools
GreatSchools rating
- 8/10Hanson Elementary SchoolGrades: PK-5Distance: 4 mi
- 6/10James Madison Middle SchoolGrades: 6-8Distance: 1.9 mi
- 8/10Madisonville North Hopkins High SchoolGrades: 9-12Distance: 1.7 mi
- $370,900-- bd-- ba2.8k sqft2347 Saint Malo St, Madisonville, KY 42431Off Market
- $369,5003 bd4 ba2.9k sqft2332 Simmental St, Madisonville, KY 42431Off Market
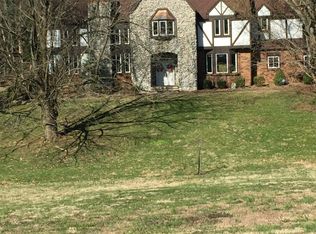
- $331,5005 bd3 ba2.3k sqft2386 Simmental St, Madisonville, KY 42431Off Market
- $470,400-- bd-- ba3.1k sqft2364 Saint Malo St, Madisonville, KY 42431Off Market
- $304,9003 bd2 ba1.9k sqft2375 Simmental St, Madisonville, KY 42431Off Market
- $324,600-- bd-- ba2.4k sqft2365 Simmental St, Madisonville, KY 42431Off Market
- $436,7003 bd3 ba2.7k sqft2337 Saint Malo St, Madisonville, KY 42431Off Market
- $385,300-- bd-- ba2.2k sqft2328 Simmental St, Madisonville, KY 42431Off Market
A local agent can set up tours, give advice and negotiate with sellers.
A local lender can help you make sure your offer is ready when you are.
Similar homes
- $763,0005 bd3 ba4.1k sqft2435 Ridgewood Dr, Madisonville, KY 42431For Sale
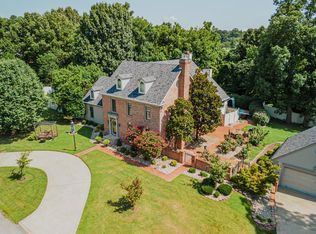 MLS ID #122108, Mallory Johnson, Heritage Homes Real Estate. MHCBOR
 - $695,9005 bd8 ba6.2k sqft110 Shamrock Dr, Madisonville, KY 42431For Sale
 MLS ID #117442, Shannon Harmon, Haven Realty, LLC. MHCBOR
 - $664,9004 bd4 ba3.8k sqft746 Thornhill Rd, Madisonville, KY 42431For Sale
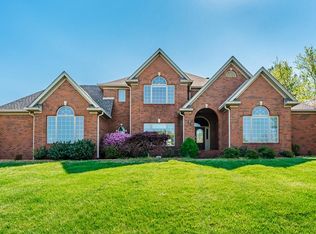 MLS ID #121785, Sarah Stone Wilkes, Heritage Homes Real Estate. MHCBOR
 - $419,9005 bd4 ba2.7k sqft120 Shamrock Dr, Madisonville, KY 42431For Sale
 MLS ID #122186, Javin Vannoy, Benchmark Realty LLC. MHCBOR
 - $875,9004 bd3 ba4.8k sqft(Undisclosed Address), Madisonville, KY 42431For SaleMLS ID #122160, Ken Gibson, Ken Gibson Realtors. MHCBOR
- $459,9004 bd4 ba2.6k sqft2327 Saint Malo St, Madisonville, KY 42431For SaleMLS ID #122090, Rhonda Yates, Tradewater Realty. MHCBOR
- $525,0005 bd3 ba2.9k sqft200 Shannon Ln, Madisonville, KY 42431For SaleMLS ID #122077, April Perdue, Bhg Realty. MHCBOR
- $437,5004 bd4 ba2.6k sqft3420 Chur Dr, Madisonville, KY 42431For SaleMLS ID #121928, Kristy Saint, Coldwell Banker Complete Realty. MHCBOR
- $999,0004 bd4 ba3.5k sqft3115 Island Ford Rd, Madisonville, KY 42431For Sale
 MLS ID #26016001, Teresa Oliver, KY Homes Realty. Imagine MLS
 - $579,9004 bd5 ba3.4k sqft700 Country Club Ln, Madisonville, KY 42431For SaleMLS ID #121689, Robin Murray, Heritage Homes Real Estate. MHCBOR
- $429,9004 bd2 ba2.2k sqft457 Osborne Ln, Madisonville, KY 42431For SaleMLS ID #122202, Sarah Stone Wilkes, Heritage Homes Real Estate. MHCBOR
- $349,0004 bd3 ba2.9k sqft1939 Alma Ct, Madisonville, KY 42431For SaleMLS ID #122109, Linda Ramsey, Tradewater Realty. MHCBOR
- $739,9004 bd4 ba3.2k sqft2118 Versnick Dr, Madisonville, KY 42431For SaleMLS ID #122055, Ginger Driver, Haven Realty, LLC. MHCBOR
- $349,9004 bd3 ba2.4k sqft2274 Lakeview Dr, Madisonville, KY 42431For SaleMLS ID #122076, Maggie Sheets, Heritage Homes Real Estate. MHCBOR
- $360,0004 bd3 ba2.3k sqft752 Wexford Way, Madisonville, KY 42431For SaleMLS ID #122022, Paige Eustice, Heritage Homes Real Estate. MHCBOR
- $559,9003 bd3 ba2.4k sqft350 Bradley Sisk Rd, Madisonville, KY 42431For SaleMLS ID #121948, Sarah Stone Wilkes, Heritage Homes Real Estate. MHCBOR
- $390,0004 bd4 ba2.6k sqft727 Lakeside Dr, Madisonville, KY 42431For SaleMLS ID #121926, Shannon Harmon, Haven Realty, LLC. MHCBOR
- $429,9004 bd3 ba3k sqft1225 College Dr, Madisonville, KY 42431For SaleMLS ID #117486, Sarah Stone Wilkes, Heritage Homes Real Estate. MHCBOR
- $395,0005 bd4 ba3.8k sqft622 Echo Ln, Madisonville, KY 42431For SaleMLS ID #117398, Maggie Sheets, Heritage Homes Real Estate. MHCBOR
- $499,9003 bd3 ba2.4k sqft2984 Wesco Dr, Madisonville, KY 42431For Sale By Owner
