Custom European-style stucco and stone home in a 18-hole golf community. This 4-bedroom, 4.5-bath home offers an open floor plan with soaring 12-ft ceilings in the foyer and family room, crown molding, and a wall of windows overlooking the private backyard. The kitchen features stainless appliances, granite counters, and a walk-in pantry. The main-level includes an office. The primary suite includes a fireplace, double vanity, whirlpool tub, tiled shower, and expansive walk-in closet. Each main-level bedroom has its own bath and walk-in closet. A large laundry room with counter space and sink. The walk-out basement provides a possible 5th bedroom, full bath, kitchenet, a spacious rec room with fireplace, workshop and storage. Call Robin Murray, Heritage Homes 270-836-4264.
For sale
$599,900
700 Country Club Ln, Madisonville, KY 42431
4beds
3,463sqft
:
Get pre-qualified$4,025/mo
Single Family Residence
Built in 2004
0.86 Acres Lot
$568,400 Zestimate®
$173/sqft
$-- HOA
What's special
Walk-out basementWorkshop and storageKitchen features stainless appliancesOpen floor planCrown moldingGranite countersPrivate backyard
- 135 days |
- 368 |
- 16 |
Zillow last checked:
Listing updated:
Listed by:
Robin Murray 270-836-4264,
Heritage Homes Real Estate
Source: MHCBOR,MLS#: 121689
Facts & features
Interior
Bedrooms & bathrooms
- Bedrooms: 4
- Bathrooms: 5
- Full bathrooms: 4
- 1/2 bathrooms: 1
- Main level bathrooms: 3
- Main level bedrooms: 3
Rooms
- Room types: Workshop
Bedroom
- Level: Basement,Main
Bathroom
- Level: Basement,Main
Dining room
- Level: Main
Kitchen
- Level: Main
Living room
- Level: Main
Heating
- Electric
Cooling
- Central Electric
Appliances
- Included: Electric Water Heater, Cooktop, Dishwasher, Disposal, Microwave, Oven, Gas Range
- Laundry: Main Level
Features
- Cathedral Ceiling(s), Ceiling Fan(s), Ceramic Bath, Crown Molding, Kitchen Island, Pantry, Split Bedroom, Walk-In Closet(s)
- Flooring: Hardwood, Tile
- Windows: Double Pane Windows
- Basement: Full,Partially Finished,Walk-Out Access
- Has fireplace: Yes
- Fireplace features: Living Room, Master Bedroom, Other-See Remarks
Interior area
- Total structure area: 3,463
- Total interior livable area: 3,463 sqft
- Finished area below ground: 2,420
Property
Parking
- Total spaces: 3
- Parking features: 3 Car, Attached, Concrete, Gravel
- Attached garage spaces: 3
- Has uncovered spaces: Yes
Features
- Patio & porch: Deck, Deck-Covered, Patio, Stoop-Covered
- Has spa: Yes
- Spa features: Bath
Lot
- Size: 0.86 Acres
- Dimensions: .86
- Features: Corner Lot, Landscaped, Wooded
Details
- Parcel number: M35454
Construction
Type & style
- Home type: SingleFamily
- Architectural style: Ranch
- Property subtype: Single Family Residence
Materials
- Stone Veneer, Stucco
- Foundation: Concrete Perimeter, Slab
- Roof: Composition
Condition
- Year built: 2004
Utilities & green energy
- Electric: Circuit Breakers
- Sewer: City Sewer
- Water: City
- Utilities for property: Cable Connected
Community & HOA
Community
- Security: Smoke Detector(s)
- Subdivision: Country Club Estates
Location
- Region: Madisonville
Financial & listing details
- Price per square foot: $173/sqft
- Tax assessed value: $500,000
- Annual tax amount: $4,970
- Date on market: 3/16/2026
- Road surface type: Paved
Estimated market value
$568,400
$540,000 - $597,000
$3,518/mo
Price history
| Date | Event | Price |
|---|---|---|
| 3/16/2026 | Listed for sale | $599,900+20%$173/sqft |
Source: MHCBOR #121689 Report a problem | ||
| 7/21/2021 | Sold | $500,000-4.8%$144/sqft |
Source: Public Record Report a problem | ||
| 7/8/2021 | Listed for sale | $525,000$152/sqft |
Source: MHCBOR #111555 Report a problem | ||
Public tax history
| Year | Property taxes | Tax assessment |
|---|---|---|
| 2024 | $4,970 -1.3% | $500,000 |
| 2023 | $5,035 0% | $500,000 |
| 2022 | $5,036 +22.8% | $500,000 +23.3% |
| 2021 | $4,101 -0.3% | $405,600 |
| 2020 | $4,113 -0.7% | $405,600 |
| 2019 | $4,141 | $405,600 |
| 2018 | $4,141 +0.6% | $405,600 |
| 2017 | $4,118 +4.8% | $405,600 |
| 2016 | $3,927 | $405,600 -2.4% |
| 2015 | $3,927 | $415,600 |
| 2014 | $3,927 +2.5% | $415,600 |
| 2013 | $3,832 | $415,600 |
| 2012 | -- | $415,600 |
| 2011 | -- | $415,600 |
| 2010 | $3,745 | $415,600 |
Find assessor info on the county website
Monthly payment
Est. payment
Payment breakdown
Explore the cost of this home by adjusting the details. Changes won't be saved.Climate risks
Neighborhood: 42431
Nearby schools
GreatSchools rating
- 8/10Grapevine Elementary SchoolGrades: PK-5Distance: 1.1 mi
- 6/10South Hopkins Middle SchoolGrades: 6-8Distance: 5.4 mi
- 4/10Hopkins County Central High SchoolGrades: 9-12Distance: 3.1 mi
- $10,000-- bd-- ba-- sqft700 Country Club Ln, Madisonville, KY 42431Off Market
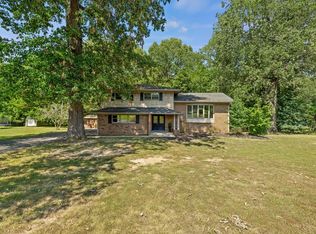
- $247,5003 bd3 ba2.2k sqft664 Country Club Ln, Madisonville, KY 42431Sold
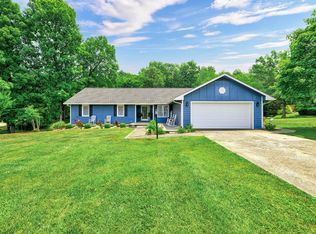
- $280,0003 bd2 ba1.9k sqft2528 Country Club Dr, Madisonville, KY 42431Sold
- $248,800-- bd-- ba-- sqft2528 Country Club Dr, Madisonville, KY 42431Off Market
- $245,300-- bd-- ba2.2k sqft2527 Country Club Dr, Madisonville, KY 42431Off Market
- $249,900-- bd-- ba1.7k sqft652 Country Club Ln, Madisonville, KY 42431Off Market
- $259,2003 bd2 ba2.5k sqft2542 Country Club Dr, Madisonville, KY 42431Off Market
- $5,000-- bd-- ba-- sqft2542 Country Club Dr, Madisonville, KY 42431Off Market
A local agent can set up tours, give advice and negotiate with sellers.
A local lender can help you make sure your offer is ready when you are.
Similar homes
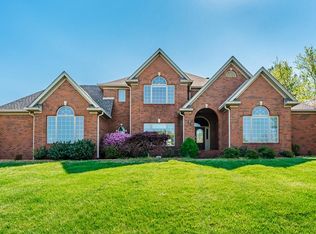
- $664,9004 bd4 ba3.8k sqft746 Thornhill Rd, Madisonville, KY 42431For Sale
 MLS ID #121785, Sarah Stone Wilkes, Heritage Homes Real Estate. MHCBOR
 - $459,9004 bd4 ba2.6k sqft2327 Saint Malo St, Madisonville, KY 42431For Sale
 MLS ID #122090, Rhonda Yates, Tradewater Realty. MHCBOR
 - $549,9003 bd3 ba2.4k sqft2984 Wesco Dr, Madisonville, KY 42431For Sale By Owner

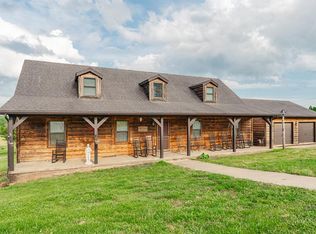
- $559,9003 bd3 ba2.4k sqft350 Bradley Sisk Rd, Madisonville, KY 42431For Sale
 MLS ID #121948, Sarah Stone Wilkes, Heritage Homes Real Estate. MHCBOR
 - $390,0004 bd4 ba2.6k sqft727 Lakeside Dr, Madisonville, KY 42431For SaleMLS ID #121926, Shannon Harmon, Haven Realty, LLC. MHCBOR
- $437,5004 bd4 ba2.6k sqft3420 Chur Dr, Madisonville, KY 42431For SaleMLS ID #121928, Kristy Saint, Coldwell Banker Complete Realty. MHCBOR
- $400,0005 bd4 ba2.5k sqft555 Southwood Dr, Madisonville, KY 42431For SaleMLS ID #121988, Cindy Mckenzie, Coldwell Banker Complete Realty. MHCBOR
- $429,9004 bd3 ba3k sqft1225 College Dr, Madisonville, KY 42431For SaleMLS ID #117486, Sarah Stone Wilkes, Heritage Homes Real Estate. MHCBOR
- $360,0004 bd3 ba2.3k sqft752 Wexford Way, Madisonville, KY 42431For SaleMLS ID #122022, Paige Eustice, Heritage Homes Real Estate. MHCBOR
- $309,0004 bd3 ba2k sqft575 Pennyrile Dr, Madisonville, KY 42431For SaleMLS ID #121974, Landon Black, Bhg Realty. MHCBOR
- $395,0005 bd4 ba3.8k sqft622 Echo Ln, Madisonville, KY 42431For SaleMLS ID #117398, Maggie Sheets, Heritage Homes Real Estate. MHCBOR
- $850,0003 bd4 ba4.3k sqft4072 Gothard Dr, Madisonville, KY 42431For SaleMLS ID #121865, Sarah Stone Wilkes, Heritage Homes Real Estate. MHCBOR
- $329,9003 bd3 ba2.2k sqft100 Abbott Ln, Madisonville, KY 42431For SaleMLS ID #121999, Sarah Stone Wilkes, Heritage Homes Real Estate. MHCBOR
- $319,0004 bd3 ba1.8k sqft1515 Savannah Dr, Madisonville, KY 42431For SaleMLS ID #121838, Landon Black, Bhg Realty. MHCBOR
- $499,0004 bd3 ba2.9k sqft220 Tucker Schoolhouse Rd, Madisonville, KY 42431For Sale
 MLS ID #RA20256396, Nathan Eaves, Eaves Realty Auc-KW 1st Choice. RASK
 - $364,9004 bd2 ba2.3k sqft350 Sammy Lynn Rd, Madisonville, KY 42431For SaleMLS ID #122032, Betty Peyton, New Horizons Realty. MHCBOR
- $329,9993 bd3 ba2.1k sqft225 Shamrock Dr, Madisonville, KY 42431For SaleMLS ID #119611, Allen Davis, Coldwell Banker Complete Realty. MHCBOR
- $365,0004 bd3 ba2.6k sqft480 Compton Rd, Hanson, KY 42413For SaleMLS ID #122080, Linda Ramsey, Tradewater Realty. MHCBOR
- $375,0004 bd4 ba3.1k sqft1315 Sunset Rd, Hanson, KY 42413For SaleMLS ID #116782, Sarah Stone Wilkes, Heritage Homes Real Estate. MHCBOR
- $435,0004 bd3 ba3.2k sqft1040 Mannington Loop, Crofton, KY 42217For SaleMLS ID #11740292, Jonathan Hoover, Hoover's Auctions & Real Estate LLC. My State MLS
