Skip main navigation
Sold for $465,000
  • $465,000

    2351 Federal Boulevard #306, Denver, CO 80211

    2beds
    1,225sqft
    Condominium
    Built in 1904
    -- sqft lot
    $464,300 Zestimate®
    $380/sqft
    $2,643 Estimated rent

    Home value

    $464,300

    $441,000 - $488,000

    $2,643/mo

    Zestimate® history
    Loading
    Loading...

    Owner options

    List your home for rent

    $2,643/mo

    Rent Zestimate®

    Find your next renter with Zillow Rental Manager. Plus, with online applications, you can quickly screen prospective tenants – for free.

    Learn more

    $2,643/mo

    Rent Zestimate®

    Refinance and save

    $3,277/mo

    Est. payment

    Refinancing to a lower rate could help reduce your monthly payments and save thousands over the life of the loan.

    See today's rates

    $3,277/mo

    Est. payment

    Explore your selling options

    Work with a Zillow partner agent

    Leverage their expertise and Zillow's premium Showcase listings to get your home seen by more buyers.

    Get started

    List with your own agent

    Get your home in front of millions of buyers by listing it on Zillow.

    Learn how to do it

    Sell it yourself

    Take full control of how buyers see your home on Zillow by listing For Sale by Owner (FSBO).

    List your home

    What's special

    Guest parkingPrivate in unit laundrySoapstone countertopsWood floorsSlide-out cabinet inserts
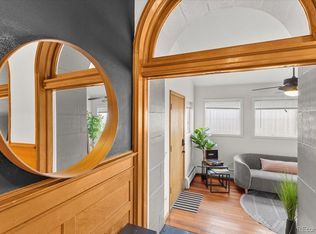
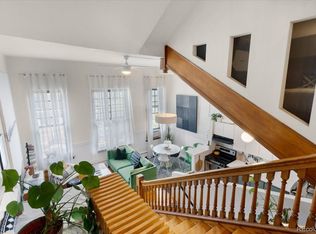
    Located in the desirable Highlands/Sloans Lake neighborhood the historic Boulevard Elementary Schoolhouse was built in 1904 and converted into 28 one-of-a kind condominium units in 1984. Welcome to unit #306 which showcases the original classroom blackboard and storage cupboards and wood floors. Renovated in 2014 with appreciation/preservation of the history. 2014 Kitchen renovation includes, white shaker door fronts, slide-out cabinet inserts, new sink, Soapstone countertops, hood vented to the exterior, refrigerator new 2023, garbage disposal new 2024, dishwasher new 2017. The ¾ bathroom was renovated with a Vintage 1963 American Standard vanity with a pink sink, oversized shower, custom tile. A full en-suite bathroom was added in what was originally the cloakroom of the schoolhouse this features a Vintage 1910 clawfoot tub and Vintage wall mounted sink, in floor heating, original coat hooks and moldings were carefully removed and reattached in the bath and back hallway/closet. Interior doors are repurposed/restored, custom-milled 5 panel solid wood with antique crystal doorknobs. Dramatic arched windows to show off the spectacular City views feature custom Hunter Douglas double blinds for thermal, noise and light protection. Watch fireworks from your Livingroom at the sports stadiums within view. Private in unit laundry. Gated secure parking space #39 and guest parking. Indoor secure bicycle locker room with spaces for rent. Outdoor community gathering space with a BBQ grill. Amazon delivery lockers located within the secure gated lot.

    Zillow last checked:

    Listing updated:

    Listed by:

    Cynthia Foster 303-478-1382 cyndi@cyndifoster.com,

    RE/MAX Professionals,

    Steve Weber 303-437-9990,

    RE/MAX Professionals

    Bought with:

    Elizabeth Zimmermann, 100080981

    Redfin Corporation

    Source: REcolorado as distributed by MLS GRID,MLS#: 3549194MLS Logo

    Facts & features

    Interior

    Bedrooms & bathrooms
    • Bedrooms: 2
    • Bathrooms: 2
    • Full bathrooms: 1
    • 3/4 bathrooms: 1
    • Main level bathrooms: 2
    • Main level bedrooms: 2
    Bedroom
    • Description: Large Bedroom With Lots Of Storage & City Views From The Beautiful Arched Windows.
    • Features: Primary Suite
    • Level: Main
    • Area: 182 Square Feet
    • Dimensions: 14 x 13
    Bedroom
    • Description: With Access To Storage Loft/Closet And Full Bathroom.
    • Level: Main
    • Area: 143 Square Feet
    • Dimensions: 13 x 11
    Bathroom
    • Description: Renovated Down To The Studs In 2014. Vintage 1963 American Standard Vanity And Pink Sink. Custom Tile.
    • Level: Main
    • Area: 45 Square Feet
    • Dimensions: 9 x 5
    Bathroom
    • Description: Renovated Down To The Studs In 2014. Vintage 1910 Clawfoot Tub & Wall Mounted Sink. Original Hooks And Molding That Had To Be Removed Were All Put Back To Keep The Historic Charm.
    • Features: En Suite Bathroom, Primary Suite
    • Level: Main
    • Area: 45 Square Feet
    • Dimensions: 5 x 9
    Kitchen
    • Description: Renovated Down To The Studs In 2014.
    • Level: Main
    • Area: 90 Square Feet
    • Dimensions: 9 x 10
    Laundry
    • Description: Washer & Dryer Included In The Entry Closet.
    • Level: Main
    • Area: 15 Square Feet
    • Dimensions: 5 x 3
    Living room
    • Description: Wood Floors, Arched Windows, Soaring High Ceilings, Original Schoolhouse Blackboard And Storage Cabinets.
    • Level: Main
    • Area: 323 Square Feet
    • Dimensions: 19 x 17
    Loft
    • Description: Loft Storage Or Can Be A Guest Queen Size Sleeping Area.
    • Level: Upper
    • Area: 55 Square Feet
    • Dimensions: 5 x 11
    Mud room
    • Description: Entry/Foyer.
    • Level: Main
    • Area: 45 Square Feet
    • Dimensions: 5 x 9
    Heating
    • Baseboard, Hot Water, Natural Gas
    Cooling
    • Air Conditioning-Room
    Appliances
    • Included: Dishwasher, Disposal, Dryer, Microwave, Range, Range Hood, Refrigerator, Washer
    • Laundry: In Unit
    Features
    • Ceiling Fan(s), Entrance Foyer, High Ceilings, Open Floorplan, Pantry, Primary Suite, Smoke Free
    • Flooring: Wood
    • Windows: Window Treatments
    • Has basement: No
    • Common walls with other units/homes: 1 Common Wall
    Interior area
    • Total structure area: 1,225
    • Total interior livable area: 1,225 sqft
    • Finished area above ground: 1,225

    Property

    Parking
    • Total spaces: 1
    • Parking features: Asphalt
    • Details: Off Street Spaces: 1
    Features
    • Levels: Two
    • Stories: 2
    • Entry location: Corridor Access
    • Exterior features: Barbecue, Elevator
    • Has view: Yes
    • View description: City
    Lot
    • Features: Near Public Transit
    Details
    • Parcel number: 232213043
    • Zoning: G-MX-3
    • Special conditions: Standard

    Construction

    Type & style
    • Home type: Condo
    • Property subtype: Condominium
    • Attached to another structure: Yes
    Materials
    • Brick
    • Roof: Unknown
    Condition
    • Updated/Remodeled
    • Year built: 1904
    Details
    • Builder model: School house conversion

    Utilities & green energy

    • Sewer: Public Sewer
    • Water: Public
    • Utilities for property: Electricity Connected

    Community & HOA

    Community
    • Security: Secured Garage/Parking, Smoke Detector(s)
    • Subdivision: Highlands
    HOA
    • Has HOA: Yes
    • Amenities included: Bike Storage, Coin Laundry, Elevator(s), Parking
    • Services included: Reserve Fund, Insurance, Irrigation, Maintenance Grounds, Maintenance Structure, Sewer, Snow Removal, Trash
    • HOA fee: $602 monthly
    • HOA name: Boulevard School/Alevelup Property Mgmt
    • HOA phone: 303-596-2736
    Location
    • Region: Denver

    Financial & listing details

    • Price per square foot: $380/sqft
    • Tax assessed value: $451,500
    • Annual tax amount: $2,659
    • Date on market: 2/5/2026
    • Listing terms: Cash,Conventional,VA Loan
    • Exclusions: All Tenants Belongings.
    • Ownership: Corporation/Trust
    • Electric utility on property: Yes
    • Road surface type: Paved

    Price history

    DateEventPrice
    3/4/2026Sold$465,000$380/sqft
    Source: REcolorado as distributed by MLS GRID #3549194 Report a problem
    2/11/2026Pending sale$465,000$380/sqft
    Source: REcolorado as distributed by MLS GRID #3549194 Report a problem
    2/5/2026Listed for sale$465,000+80.9%$380/sqft
    Source: REcolorado as distributed by MLS GRID #3549194 Report a problem
    11/23/2024Listing removed$2,500$2/sqft
    Source: Zillow Rentals Report a problem
    11/2/2024Listed for rent$2,500+8.9%$2/sqft
    Source: Zillow Rentals Report a problem
    9/4/2021Listing removed--
    Source: Zillow Rental Manager Report a problem
    8/20/2021Listed for rent$2,295+9.5%$2/sqft
    Source: Zillow Rental Manager Report a problem
    5/13/2020Listing removed$2,095$2/sqft
    Source: Colorado Realty and Property Management, Inc. Report a problem
    4/7/2020Price change$2,095-2.6%$2/sqft
    Source: Zillow Rental Network Premium Report a problem
    3/20/2020Price change$2,150-1.4%$2/sqft
    Source: Zillow Rental Network Premium Report a problem
    2/25/2020Listed for rent$2,180+3.8%$2/sqft
    Source: Keyrenter Property Management Denver Report a problem
    4/4/2019Listing removed$2,100$2/sqft
    Source: The W Real Estate Group - MB Report a problem
    10/2/2018Price change$2,100-4.5%$2/sqft
    Source: The W Real Estate Group - MB Report a problem
    8/29/2018Price change$2,200-4.3%$2/sqft
    Source: The W Real Estate Group - MB Report a problem
    8/2/2018Price change$2,300+9.5%$2/sqft
    Source: The W Real Estate Group - MB Report a problem
    10/25/2017Listed for rent$2,100$2/sqft
    Source: The W Real Estate Group - MB Report a problem
    11/21/2013Sold$257,000-3%$210/sqft
    Source: Public Record Report a problem
    5/1/2013Listed for sale$264,900+1.9%$216/sqft
    Source: TreeHouse Brokerage & Development Report a problem
    8/20/2012Listing removed$259,900$212/sqft
    Source: LoDo Loft Guy Report a problem
    7/21/2012Price change$259,900-3.7%$212/sqft
    Source: LoDo Loft Guy Report a problem
    6/26/2012Listed for sale$269,900$220/sqft
    Source: LoDo Loft Guy Report a problem
    5/3/2012Listing removed$269,900$220/sqft
    Source: LoDo Loft Guy Report a problem
    3/14/2012Listed for sale$269,900$220/sqft
    Source: LoDo Loft Guy Report a problem
    1/7/2012Listing removed$269,900$220/sqft
    Source: LoDo Loft Guy Report a problem
    8/18/2011Listed for sale$269,900$220/sqft
    Source: LoDo Loft Guy #994227 Report a problem

    Public tax history

    YearProperty taxesTax assessment
    2024$2,059 -4.9%$26,570 -10%
    2023$2,165 +3.6%$29,530 +8.4%
    2022$2,090 +5.8%$27,230 -2.8%
    2021$1,976 +2.9%$28,010 +5.2%
    2020$1,920 -3.5%$26,634 -0.7%
    2019$1,991 $26,820 +4.2%
    2018$1,991 +0.3%$25,730
    2017$1,985 +12.2%$25,730 +13.6%
    2016$1,770 +33.7%$22,650
    2015$1,324 0%$22,650 +42.1%
    2014$1,324 -3.1%$15,940
    2013$1,366 +17.9%$15,940 -1.9%
    2012$1,159 -17.5%$16,250
    2011$1,404 +2.2%$16,250 -22.9%
    2010$1,373 +10.5%$21,080
    2009$1,242 -0.2%$21,080 +13.3%
    2008$1,244 +20.4%$18,600
    2007$1,034 +1.1%$18,600 +20.5%
    2006$1,022 +5.4%$15,440
    2005$970 $15,440
    Find assessor info on the county website

    Neighborhood: Sloan Lake

    Nearby schools

    GreatSchools rating
    Schools provided by the listing agent
    • Elementary: Brown
    • Middle: Lake
    • High: North
    • District: Denver 1

    Source: REcolorado as distributed by MLS GRID. This data may not be complete. We recommend contacting the local school district to confirm school assignments for this home.

    Get a cash offer in 3 minutes
    Find out how much your home could sell for in as little as 3 minutes with a no-obligation cash offer.
    Estimated market value
    $464,300
    Get a cash offer in 3 minutes
    Find out how much your home could sell for in as little as 3 minutes with a no-obligation cash offer.
    Estimated market value
    $464,300