Skip main navigation
Sold
  • Price Unknown

    23510 Canyon Golf #402, San Antonio, TX 78258

    3beds
    1,936sqft
    Condominium
    Built in 2008
    -- sqft lot
    $378,700 Zestimate®
    $--/sqft
    $2,373 Estimated rent

    Home value

    $378,700

    $356,000 - $401,000

    $2,373/mo

    Zestimate® history
    Loading
    Loading...

    Owner options

    List your home for rent

    $2,373/mo

    Rent Zestimate®

    Find your next renter with Zillow Rental Manager. Plus, with online applications, you can quickly screen prospective tenants – for free.

    Learn more

    $2,373/mo

    Rent Zestimate®

    Refinance and save

    $475/mo

    Est. payment

    Refinancing to a lower rate could help reduce your monthly payments and save thousands over the life of the loan.

    See today's rates

    $475/mo

    Est. payment

    Explore your selling options

    Work with a Zillow partner agent

    Leverage their expertise and Zillow's premium Showcase listings to get your home seen by more buyers.

    Get started

    List with your own agent

    Get your home in front of millions of buyers by listing it on Zillow.

    Learn how to do it

    Sell it yourself

    Take full control of how buyers see your home on Zillow by listing For Sale by Owner (FSBO).

    List your home

    What's special

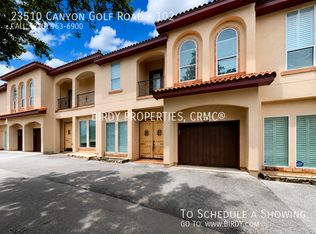
    Charming spanish-style homeAbundant natural light throughoutAttached one car garageSecure gated entrySpanish-style condoLaundry roomGenerous primary suite
    Beautiful Spanish-Style Condo in Las Haciendas of Stone Oak! Welcome to 23510 Canyon Golf Rd, Unit 402 - a stunning and well-maintained condo located in the highly sought-after gated community of Las Haciendas of Stone Oak. This spacious 3-bedroom, 3.5-bath residence offers the perfect combination of elegance, comfort, and convenience. The inviting layout features an open-concept living area, an eat-in kitchen with breakfast nook, and abundant natural light throughout. The generous primary suite includes a large bath with separate tub and shower, while each secondary bedroom offers its own full bathroom for privacy and functionality. Additional highlights include a laundry room, attached one car garage, and a private covered patio ideal for relaxing or entertaining. Residents enjoy access to a beautifully maintained community with a swimming pool, clubhouse, and secure gated entry. Conveniently situated near Champions Run, Champions Ridge, and top-rated schools, with close proximity to shopping, dining, and major highways. This is a rare opportunity to own a charming Spanish-style home in one of Stone Oak's most desirable communities. H.O.A. includes trash and water

    Zillow last checked:

    Listing updated:

    Listed by:

    Angelica Albanese TREC #606636 (210) 801-6790,

    The Firm Real Estate Advisors

    Source: LERA MLS,MLS#: 1916410MLS Logo

    Facts & features

    Interior

    Bedrooms & bathrooms
    • Bedrooms: 3
    • Bathrooms: 4
    • Full bathrooms: 3
    • 1/2 bathrooms: 1
    Primary bedroom
    • Level: Upper
    • Area: 196
    • Dimensions: 14 x 14
    Bedroom 2
    • Area: 143
    • Dimensions: 11 x 13
    Bedroom 3
    • Area: 154
    • Dimensions: 11 x 14
    Primary bathroom
    • Features: Separate Vanity
    • Area: 154
    • Dimensions: 11 x 14
    Dining room
    • Area: 126
    • Dimensions: 9 x 14
    Kitchen
    • Area: 117
    • Dimensions: 13 x 9
    Living room
    • Area: 294
    • Dimensions: 14 x 21
    Heating
    • Central, Electric
    Cooling
    • Central Air
    Appliances
    • Included: Cooktop, Built-In Oven, Microwave, Range, Disposal, Dishwasher, Plumbed For Ice Maker
    • Laundry: Lower Level, Washer Hookup, Dryer Connection
    Features
    • One Living Area, Living/Dining Combo, Separate Dining Room, Eat-in Kitchen, Two Eating Areas, Kitchen Island, Pantry, Utility Area Inside, All Bedrooms Upstairs, Telephone, Walk-In Closet(s), Ceiling Fan(s), Chandelier, Custom Cabinets
    • Flooring: Carpet, Saltillo Tile, Ceramic Tile
    • Has basement: No
    • Has fireplace: No
    • Fireplace features: None
    Interior area
    • Total interior livable area: 1,936 sqft

    Property

    Parking
    • Total spaces: 1
    • Parking features: One Car Garage
    • Garage spaces: 1
    Features
    • Levels: Two
    • Stories: 2
    • Pool features: Community
    Details
    • Parcel number: 049351000030

    Construction

    Type & style
    • Home type: Condo
    • Property subtype: Condominium
    • Attached to another structure: Yes
    Materials
    • Stucco
    • Foundation: Slab
    • Roof: Tile
    Condition
    • New construction: No
    • Year built: 2008

    Utilities & green energy

    • Water: City Garbage Service, City Water
    • Utilities for property: Cable Available, City Garbage Service

    Community & HOA

    Community
    • Features: Clubhouse, Near Shopping
    • Security: Controlled Access, Panic Alarm
    • Subdivision: Las Haciendas Twnhs Condo
    HOA
    • Has HOA: Yes
    • Services included: Condo Mgmt
    • HOA fee: $475 monthly
    • HOA name: HACIENDAS AT STONE OAK
    Location
    • Region: San Antonio

    Financial & listing details

    • Annual tax amount: $7,000
    • Date on market: 10/17/2025
    • Cumulative days on market: 172 days
    • Listing terms: Conventional,Cash

    Price history

    DateEventPrice
    5/26/2026Sold--
    Source: LERA MLS #1916410 Report a problem
    4/7/2026Pending sale$399,900$207/sqft
    Source: LERA MLS #1916410 Report a problem
    3/26/2026Contingent$399,900$207/sqft
    Source: LERA MLS #1916410 Report a problem
    10/29/2025Price change$399,900-3.6%$207/sqft
    Source: LERA MLS #1916410 Report a problem
    10/17/2025Listed for sale$415,000+23.9%$214/sqft
    Source: LERA MLS #1916410 Report a problem
    10/15/2021Sold--
    Source: LERA MLS #1563214 Report a problem
    10/1/2021Listed for sale$335,000$173/sqft
    Source: LERA MLS #1563214 Report a problem
    10/23/2017Sold--
    Source: LERA MLS #1218744 Report a problem

    Public tax history

    Tax history is unavailable.

    Neighborhood: The Champions Estates-Stone Oak

    Nearby schools

    GreatSchools rating
    Schools provided by the listing agent
    • Elementary: Tuscany Heights
    • Middle: Barbara Bush
    • High: Ronald Reagan
    • District: North East I.S.D.

    Source: LERA MLS. This data may not be complete. We recommend contacting the local school district to confirm school assignments for this home.

    Get a cash offer in 3 minutes
    Find out how much your home could sell for in as little as 3 minutes with a no-obligation cash offer.
    Estimated market value
    $378,700
    Get a cash offer in 3 minutes
    Find out how much your home could sell for in as little as 3 minutes with a no-obligation cash offer.
    Estimated market value
    $378,700