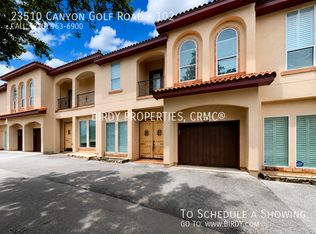
This is the place! Does your wish list include interior space, location, amenities and southwest vibes? At Las Haciendas of Stone Oak, you don't need to compromise! Minutes to highways, shopping and one of San Antonio's best golf courses with a laid back and resort type feel. Rare 4 bedroom, super spacious unit gives the feel and square footage of a standalone home, complete with an attached dual car garage for easy parking. Dual primary suites, one on each floor offer an ideal space for guests or multi-generational living. Both suites feature generous walk in closets and jetted tubs. Upstairs bedrooms feature sweeping canyon views and the back patio is the perfect place for coffee or sunsets. Lots of natural light throughout and all the storage you can dream of. Gorgeous pool has a cabana with a dining area and fireplace. Small gated community of just 12 units. Truly an opportunity to feel like you are always on vacation. Ready to call this home? Schedule a showing today!
For sale
$425,000
23510 Canyon Golf #101, San Antonio, TX 78258
4beds
2,853sqft
Townhouse
Built in 2008
-- sqft lot
$-- Zestimate®
$149/sqft
$475/mo HOA
What's special
Attached dual car garageGenerous walk in closetsSuper spacious unitJetted tubsInterior spaceDual primary suites
- 58 days
- 450
- 33
Zillow last checked:
Listing updated:
Listed by:
Kelly Brodigan TREC #802865 (971) 222-5840,
JB Goodwin, REALTORS
Source: LERA MLS,MLS#: 2006631
Facts & features
Interior
Bedrooms & bathrooms
- Bedrooms: 4
- Bathrooms: 5
- Full bathrooms: 4
- 1/2 bathrooms: 1
Primary bedroom
- Features: Walk-In Closet(s), Ceiling Fan(s), Full Bath
- Area: 260
- Dimensions: 20 x 13
Bedroom
- Area: 260
- Dimensions: 20 x 13
Bedroom 2
- Area: 187
- Dimensions: 17 x 11
Bedroom 3
- Area: 221
- Dimensions: 17 x 13
Primary bathroom
- Features: Tub/Shower Combo, Soaking Tub
- Area: 160
- Dimensions: 16 x 10
Kitchen
- Area: 156
- Dimensions: 13 x 12
Living room
- Area: 104
- Dimensions: 13 x 8
Heating
- Central, Electric
Cooling
- Central Air
Appliances
- Included: Cooktop, Built-In Oven, Microwave, Range, Refrigerator, Dishwasher, Plumbed For Ice Maker, Electric Water Heater, Electric Cooktop
- Laundry: Main Level, Laundry Room, Washer Hookup, Dryer Connection
Features
- Two Living Area, Separate Dining Room, Eat-in Kitchen, Kitchen Island, Breakfast Bar, Study/Library, Loft, Utility Room Inside, 1st Floor Lvl/No Steps, High Ceilings, Open Floorplan, Walk-In Closet(s), Master Downstairs, Ceiling Fan(s), Chandelier, Solid Counter Tops
- Flooring: Wood, Laminate, Slate, Stone
- Windows: Window Coverings
- Has basement: No
- Has fireplace: No
- Fireplace features: Not Applicable
Interior area
- Total interior livable area: 2,853 sqft
Video & virtual tour
Property
Parking
- Total spaces: 2
- Parking features: Two Car Garage, Garage Door Opener, Open
- Garage spaces: 2
Accessibility
- Accessibility features: No Carpet, Full Bath/Bed on 1st Flr
Features
- Levels: Two
- Stories: 2
- Patio & porch: Covered, Deck
- Has private pool: Yes
- Pool features: Pool/Spa Combo, Community
- Fencing: Wrought Iron
- Has view: Yes
- View description: Bluff View
Lot
- Features: Cul-De-Sac
- Residential vegetation: Mature Trees, Mature Trees (ext feat)
Details
- Parcel number: 049351000010
Construction
Type & style
- Home type: Townhouse
- Architectural style: Spanish
- Property subtype: Townhouse
Materials
- Stucco
- Foundation: Slab
- Roof: Tile
Condition
- Pre-Owned
- New construction: No
- Year built: 2008
Utilities & green energy
- Sewer: Sewer System
Community & HOA
Community
- Features: Clubhouse, Cluster Mail Box
- Security: Smoke Detector(s), Controlled Access
- Subdivision: Las Haciendas Twnhs Condo
HOA
- Has HOA: Yes
- HOA fee: $475 monthly
- HOA name: HACIENDAS AT STONE OAK
Location
- Region: San Antonio
Financial & listing details
- Price per square foot: $149/sqft
- Annual tax amount: $8,849
- Price range: $425K - $425K
- Date on market: 8/7/2026
- Cumulative days on market: 347 days
- Listing terms: Conventional,FHA,VA Loan,Cash
Estimated market value
Not available
Estimated sales range
Not available
Not available
Price history
| Date | Event | Price |
|---|---|---|
| 8/7/2026 | Listed for sale | $425,000-5.6%$149/sqft |
Source:  LERA MLS #2006631 Report a problem LERA MLS #2006631 Report a problem | ||
| 6/1/2026 | Listing removed | $450,000$158/sqft |
Source: LERA MLS #1892940 Report a problem | ||
| 4/7/2026 | Price change | $450,000-5.3%$158/sqft |
Source: LERA MLS #1892940 Report a problem | ||
| 12/18/2025 | Price change | $475,000-5%$166/sqft |
Source: LERA MLS #1892940 Report a problem | ||
| 9/11/2025 | Price change | $500,000-3.8%$175/sqft |
Source: LERA MLS #1892940 Report a problem | ||
| 7/11/2025 | Price change | $520,000-1%$182/sqft |
Source: LERA MLS #1874543 Report a problem | ||
| 6/10/2025 | Listed for sale | $525,000-0.9%$184/sqft |
Source: LERA MLS #1874543 Report a problem | ||
| 11/22/2023 | Listing removed | -- |
Source: Zillow Rentals Report a problem | ||
| 10/25/2023 | Listed for rent | $3,300+20%$1/sqft |
Source: Zillow Rentals Report a problem | ||
| 9/23/2023 | Listing removed | -- |
Source: LERA MLS #1658229 Report a problem | ||
| 6/23/2023 | Price change | $530,000-0.2%$186/sqft |
Source: LERA MLS #1658229 Report a problem | ||
| 4/11/2023 | Price change | $530,900-0.8%$186/sqft |
Source: LERA MLS #1658229 Report a problem | ||
| 12/31/2022 | Listed for sale | $535,000$188/sqft |
Source: LERA MLS #1658229 Report a problem | ||
| 11/9/2020 | Listing removed | $2,750$1/sqft |
Source: Texas Premier Realty #1483022 Report a problem | ||
| 8/26/2020 | Price change | $2,750-3.5%$1/sqft |
Source: Texas Premier Realty #1469728 Report a problem | ||
| 7/12/2020 | Listed for rent | $2,850$1/sqft |
Source: Texas Premier Realty #1469728 Report a problem | ||
| 8/6/2013 | Sold | -- |
Source: LERA MLS #915383 Report a problem | ||
Public tax history
Tax history is unavailable.
Monthly payment
Est. payment
Payment breakdown
Explore the cost of this home by adjusting the details. Changes won't be saved.Climate risks
Neighborhood: The Champions Estates-Stone Oak
Nearby schools
Schools provided by the listing agent
- Elementary: Tuscany Heights
- Middle: Barbara Bush
- High: Ronald Reagan
- District: North East I.S.D.
Source: LERA MLS. This data may not be complete. We recommend contacting the local school district to confirm school assignments for this home.
- $515,9004 bd4 ba2.9k sqft23510 Canyon Golf Rd, San Antonio, TX 78258Off Market
- $353,0003 bd4 ba1.9k sqft23510 Canyon Golf Rd UNIT 102, San Antonio, TX 78258Off Market
- $---- bd-- ba-- sqft23510 Canyon Golf Rd UNIT 301, San Antonio, TX 78258Off Market
- $---- bd-- ba-- sqft23510 Canyon Golf Rd UNIT 104, San Antonio, TX 78258Off Market
Similar homes
- $415,0004 bd3 ba2.3k sqft21119 Encino Oaks, San Antonio, TX 78259For Sale
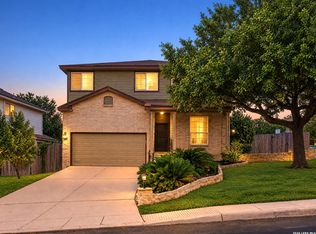
 MLS ID #2020797, Leeann Burton TREC #590798, Trinidad Realty Partners, Inc. LERA MLS
 - $415,0004 bd3 ba2.6k sqft21531 La Pena, San Antonio, TX 78258For Sale
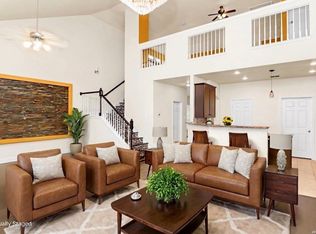 MLS ID #1965857, Matthew Hopkins TREC #820562, BK Real Estate. LERA MLS
 - $429,9004 bd3 ba2.6k sqft22302 Verde Knoll, San Antonio, TX 78258For Sale
 MLS ID #1925234, Jeanette Rachuig TREC #664121, JB Goodwin, REALTORS. LERA MLS
 - $414,9003 bd2 ba2.3k sqft22735 San Saba Bluff, San Antonio, TX 78258For Sale
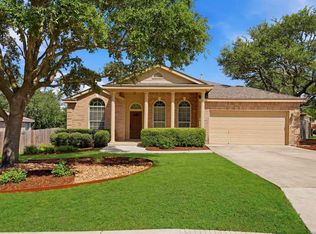 MLS ID #1993397, Rose Stawick TREC #714332, JB Goodwin, REALTORS. LERA MLS
 - $409,0004 bd2 ba2.1k sqft24934 CRESCENT TRCE, San Antonio, TX 78258For SaleMLS ID #1995522, Travis Reed TREC #582264, Phyllis Browning Company. LERA MLS
- $425,0003 bd2 ba2.3k sqft25003 Woodmont, San Antonio, TX 78260For SaleMLS ID #1994785, Christyne Bongiorno TREC #703644, Keller Williams City-View. LERA MLS
- $439,9004 bd3 ba2.2k sqft26002 ROCKY PLNS, San Antonio, TX 78260For SaleMLS ID #2003998, Charo King TREC #510492, RE/MAX North-San Antonio. LERA MLS
- $475,0005 bd3 ba2.5k sqft25010 ARROW RDG, San Antonio, TX 78258For SaleMLS ID #1995394, Emily Bailey TREC #739124, San Antonio Portfolio KW RE. LERA MLS
- $590,0005 bd4 ba3.5k sqft23554 Seven Winds, San Antonio, TX 78258For SaleMLS ID #2019334, Melinda Zeller TREC #823396, Coldwell Banker D'Ann Harper. LERA MLS
- $534,0004 bd4 ba3.5k sqft24219 Big Bear, San Antonio, TX 78258For SaleMLS ID #2012182, Michael Schultz TREC #612159, Keller Williams Heritage. LERA MLS
- $405,0004 bd3 ba2.5k sqft1446 Sparrow Song, San Antonio, TX 78260For SaleMLS ID #1999255, Scott Malouff TREC #658231, Keller Williams Heritage. LERA MLS
- $460,0004 bd4 ba3.2k sqft3627 Running Ranch, San Antonio, TX 78261For SaleMLS ID #2013986, Troy Cox TREC #824964, Exquisite Properties, LLC. LERA MLS
- $440,0004 bd3 ba2.7k sqft3618 Texas Sotol, San Antonio, TX 78261For SaleMLS ID #1967457, Teresita Arenivar-Garcia TREC #611559, JB Goodwin, REALTORS. LERA MLS
- $450,0004 bd3 ba2.4k sqft3784 CREMINI DR, Bulverde, TX 78163For SaleMLS ID #2020575, Cathleen Heshmat TREC #516709, Keller Williams Heritage. LERA MLS
- $424,9904 bd4 ba3.1k sqft12330 FLEMING SURF, San Antonio, TX 78249For SaleMLS ID #2019107, Yuejuan Qin TREC #708404, Millennia Realty. LERA MLS
- $625,0005 bd4 ba3.6k sqft18619 Rogers Pl, San Antonio, TX 78258For SaleMLS ID #2020423, Mary Bradley TREC #680720, Keller Williams Heritage. LERA MLS
- $450,0004 bd4 ba2.8k sqft25022 ELWELL PT, San Antonio, TX 78255For SaleMLS ID #2017198, Noemi Garcia TREC #792616, LPT Realty, LLC. LERA MLS
- $525,0004 bd3 ba2.3k sqft410 Misty Water, San Antonio, TX 78260For SaleMLS ID #2012665, Tiffany Stevens TREC #544138, Real Broker, LLC. LERA MLS
- $615,0002 bd3 ba2.6k sqft3026 PANZANO PL, San Antonio, TX 78258For SaleMLS ID #2021064, Jenna Harris TREC #842563, Real Broker, LLC. LERA MLS
- $544,0004 bd4 ba3k sqft710 Viento Pt, San Antonio, TX 78260For SaleMLS ID #2011876, Yvonne Hernandez TREC #762783, 1st Choice Realty Group. LERA MLS
