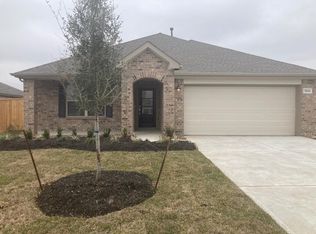
Welcome home to this practically brand-new 3-bedroom, 2-bath home in the Master Planned Tavola community! Built with energy-efficient features and designed with a bright open-concept floor plan, this move-in ready home offers granite countertops, spacious bedrooms, modern finishes, and a large backyard perfect for entertaining, pets, or play. Gently lived in and truly turnkey, this home is ideal for first-time buyers, growing families, or anyone looking for low-maintenance living. NO CAREPT, vinyl flooring through out the entire home. Enjoy neighborhood amenities including an on-site elementary school, resort-style pool, clubhouse, parks, and scenic walking trails. Conveniently located near Valley Ranch Town Center, the Grand Parkway, and Bush Intercontinental Airport, this beautiful home combines comfort, convenience, and value.
For sale
Price cut: $10.1K (8/30)
$249,900
23516 Marble Pass Trce, New Caney, TX 77357
3beds
1,510sqft
Single Family Residence
Built in 2022
6,886 Square Feet Lot
$246,400 Zestimate®
$165/sqft
$67/mo HOA
What's special
Modern finishesBright open-concept floor planSpacious bedroomsGranite countertopsEnergy-efficient features
- 55 days
- 124
- 6
Zillow last checked:
Listing updated:
Listed by:
Russell Moberly TREC #0594329 832-971-2787,
JLA Realty
Source: HAR,MLS#: 48717585
Facts & features
Interior
Bedrooms & bathrooms
- Bedrooms: 3
- Bathrooms: 2
- Full bathrooms: 2
Primary bedroom
- Level: First
- Area: 182
- Dimensions: 14x13
Bedroom
- Level: First
- Area: 100
- Dimensions: 10x10
Bedroom
- Level: First
- Area: 130
- Dimensions: 10x13
Living room
- Level: First
- Area: 357
- Dimensions: 17x21
Heating
- Electric
Cooling
- Gas
Appliances
- Included: Disposal, Microwave, Gas Range, Dishwasher
- Laundry: Electric Dryer Hookup, Washer Hookup
Features
- Flooring: Laminate
Interior area
- Total structure area: 1,510
- Total interior livable area: 1,510 sqft
Video & virtual tour
Property
Parking
- Total spaces: 2
- Parking features: Attached
- Attached garage spaces: 2
Features
- Stories: 1
Lot
- Size: 6,886 Square Feet
- Features: Subdivided, 0 Up To 1/4 Acre
Details
- Parcel number: 517123
Construction
Type & style
- Home type: SingleFamily
- Architectural style: Traditional
- Property subtype: Single Family Residence
Materials
- Brick
- Foundation: Slab
- Roof: Composition
Condition
- New construction: No
- Year built: 2022
Utilities & green energy
- Water: Water District
Community & HOA
Community
- Subdivision: Tavola
HOA
- Has HOA: Yes
- HOA fee: $800 annually
Location
- Region: New Caney
Financial & listing details
- Price per square foot: $165/sqft
- Tax assessed value: $240,465
- Annual tax amount: $7,660
- Date on market: 7/18/2026
- Listing terms: Cash,Conventional,FHA,VA Loan
Estimated market value
$246,400
$234,000 - $259,000
$1,876/mo
Price history
| Date | Event | Price |
|---|---|---|
| 8/30/2026 | Price change | $249,900-3.9%$165/sqft |
Source: | ||
| 7/18/2026 | Listed for sale | $260,000$172/sqft |
Source: | ||
| 10/30/2022 | Listing removed | -- |
Source: | ||
| 9/4/2022 | Pending sale | $260,000$172/sqft |
Source: | ||
| 8/29/2022 | Price change | $260,000-5.5%$172/sqft |
Source: | ||
| 8/22/2022 | Price change | $275,000-1.8%$182/sqft |
Source: | ||
| 8/19/2022 | Price change | $280,000-3.4%$185/sqft |
Source: | ||
| 8/17/2022 | Listed for sale | $290,000$192/sqft |
Source: | ||
Public tax history
| Year | Property taxes | Tax assessment |
|---|---|---|
| 2025 | $2,552 -15.1% | $240,465 +1.3% |
| 2024 | $3,006 -26.7% | $237,435 +8.5% |
| 2023 | $4,102 | $218,890 +553.4% |
| 2022 | -- | $33,500 |
Find assessor info on the county website
Monthly payment
Est. payment
Payment breakdown
Explore the cost of this home by adjusting the details. Changes won't be saved.Climate risks
Neighborhood: 77357
Nearby schools
Schools provided by the listing agent
- Elementary: Tavola Elementary School (New Caney)
- Middle: Keefer Crossing Middle School
- High: New Caney High School
Source: HAR. This data may not be complete. We recommend contacting the local school district to confirm school assignments for this home.