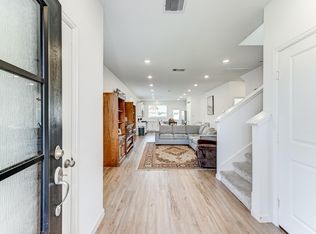
Situated in the desirable Tavola community, this one-story residence boasts 1,538 sq ft of well-planned living space with 4 bedrooms, 2 bathrooms, and a 2-car garage. The welcoming foyer leads to a bright living room with high ceilings, seamlessly flowing into the dining area and kitchen. The open floorplan makes entertaining a breeze, with the owner's suite tucked away for privacy, complete with an en-suite bathroom and walk-in closet. Three additional bedrooms offer comfortable accommodations for family and guests. Tavola amenities include a pool, BBQ area, playground, and scenic greenbelt trails.
For sale
$255,000
19345 Villa Mesa Dr, New Caney, TX 77357
4beds
1,568sqft
Single Family Residence
Built in 2022
5,227 Square Feet Lot
$250,500 Zestimate®
$163/sqft
$67/mo HOA
What's special
Open floorplanWelcoming foyerScenic greenbelt trailsEn-suite bathroomBbq areaWalk-in closet
- 112 days |
- 40 |
- 2 |
Zillow last checked:
Listing updated:
Listed by:
Leon Castro TREC #0601317 713-922-8607,
Coldwell Banker Realty - The Woodlands
Source: HAR,MLS#: 9960198
Facts & features
Interior
Bedrooms & bathrooms
- Bedrooms: 4
- Bathrooms: 2
- Full bathrooms: 2
Rooms
- Room types: Family Room, Utility Room
Primary bathroom
- Features: Primary Bath: Double Sinks, Primary Bath: Separate Shower, Primary Bath: Soaking Tub
Kitchen
- Features: Reverse Osmosis
Heating
- Natural Gas
Cooling
- Ceiling Fan(s), Electric
Appliances
- Included: Disposal, Dryer, Refrigerator, Washer, Water Softener, Gas Oven, Microwave, Gas Range, Dishwasher
- Laundry: Electric Dryer Hookup, Washer Hookup
Features
- Formal Entry/Foyer, High Ceilings, All Bedrooms Down, Walk-In Closet(s)
- Flooring: Carpet, Tile
- Windows: Window Coverings
- Has fireplace: No
Interior area
- Total structure area: 1,568
- Total interior livable area: 1,568 sqft
Property
Parking
- Total spaces: 2
- Parking features: Attached
- Attached garage spaces: 2
Features
- Stories: 1
- Patio & porch: Covered
- Fencing: Back Yard
Lot
- Size: 5,227 Square Feet
- Features: Subdivided, 0 Up To 1/4 Acre
Details
- Parcel number: 536557
Construction
Type & style
- Home type: SingleFamily
- Architectural style: Traditional
- Property subtype: Single Family Residence
Materials
- Brick, Cement Siding
- Foundation: Slab
- Roof: Composition
Condition
- New construction: No
- Year built: 2022
Utilities & green energy
- Sewer: Public Sewer
- Water: Water District
Green energy
- Energy efficient items: Thermostat
Community & HOA
Community
- Subdivision: Tavola
HOA
- Has HOA: Yes
- Amenities included: Clubhouse, Jogging Path, Paid Patrol, Park, Playground, Pond, Stocked Pond, Trail(s)
- HOA fee: $800 annually
Location
- Region: New Caney
Financial & listing details
- Price per square foot: $163/sqft
- Tax assessed value: $246,013
- Annual tax amount: $7,837
- Date on market: 4/30/2026
- Listing terms: Cash,Conventional,FHA,VA Loan
- Road surface type: Concrete, Curbs
Estimated market value
$250,500
$238,000 - $263,000
$1,943/mo
Price history
| Date | Event | Price |
|---|---|---|
| 4/30/2026 | Listed for sale | $255,000+0%$163/sqft |
Source:  HAR #9960198 Report a problem HAR #9960198 Report a problem | ||
| 8/8/2023 | Sold | -- |
Source: Agent Provided Report a problem | ||
| 7/10/2023 | Pending sale | $254,990$163/sqft |
Source: HAR #10839656 Report a problem | ||
| 7/6/2023 | Price change | $254,990+4.1%$163/sqft |
Source: HAR #10839656 Report a problem | ||
| 5/8/2023 | Pending sale | $245,000$156/sqft |
Source: HAR #10839656 Report a problem | ||
| 5/4/2023 | Price change | $245,000-2.8%$156/sqft |
Source: HAR #10839656 Report a problem | ||
| 5/2/2023 | Price change | $252,000+0.8%$161/sqft |
Source: HAR #10839656 Report a problem | ||
| 4/29/2023 | Price change | $250,000-0.8%$159/sqft |
Source:  Lennar Homes Report a problem Lennar Homes Report a problem | ||
| 4/28/2023 | Price change | $251,990+2.9%$161/sqft |
Source: HAR #10839656 Report a problem | ||
| 4/28/2023 | Listed for sale | $245,000$156/sqft |
Source: Lennar Homes Report a problem | ||
Public tax history
| Year | Property taxes | Tax assessment |
|---|---|---|
| 2025 | $2,652 -14.4% | $246,013 +1.4% |
| 2024 | $3,100 +230.8% | $242,650 +385.3% |
| 2023 | $937 | $50,000 |
Find assessor info on the county website
Monthly payment
Est. payment
Payment breakdown
Explore the cost of this home by adjusting the details. Changes won't be saved.Climate risks
Neighborhood: 77357
Nearby schools
GreatSchools rating
- 5/10Tavola Elementary SchoolGrades: PK-5Distance: 0.6 mi
- 2/10Keefer Crossing Middle SchoolGrades: 6-8Distance: 4.4 mi
- 3/10New Caney High SchoolGrades: 9-12Distance: 3.1 mi
Schools provided by the listing agent
- Elementary: Tavola Elementary School (New Caney)
- Middle: Keefer Crossing Middle School
- High: New Caney High School
Source: HAR. This data may not be complete. We recommend contacting the local school district to confirm school assignments for this home.
- $50,000-- bd-- ba-- sqft19341 Villa Mesa Dr, New Caney, TX 77357Off Market
- $244,100-- bd2 ba1.7k sqft19438 Peppazzi Dr, New Caney, TX 77357Off Market
- $234,1003 bd2 ba1.6k sqft19414 Peppazzi Dr, New Caney, TX 77357Off Market
- $245,3004 bd2 ba1.8k sqft19410 Peppazzi Dr, New Caney, TX 77357Off Market
- $230,800-- bd2 ba1.5k sqft19364 Villa Mesa Dr, New Caney, TX 77357Off Market
- $167,0003 bd2 ba1.7k sqft19320 Villa Mesa Dr, New Caney, TX 77357Pending
- $268,1004 bd2 ba2.2k sqft19406 Peppazzi Dr, New Caney, TX 77357Off Market
- $234,8003 bd2 ba1.4k sqft19417 Peppazzi Dr, New Caney, TX 77357Off Market
A local agent can set up tours, give advice and negotiate with sellers.
A local lender can help you make sure your offer is ready when you are.
Similar homes
- $255,0004 bd3 ba1.8k sqft20901 Cropani Shadow Dr, New Caney, TX 77357For Sale
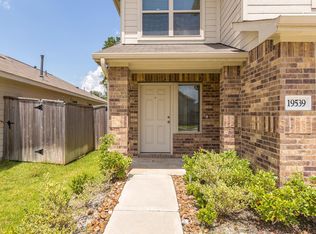
 MLS ID #37358964, Lance Loken, Keller Williams Platinum. HAR
 - $255,0004 bd3 ba2.2k sqft19539 Manduca Dr, New Caney, TX 77357For Sale
 MLS ID #22009399, Jasmin Lye, JLA Realty. HAR
 - $245,0004 bd2 ba1.5k sqft20840 Cropani Shadow Dr, New Caney, TX 77357For Sale
 MLS ID #81348098, Michael O'Neal, Keller Williams Realty Northeast. HAR
 - $260,0003 bd2 ba1.5k sqft23516 Marble Pass Trce, New Caney, TX 77357For Sale
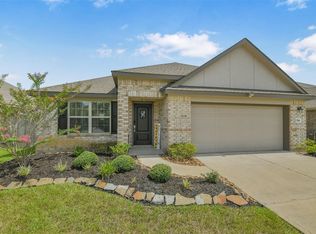 MLS ID #48717585, Russell Moberly, JLA Realty. HAR
 - $259,9004 bd3 ba1.8k sqft19583 Manduca Dr, New Caney, TX 77357For SaleMLS ID #67510309, Fola Ajisafe, The Sears Group. HAR
- $290,0004 bd2 ba1.9k sqft23720 Pagliano Ct, New Caney, TX 77357For SaleMLS ID #10315675, Brandon McGill, LPT Realty, LLC. HAR
- $240,0003 bd1 ba1.6k sqft23381 Micke, New Caney, TX 77357For SaleMLS ID #29323219, Robert McCaffrey, Results Real Estate. HAR
- $259,0003 bd3 ba1.8k sqft18817 Amaro Hills Dr, New Caney, TX 77357For SaleMLS ID #32334794, Cindy Steinkamp, eXp Realty LLC. HAR
- $259,9904 bd3 ba2.2k sqft19522 Rosali Meadow Dr, New Caney, TX 77357For SaleMLS ID #45953143, Angela Pachicano, Redfin Corporation. HAR
- $242,0004 bd2 ba1.5k sqft18830 Amaro Hills Dr, New Caney, TX 77357For SaleMLS ID #96781262, Lisa McFee, JLA Realty. HAR
- $264,9003 bd2 ba1.5k sqft19409 Rosali Meadow Dr, New Caney, TX 77357For SaleMLS ID #37854238, Kimberly Sizemore, RE/MAX Universal. HAR
- $284,0004 bd2 ba2.1k sqft23676 Alder Branch Ln, New Caney, TX 77357For SaleMLS ID #40446235, Kathryn Davidson, Realty Of America, LLC. HAR
- $275,0003 bd2 ba1.7k sqft19049 Sonora Chase Dr, New Caney, TX 77357For SaleMLS ID #8353070, Angela Pachicano, Redfin Corporation. HAR
- $235,0003 bd2 ba1.3k sqft1903 Woodway Dr, New Caney, TX 77357For SaleMLS ID #55224407, Shannon Wendell, Compass RE Texas, LLC - The Woodlands. HAR
- $265,0004 bd3 ba2.2k sqft21034 Longeni Dr, New Caney, TX 77357For SaleMLS ID #92294105, Shana Conner, Regal, Realtors. HAR
- $250,0003 bd2 ba1.9k sqft38 Woodbranch Dr, New Caney, TX 77357For SaleMLS ID #87437110, Kylynn Maldonado, Third Coast Realty LLC. HAR
- $265,0003 bd2 ba1.8k sqft19043 Pinewood Grove Trl, New Caney, TX 77357For SaleMLS ID #88393945, Booker Terrell, JLA Realty. HAR
- $258,0004 bd3 ba2.2k sqft18813 Genova Bay Ct, New Caney, TX 77357For SaleMLS ID #76917772, Amber Broadway, Opendoor Brokerage, LLC. HAR
- $279,0004 bd3 ba2.2k sqft20914 Cropani Shadow Dr, New Caney, TX 77357For SaleMLS ID #39817901, David Flory, RE/MAX Universal. HAR
- $249,9004 bd2 ba1.6k sqft20926 Zuccala Dr, New Caney, TX 77357For SaleMLS ID #32168484, Delia Barajas, Landlords of Texas, LLC. HAR
