Skip main navigation
Off market
  • Price Unknown

    2353 Glandriel Cres, Ottawa, ON K4A 4S8

    3beds
    3baths
    Residential
    Built in 2008
    2,818 Square Feet Lot
    $-- Zestimate®
    C$--/sqft
    C$2,915 Estimated rent

    Home value

    Not available

    Estimated sales range

    Not available

    Not available

    Loading
    Loading...

    Owner options

    List your home for rent

    C$2,915/mo

    Rent Zestimate®

    Find your next renter with Zillow Rental Manager. Plus, with online applications, you can quickly screen prospective tenants – for free.

    Learn more

    C$2,915/mo

    Rent Zestimate®

    Refinance and save

    Refinancing to a lower rate could help reduce your monthly payments and save thousands over the life of the loan.

    See today's rates

    Explore your selling options

    Work with a Zillow partner agent

    Leverage their expertise and Zillow's premium Showcase listings to get your home seen by more buyers.

    Get started

    List with your own agent

    Get your home in front of millions of buyers by listing it on Zillow.

    Learn how to do it

    Sell it yourself

    Take full control of how buyers see your home on Zillow by listing For Sale by Owner (FSBO).

    List your home

    What's special

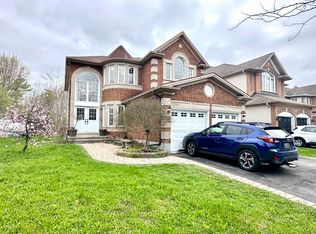
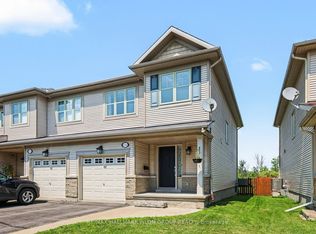
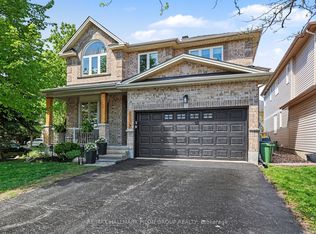
    Some photos have been virtually staged/digitally altered. Not holding offers. Semi-detached. No rear neighbour, on a very quiet street. 1,366 sq ft. 3 beds/3 baths, 8' ceiling. Available immed. Perfectly located: only 4.4km from Trim LRT station under const. Just 300 m from Glandriel Park, 1 km walk from Cardinal Creek Community Park. Close to bus routes and all amenities off Innes/Trim Rd. Garage inside access entry. Nest thermostat and SS High-end Fridge/Dryer/Washer are all Energy Star. Gleaming Red Oak hardwd floor in LR/DR. A spiral staircase leads to 2nd level Mbed with walk-in closet, cheater door to 4-Piece Bathrm with Roman tub & corner shower. 3rd bdrm has cathedral ceiling. Fully finished basement has Family Room, new full bathroom, laundry & lot of storage space with shelves. Flexible closing date. Private backyard. Fence on left side will be straightened & 8'X8' deck (treated wood) built before closing date. Walkthru video, 3D tour & floor plan avail on multimedia link.

    This property is not currently displayed as for sale or rent on Zillow. This may be different from what's on other websites or public sources.
    Facts & features

    Interior

    Bedrooms & bathrooms
    • Bedrooms: 3
    • Bathrooms: 3
    Heating
    • Forced air, Gas
    Cooling
    • Central
    Appliances
    • Included: Dishwasher, Dryer, Refrigerator, Washer
    Features
    • Flooring: Tile, Carpet, Hardwood

    Property

    Parking
    • Total spaces: 1
    Features
    • Exterior features: Brick
    Lot
    • Size: 2,818 Square Feet
    Details
    • Zoning description: Residential

    Construction

    Type & style
    • Home type: SingleFamily
    • Property subtype: Residential
    Condition
    • Year built: 2008

    Community & HOA

    Location
    • Region: Ottawa

    Price history

    Price history is unavailable.

    Public tax history

    Tax history is unavailable.

    Neighborhood: K4A

    Nearby schools

    GreatSchools rating

    No schools nearby

    We couldn't find any schools near this home.