Beautifully Maintained 3-Bedroom, 2.5-Bath Home with Finished Basement & Sunroom!
Welcome home! This spacious and inviting 3-bedroom, 2.5-bath home offers the perfect blend of comfort, convenience, and desirable features. Enjoy a bright and relaxing sunroom, a fully finished basement providing additional living and entertaining space, and an updated bathroom.
Additional highlights include a large laundry room offering plenty of space and storage, a cedar closet, and a security system for added peace of mind. Conveniently located in a subdivision featuring three schools, this home offers an appealing setting with everyday conveniences close to home.
With plenty of flexible living space and thoughtful features throughout, this home is ready for its next owners to enjoy. Don't miss your opportunity to make it yours!
Foreclosure
$295,000
23530 Edinburgh St, Southfield, MI 48033
3beds
2,633sqft
Single Family Residence
Built in 1967
0.34 Acres Lot
$290,500 Zestimate®
$112/sqft
$4/mo HOA
What's special
- 3 days
- 108
- 7
Zillow last checked:
Listing updated:
Listed by:
Michelle Pauley 586-944-7700,
Peak Realty LLC 586-944-7700
Source: Realcomp II,MLS#: 20261076424
Facts & features
Interior
Bedrooms & bathrooms
- Bedrooms: 3
- Bathrooms: 3
- Full bathrooms: 2
- 1/2 bathrooms: 1
Primary bedroom
- Level: Entry
- Area: 130
- Dimensions: 13 X 10
Bedroom
- Level: Entry
- Area: 130
- Dimensions: 13 X 10
Bedroom
- Level: Entry
- Area: 100
- Dimensions: 10 X 10
Other
- Level: Entry
- Area: 20
- Dimensions: 5 X 4
Other
- Level: Entry
- Area: 28
- Dimensions: 7 X 4
Other
- Level: Basement
- Area: 20
- Dimensions: 5 X 4
Other
- Level: Entry
- Area: 143
- Dimensions: 13 X 11
Game room
- Level: Basement
- Area: 572
- Dimensions: 26 X 22
Kitchen
- Level: Entry
- Area: 112
- Dimensions: 16 X 7
Laundry
- Level: Basement
- Area: 154
- Dimensions: 14 X 11
Living room
- Level: Entry
- Area: 208
- Dimensions: 16 X 13
Other
- Level: Entry
- Area: 195
- Dimensions: 13 X 15
Other
- Level: Basement
- Area: 210
- Dimensions: 15 X 14
Heating
- Forced Air, Natural Gas
Cooling
- Central Air
Appliances
- Included: Dishwasher, Electric Cooktop, Free Standing Gas Oven, Free Standing Refrigerator, Microwave
- Laundry: Gas Dryer Hookup, Washer Hookup
Features
- Entrance Foyer, Programmable Thermostat
- Windows: Energy Star Qualified Windows
- Basement: Finished,Full
- Has fireplace: Yes
- Fireplace features: Family Room, Gas
Interior area
- Total interior livable area: 2,633 sqft
- Finished area above ground: 1,433
- Finished area below ground: 1,200
Property
Parking
- Total spaces: 2
- Parking features: Two Car Garage, Attached
- Attached garage spaces: 2
Features
- Levels: One
- Stories: 1
- Entry location: GroundLevel
- Patio & porch: Patio, Porch
- Pool features: None
- Fencing: Back Yard,Fenced
Lot
- Size: 0.34 Acres
- Dimensions: 129 x 116
Details
- Parcel number: 2429378001
- Special conditions: Real Estate Owned,Short Sale No
Construction
Type & style
- Home type: SingleFamily
- Architectural style: Other,Ranch,Traditional
- Property subtype: Single Family Residence
Materials
- Brick
- Foundation: Basement, Block
- Roof: Asphalt
Condition
- New construction: No
- Year built: 1967
- Major remodel year: 2010
Utilities & green energy
- Sewer: Public Sewer
- Water: Public
Community & HOA
Community
- Security: Exterior Video Surveillance, Security System Leased
- Subdivision: SOUTHFIELD MEADOWSNO 1
HOA
- Has HOA: Yes
- HOA fee: $50 annually
Location
- Region: Southfield
Financial & listing details
- Price per square foot: $112/sqft
- Tax assessed value: $136,000
- Annual tax amount: $3,282
- Date on market: 11/17/2026
- Cumulative days on market: 3 days
- Listing agreement: Exclusive Right To Sell
- Listing terms: Cash,Conventional,FHA,Va Loan
- Exclusions: Exclusion(s) Do Not Exist
Foreclosure details
Estimated market value
$290,500
$276,000 - $305,000
$1,892/mo
Price history
Price history is unavailable.
Public tax history
| Year | Property taxes | Tax assessment |
|---|---|---|
| 2025 | -- | $134,810 +0.5% |
| 2024 | -- | $134,150 +25.7% |
| 2023 | -- | $106,680 +1.7% |
| 2022 | -- | $104,930 +7.9% |
| 2021 | -- | $97,270 +5.9% |
| 2020 | -- | $91,810 +12.3% |
| 2019 | -- | $81,760 +18.8% |
| 2018 | -- | $68,820 +52.9% |
| 2015 | -- | $45,020 +6.1% |
| 2014 | -- | $42,420 -5.5% |
| 2011 | -- | $44,880 -44.9% |
| 2010 | -- | $81,380 |
| 2009 | -- | $81,380 -17% |
| 2003 | -- | $98,010 +6.6% |
| 2002 | -- | $91,940 +57.2% |
| 2001 | $3,416 +5.5% | $58,490 +3.2% |
| 2000 | $3,237 | $56,680 |
Find assessor info on the county website
Monthly payment
Climate risks
Neighborhood: 48033
- $272,7004 bd1 ba1.9k sqft23490 Edinburgh St, Southfield, MI 48033Off Market

- $281,1004 bd1 ba1.9k sqft23570 Edinburgh St, Southfield, MI 48033Off Market
- $290,600-- bd1 ba1.9k sqft23470 Edinburgh St, Southfield, MI 48033Off Market
- $247,100-- bd1 ba1.8k sqft23525 Edinburgh St, Southfield, MI 48033Off Market
Similar homes
- $315,0004 bd3 ba1.8k sqft23165 Brandywynne St, Southfield, MI 48033For Sale

 MLS ID #20261065814, Anjela Thomas Soulet, Real Estate One-Commerce. Realcomp II
- $265,0003 bd2 ba2.6k sqft24935 Thorndyke St, Southfield, MI 48033For Sale
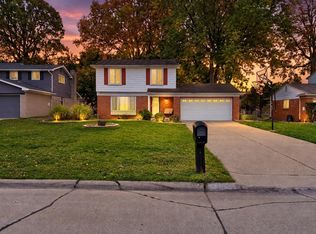
 MLS ID #26055559, Brandy Mitchell, Keller Williams Metro. MichRIC
- $--3 bd1 ba1.4k sqft23645 Rockingham St, Southfield, MI 48033AuctionServiceLink Auction
- $--4 bd2 ba1.8k sqft29293 Glencastle Ct, Farmington Hills, MI 48336Auction
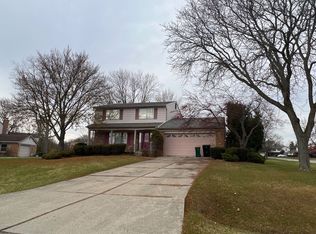 ServiceLink Auction
- $250,0004 bd2 ba3k sqft22333 Leewright Ave, Southfield, MI 48033For SaleMLS ID #26052704, William White, MAXXIT Inc.. MichRIC
- $284,9953 bd2 ba1.9k sqft27216 Shiawassee Rd, Southfield, MI 48033For SaleMLS ID #20261077421, Chris Stefanopoulos, Max Broock, REALTORS®-Bloomfield Hills. Realcomp II
- $249,9004 bd2 ba2.2k sqft22475 Nancy Ave, Southfield, MI 48033For SaleMLS ID #26035093, Donald Wurtzel, Cornerstone Real Estate. MichRIC
- $340,0003 bd2 ba1.6k sqft24075 Philip Dr, Southfield, MI 48075For SaleMLS ID #20261090624, Christine Gatie, Top Agent Realty. Realcomp II
- $289,9003 bd2 ba2.2k sqft22902 S Bellwood Dr, Southfield, MI 48034For SaleMLS ID #20261084603, Lashawn Peterson, EXP Realty Main. Realcomp II
- $369,9004 bd3 ba2.3k sqft23640 Oak Glen Dr, Southfield, MI 48033For SaleMLS ID #20261063438, Nekia Sullen, KW Domain. Realcomp II
- $225,0003 bd2 ba1.7k sqft23930 Rockingham St, Southfield, MI 48033For SaleMLS ID #20261068859, Charles Ryan, Victory Realty Centers. Realcomp II
- $300,0003 bd2 ba2.4k sqft19406 Greenwald Dr, Southfield, MI 48075For SaleMLS ID #20261081811, Michael Perna, EXP Realty The Perna Team. Realcomp II
- $210,0003 bd2 ba2k sqft19691 Jeanette St, Southfield, MI 48075For Sale
 MLS ID #50227750, Tina Pichette, RE/MAX First. MiRealSource
- $270,0003 bd2 ba1.7k sqft19578 Midway Rd, Southfield, MI 48075For SaleMLS ID #20261088164, Richelle C Lester, Legacy In Deed Realty LLC. Realcomp II
- $285,0003 bd3 ba2.8k sqft21520 Concord Ct, Southfield, MI 48076For SaleMLS ID #20261070499, Fadi Fawzi, EXP Z Real Estate. Realcomp II
- $320,0003 bd2 ba1.6k sqft20953 Mada Ave, Southfield, MI 48075For SaleMLS ID #20261089259, Robert Neely, Keller Williams Legacy. Realcomp II
