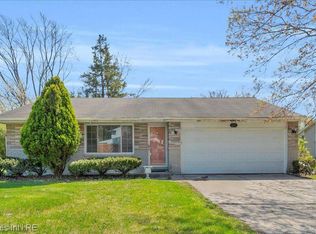
Move right into this beautifully refreshed Southfield home, freshly painted throughout for a bright, welcoming feel from the moment you step in. A generous foyer greets you and flows to the attached two-car garage and finished basement below.
The heart of the home is the eat-in kitchen, featuring granite countertops, a subway tile backsplash, ceramic tile flooring, and a full appliance package — ideal for everyday cooking or entertaining guests. The adjoining family room adds character with exposed brick accents and direct backyard access, creating an easy indoor-outdoor flow.
The finished basement expands your living space and includes a convenient half bath. Electric heat with room-by-room controls lets you customize comfort throughout the home.
Three bedrooms and two and a half baths round out this well-maintained, move in ready property — a great opportunity in a convenient Southfield location.
For sale
$300,000
21520 Concord Ct, Southfield, MI 48076
3beds
2,826sqft
Single Family Residence
Built in 1963
9,583 Square Feet Lot
$297,400 Zestimate®
$106/sqft
$-- HOA
What's special
- 4 days
- 1,108
- 85
Zillow last checked:
Listing updated:
Listed by:
Fadi Fawzi 586-291-6221,
EXP Z Real Estate 248-937-1337
Source: Realcomp II,MLS#: 20261070499
Facts & features
Interior
Bedrooms & bathrooms
- Bedrooms: 3
- Bathrooms: 3
- Full bathrooms: 2
- 1/2 bathrooms: 1
Primary bedroom
- Level: Entry
- Area: 160
- Dimensions: 16 X 10
Bedroom
- Level: Entry
- Area: 110
- Dimensions: 10 X 11
Bedroom
- Level: Entry
- Area: 100
- Dimensions: 10 X 10
Other
- Level: Entry
- Area: 35
- Dimensions: 5 X 7
Other
- Level: Entry
- Area: 42
- Dimensions: 6 X 7
Other
- Level: Basement
- Area: 28
- Dimensions: 4 X 7
Family room
- Level: Entry
- Area: 192
- Dimensions: 16 X 12
Kitchen
- Level: Entry
- Area: 112
- Dimensions: 16 X 7
Living room
- Level: Entry
- Area: 225
- Dimensions: 15 X 15
Heating
- Baseboard, Electric
Features
- Basement: Finished
- Has fireplace: No
Interior area
- Total interior livable area: 2,826 sqft
- Finished area above ground: 1,426
- Finished area below ground: 1,400
Property
Parking
- Total spaces: 2
- Parking features: Two Car Garage, Attached
- Attached garage spaces: 2
Features
- Levels: One
- Stories: 1
- Entry location: GroundLevelwSteps
- Pool features: None
- Fencing: Back Yard,Fenced
Lot
- Size: 9,583 Square Feet
- Dimensions: 80 x 118
Details
- Parcel number: 2415304030
- Special conditions: Short Sale No,Standard
Construction
Type & style
- Home type: SingleFamily
- Architectural style: Ranch
- Property subtype: Single Family Residence
Materials
- Brick
- Foundation: Basement, Poured
Condition
- New construction: No
- Year built: 1963
Utilities & green energy
- Sewer: Public Sewer
- Water: Public
Community & HOA
Community
- Subdivision: LINCOLN WOODS
HOA
- Has HOA: No
Location
- Region: Southfield
Financial & listing details
- Price per square foot: $106/sqft
- Annual tax amount: $7,706
- Date on market: 9/4/2026
- Cumulative days on market: 5 days
- Listing agreement: Exclusive Right To Sell
- Listing terms: Cash,Conventional,FHA,Va Loan
Estimated market value
$297,400
$283,000 - $312,000
$2,662/mo
Price history
| Date | Event | Price |
|---|---|---|
| 9/4/2026 | Listed for sale | $300,000+20%$106/sqft |
Source:  Realcomp II #20261070499 Report a problem Realcomp II #20261070499 Report a problem | ||
| 3/14/2025 | Listing removed | $2,280$1/sqft |
Source: Zillow Rentals Report a problem | ||
| 1/28/2025 | Listed for rent | $2,280$1/sqft |
Source: Zillow Rentals Report a problem | ||
| 4/14/2021 | Sold | $250,000+8.7%$88/sqft |
Source: Agent Provided Report a problem | ||
| 3/22/2021 | Pending sale | $229,900$81/sqft |
Source: Realcomp II #2210017884 Report a problem | ||
| 3/18/2021 | Listed for sale | $229,900$81/sqft |
Source: Realcomp II #2210017884 Report a problem | ||
Public tax history
Tax history is unavailable.
Monthly payment
Est. payment
Payment breakdown
Explore the cost of this home by adjusting the details. Changes won't be saved.Climate risks
Neighborhood: 48076
Similar homes
- $--4 bd2 ba2.1k sqft28400 Valley Forge St, Southfield, MI 48076AuctionServiceLink Auction
- $299,0004 bd3 ba2.1k sqft21810 Winchester St, Southfield, MI 48076For Sale

 MLS ID #20261051655, William Keene, Epique Realty. Realcomp II
 - $215,0003 bd2 ba2.1k sqft21821 Concord St, Southfield, MI 48076For Sale
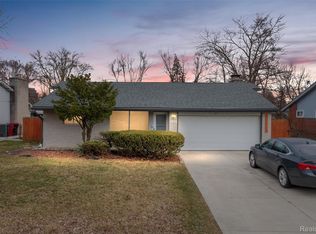 MLS ID #20261019013, Danielle S Dunham, EXP Realty Main. Realcomp II
 - $325,0004 bd2 ba3.2k sqft19700 Northbrook Dr, Southfield, MI 48076For Sale
 MLS ID #20261071068, Jennie Avis, Berkshire Hathaway HS Kee Realty FH. Realcomp II
 - $315,0003 bd3 ba3.3k sqft27957 Tavistock Trl, Southfield, MI 48034For SaleMLS ID #20261067755, Erin Goerss, Clyde Realty LLC. Realcomp II
- $339,9004 bd3 ba2.4k sqft28595 San Carlos St, Southfield, MI 48076For SaleMLS ID #20261063762, Melissa Little, Prime + Property. Realcomp II
- $299,0003 bd2 ba2.2k sqft22902 S Bellwood Dr, Southfield, MI 48034For SaleMLS ID #20261060994, Lashawn Peterson, EXP Realty Main. Realcomp II
- $339,0003 bd3 ba2.5k sqft20291 Lacrosse Ave, Southfield, MI 48076For SaleMLS ID #20261055272, Burt Smith, Caldera Real Estate Group. Realcomp II
- $350,0003 bd2 ba2.6k sqft20170 Alhambra St, Southfield, MI 48076For SaleMLS ID #20261067256, Adrienne M Sain, Real Estate King. Realcomp II
- $300,0004 bd3 ba2.1k sqft18175 Maryland Dr, Southfield, MI 48075For SaleMLS ID #20261070768, Benjamin Margolis, KW Domain. Realcomp II
- $315,0003 bd2 ba1.6k sqft27840 Larkmoor St, Southfield, MI 48076For SaleMLS ID #20261015313, Dade DiMaggio, House Of May. Realcomp II
- $299,9003 bd2 ba1.5k sqft24735 Lathrup Blvd, Southfield, MI 48075For SaleMLS ID #20261070324, Heather S Poyhonen, Avenue Group Homes, LLC. Realcomp II
- $314,0003 bd2 ba3k sqft24319 Tamarack Trl, Southfield, MI 48075For Sale
 MLS ID #26034956, John McArdle, Remerica Hometown One. MichRIC
 - $249,0003 bd2 ba1.7k sqft29905 Pleasant Trl, Southfield, MI 48076For SaleMLS ID #20261070998, Jack Liang, AutoCity Realty LLC. Realcomp II
- $299,9004 bd2 ba1.6k sqft25190 Thorndyke St, Southfield, MI 48033For SaleMLS ID #20261070657, Jason Dabish, Max Broock Realtors. Realcomp II
- $299,8953 bd2 ba2.2k sqft28025 Sunset Blvd W, Lathrup Village, MI 48076For SaleMLS ID #20251047230, Lashawn Peterson, EXP Realty Main. Realcomp II
- $335,0003 bd2 ba2.2k sqft17200 Evans St, Southfield, MI 48076For SaleMLS ID #20261067996, James Saunders Jr, Keller Williams Advantage. Realcomp II
